Save
Ask
Tour
Hide
Share
$1,249,000
8 Days On Site

5413 Highway 579 28
Rural Mountain View County, AB T0M 2E0
For Sale|Single Family Residence|Active
5
Beds
3
Total Baths
3
Full Baths
1,601.23
SqFt
$780
/SqFt
2014
Built
Subdivision:
Ridgelands
County:
Mountain View County
Call Now: 587-328-7524
Is this the listing for you? We can help make it yours.
587-328-7524
5413 Highway 579 285413 Highway 579 285413 Highway 579 285413 Highway 579 28
Save
Ask
Tour
Hide
Share

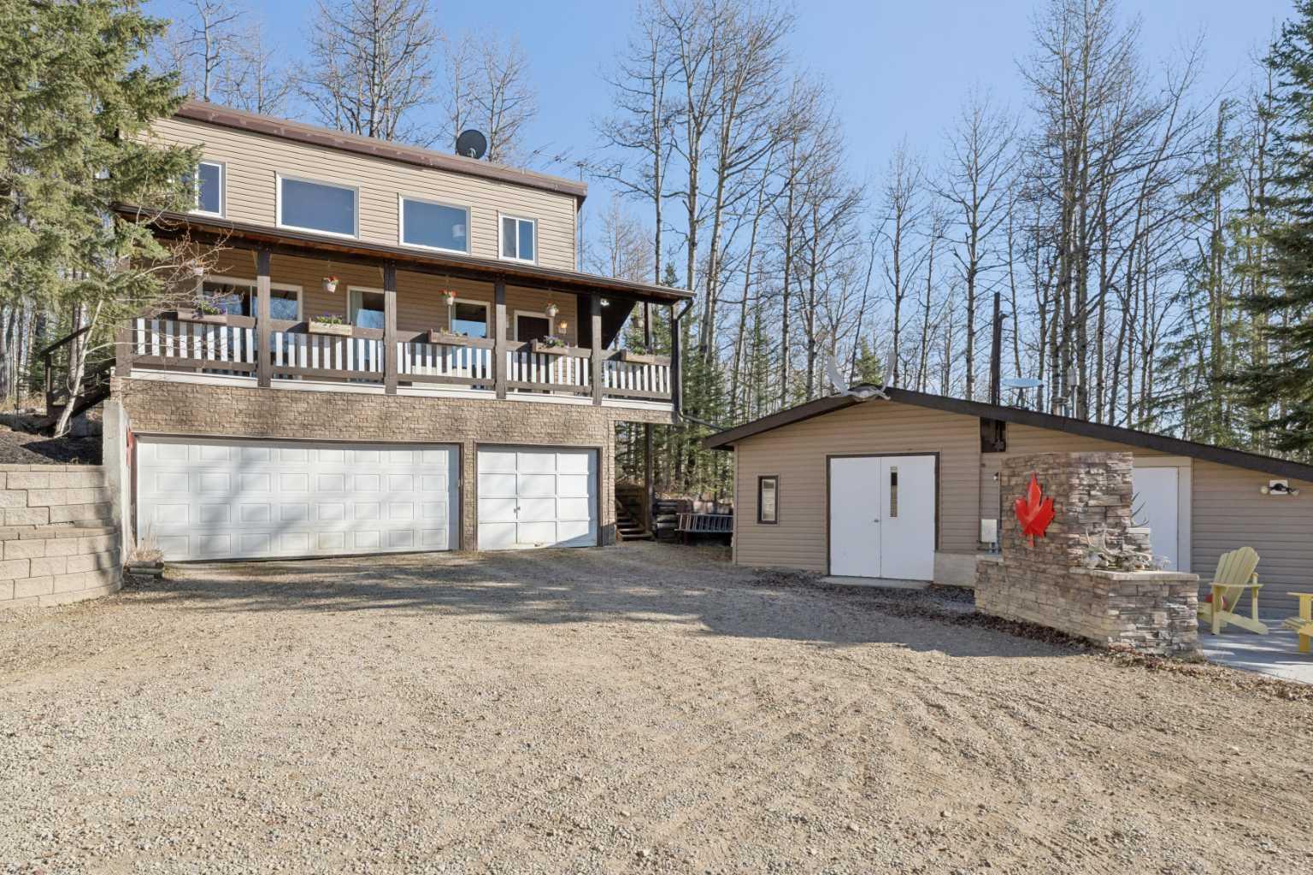
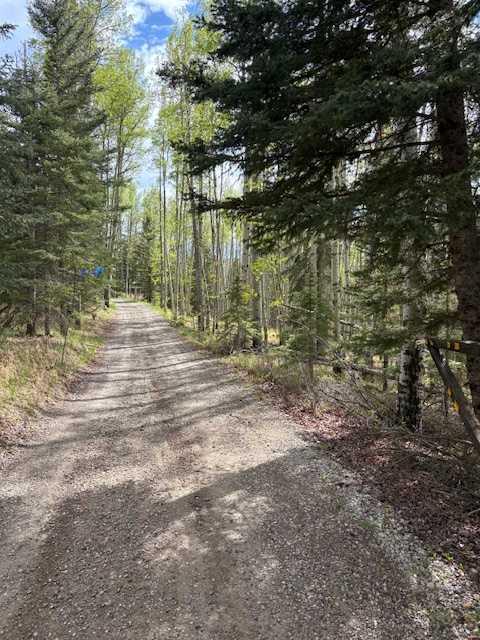
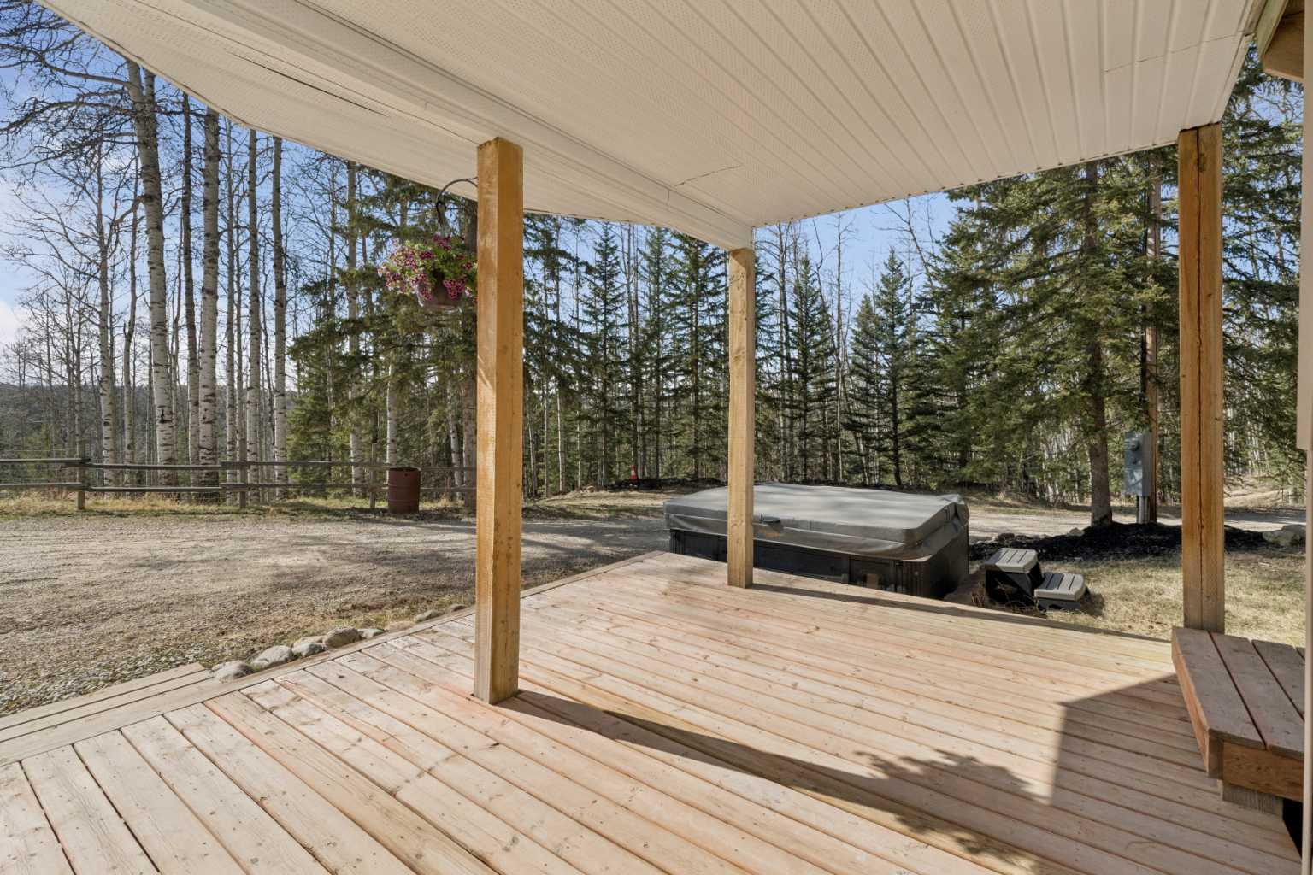
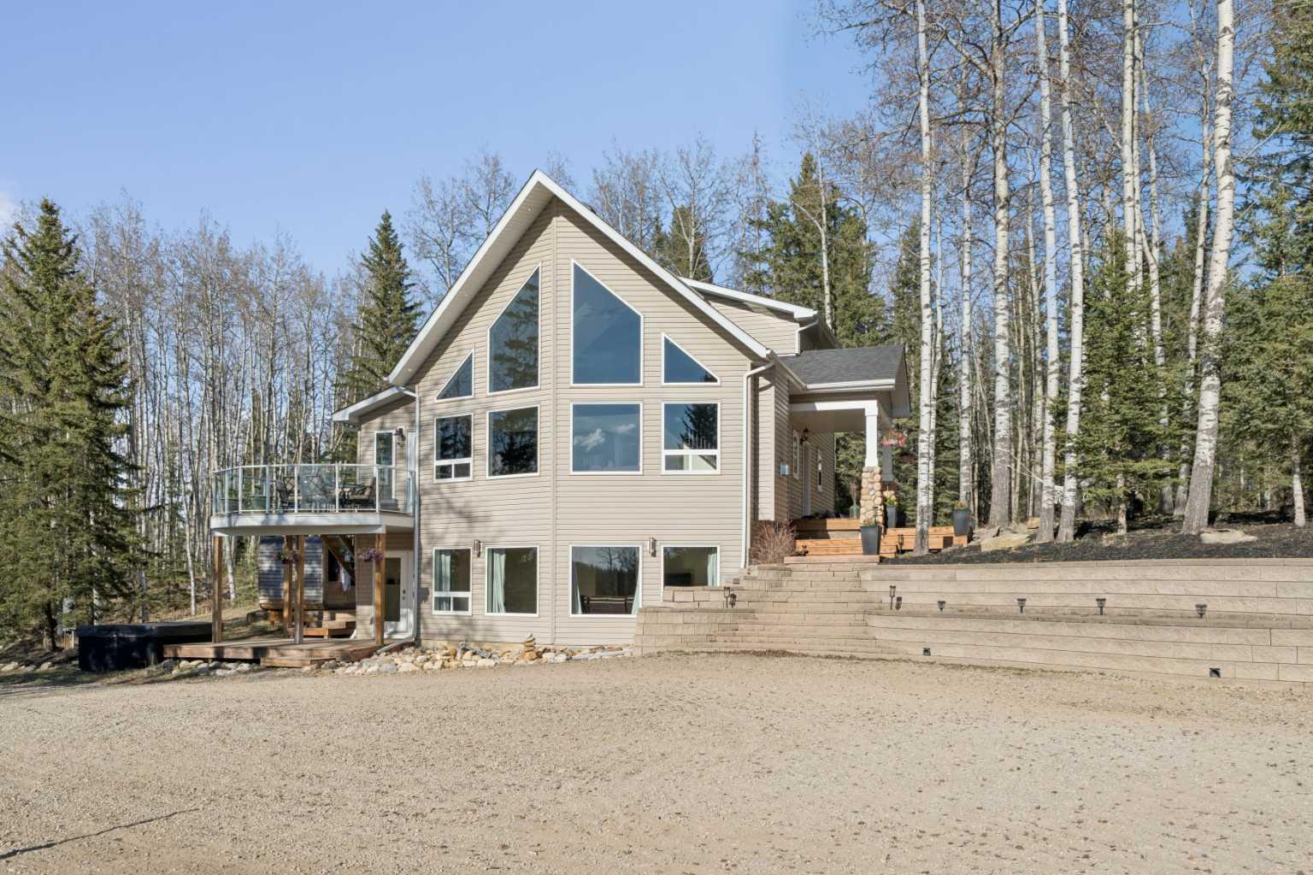
Private country living near Water Valley Alberta. Escape to peace and privacy of country living with this exceptional 7.38 acre acreage located in Upper Ridgelands. Surrounded by stunning views and mature landscape this beautifully developed property offers the perfect blend of comfort, space and functionality. Step inside to discover a warm and inviting home featuring 5 bedrooms and 3 bathrooms, designed for both family living and entertaining. The heart of the home is the kitchen complete with granite counters, stainless steel appliances, sky lights and abundance of natural light. The spacious living room showcases a cozy fireplace and breath taking views of the mountains. There are 2 bedrooms on the main with a 4 pc. bathroom. The upper master bedroom offers a 5 pc. ensuite, walk in closet and a small reading area. The fully developed walk out basement offers 2 additional bedrooms, 4 pc bathroom, laundry and additional space perfect for family gatherings, guests or recreation. The basement offers in floor heating and the remainder of the home has forced air heating. Outside, this property truly stands apart, triple detached garage with 857 sq ft ultimate man cave built above, electricity and heat. There is a 18 x 23.5 ft separate heated single garage/workshop, ideal for hobbies or toys. Spectacular scenery and peaceful surroundings. Private, spacious, move in ready, a rare opportunity in one of the areas most desirable locations. Upper level is 543 sq ft Main level is 1057 sq ft and the Lower level is 1011 sq ft. Call your favorite realtor for a viewing.

Save
Ask
Tour
Hide
Share
Listing Snapshot
Price 
$1,249,000
Days On Site 
8 Days
Bedrooms 
5
Inside Area (SqFt) 
1,601.23 sqft
Total Baths 
3
Full Baths 
3
Partial Baths 
N/A
Lot Size 
7.37 Acres
Year Built 
2014
MLS® Number 
A2312849
Status 
Active
Property Tax 
$5,038
Maintenance Fees 
N/A
Sq Ft Source 
N/A
Friends & Family
Recent Activity
yesterdayPrice changed to $1,249,000
2 days agoListing updated with changes from the MLS®
a week agoListing first seen on site
General Features
Acres 
7.37
Garage 
Yes
Garage Spaces 
3
Levels 
One and One Half
Parking 
Garage
Parking Spaces 
10
Property Sub Type 
Single Family Residence
Sewer 
Septic Tank
SqFt Above 
1601.23
SqFt Below 
1011.32
Style 
1 and Half StoreyAcreage with Residence
Water Source 
Well
Zoning 
12
Interior Features
Appliances 
DishwasherDryerMicrowaveRefrigeratorWasherElectric Range
Basement 
FullFinishedWalk-Out Access
Fireplace 
Yes
Fireplace Features 
GasLiving Room
Fireplaces 
1
Flooring 
CarpetCeramic TileLaminate
Heating 
Forced AirNatural Gas
Interior 
Granite CountersVaulted Ceiling(s)
Laundry Features 
Lower Level
Window Features 
Skylight(s)
4pc Bathroom 
Dimensions - 0`0" x 0`0"Level - Lower
5pc Ensuite bath 
Dimensions - 0`0" x 0`0"Level - Second
Bedroom 
Dimensions - 11`8" x 10`9"Level - Lower
Bedroom - Primary 
Dimensions - 14`11" x 14`8"Level - Second
Dining Room 
Dimensions - 14`1" x 7`11"Level - Main
Foyer 
Dimensions - 12`0" x 4`11"Level - Main
Furnace/Utility Room 
Dimensions - 13`6" x 8`0"Level - Lower
Game Room 
Dimensions - 31`11" x 17`4"Level - Lower
Kitchen 
Dimensions - 12`7" x 14`1"Level - Main
Living Room 
Dimensions - 24`11" x 17`4"Level - Main
Storage 
Dimensions - 8`2" x 7`2"Level - Lower
Walk-In Closet 
Dimensions - 9`11" x 5`10"Level - Second
Save
Ask
Tour
Hide
Share
Exterior Features
Construction Details 
Vinyl SidingFrame
Exterior 
BalconyFire Pit
Lot Features 
Irregular LotLandscapedViews
Patio And Porch 
DeckFront Porch
Roof 
ShingleAsphalt
Windows/Doors 
Skylight(s)
Community Features
Community Features 
FishingGolf
Township 
29
Listing courtesy of Bill Brandsma of RE/MAX Real Estate (Mountain View)

Listing information is provided by Participants of the Alberta One Realty Listing Services (Pillar 9). IDX information is provided exclusively for personal, non-commercial use, and may not be used for any purpose other than to identify prospective properties consumers may be interested in purchasing. Information is deemed reliable but not guaranteed. Copyright 2026, Alberta One Realty Listing Services (Pillar 9)
Last checked 2026-05-31 03:19 PM UTC

Neighborhood & Commute
Source: Walkscore
Save
Ask
Tour
Hide
Share