

29 Chinook StreetBlackfalds, AB T0M 0J0
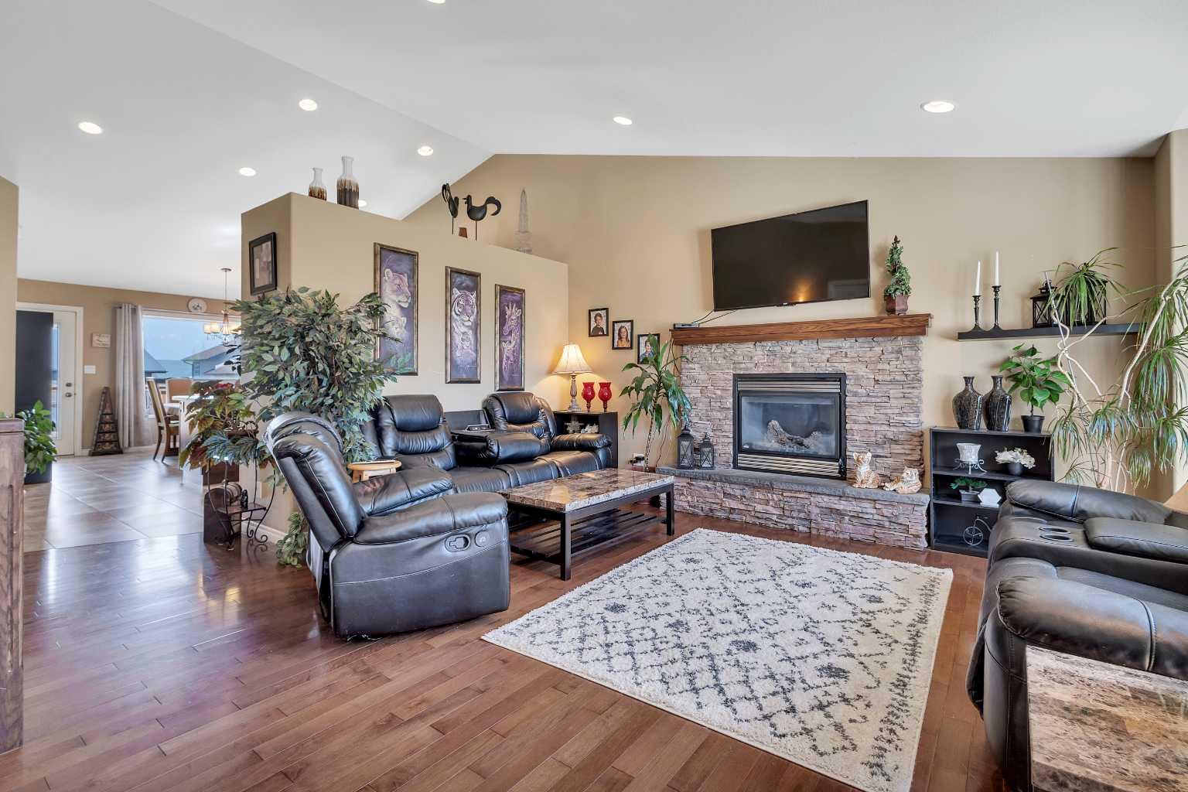
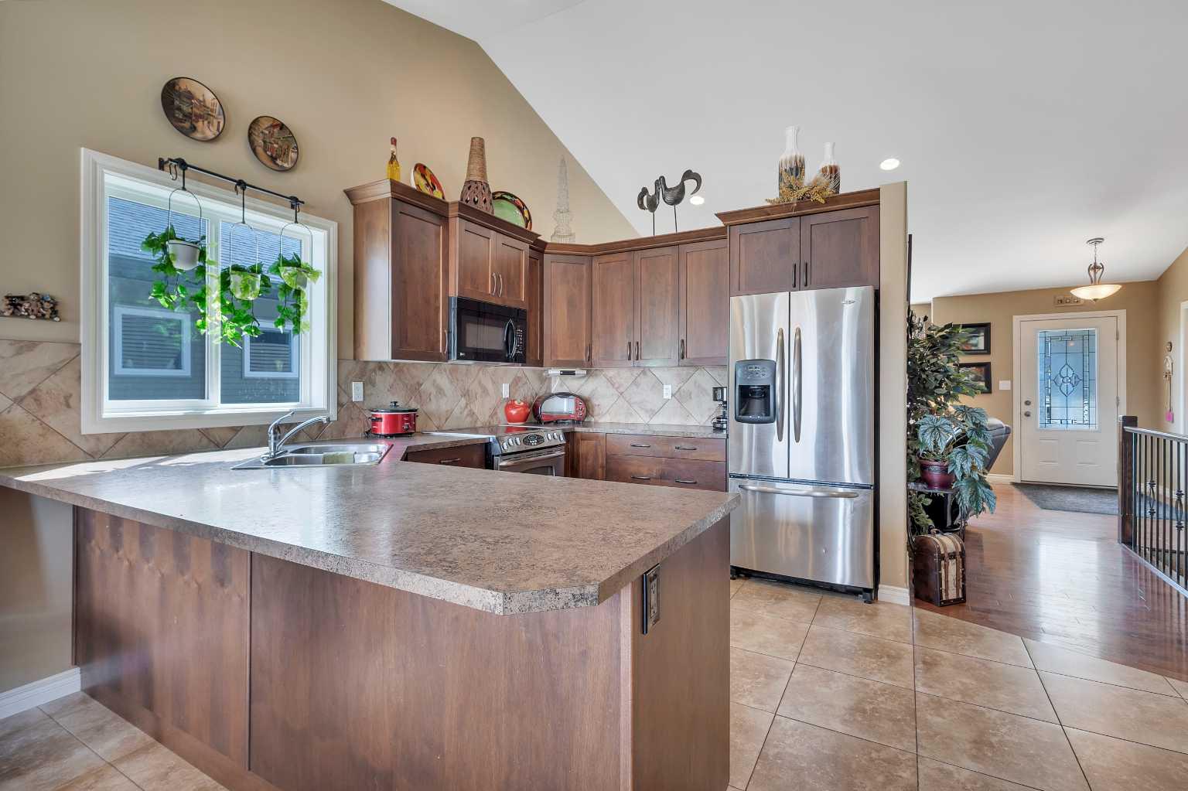
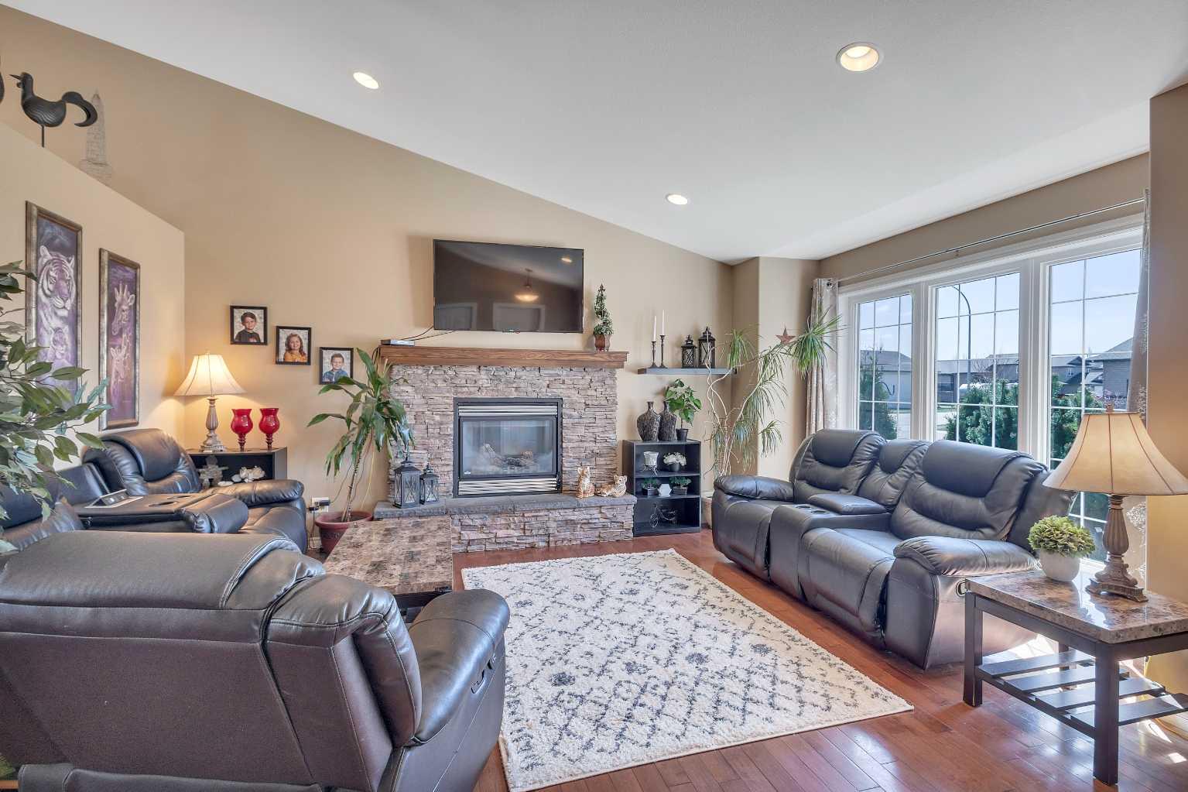
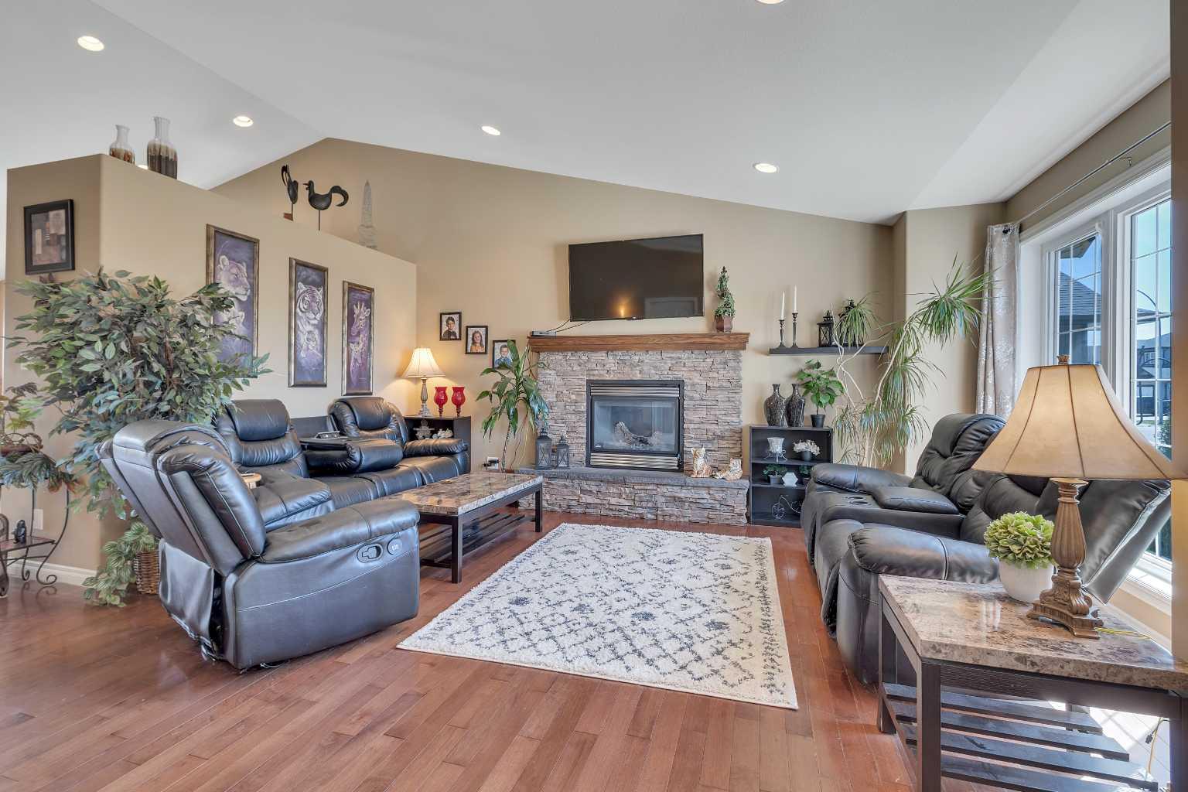
Welcome to 29 Chinook Street in Blackfalds — a bright and spacious walk-out bungalow offering over 1,300 sq ft above grade, a large landscaped lot, and the kind of potential that’s becoming harder to find at this price point. Vaulted ceilings and oversized windows create an open, airy feel throughout the main living space, while hardwood flooring and a stone-surround gas fireplace bring warmth and character to the home. The kitchen offers generous cabinetry, ample prep space, stainless steel appliances, a pantry, and breakfast bar seating, all flowing into the dining area with direct access to the beautiful upper deck complete with a gas line for BBQ season. The main floor includes 3 bedrooms and 2 full bathrooms, including a private primary suite with walk-in closet and ensuite. Hot water on demand adds modern efficiency, while the heated double attached garage provides everyday convenience year-round. Downstairs, the walk-out basement is already partially finished with framing, electrical, completed walls, and some drywall work already in place — giving buyers a strong head start while still leaving room to customize the space to their own needs and style. Large windows and direct access to the covered patio keep the lower level feeling bright and connected to the outdoors, making it ideal for future family space, a home gym, office, games area, or additional development. Outside, the backyard already has the framework for something special. Mature trees, raised garden planters, perennials, rhubarb, asparagus, and multiple outdoor living spaces create a strong starting point for gardeners and green thumbs! The covered rear patio and upper deck add usable outdoor space that can be enjoyed throughout the summer. Located on a quiet non-through street just minutes from Highway 2A, this property offers both privacy and convenience. Families will appreciate being within walking distance to a Catholic elementary school and close to parks, playgrounds, and amenities. Blackfalds continues to stand out as one of Central Alberta’s most family-oriented communities, known for newer schools, strong recreation opportunities including the Abbey Centre, and easy access to Red Deer while still offering the feel of a connected small-town community. Priced to sell and full of potential, this is an excellent opportunity for a large walkout bungalow at a reasonable price!
| 5 days ago | Listing first seen on site | |
| 5 days ago | Listing updated with changes from the MLS® |

Listing information is provided by Participants of the Alberta One Realty Listing Services (Pillar 9). IDX information is provided exclusively for personal, non-commercial use, and may not be used for any purpose other than to identify prospective properties consumers may be interested in purchasing. Information is deemed reliable but not guaranteed. Copyright 2026, Alberta One Realty Listing Services (Pillar 9)
Last checked 2026-05-25 07:30 AM UTC
