

109 Veranda Boulevard SWCalgary, AB T2Y 0X2
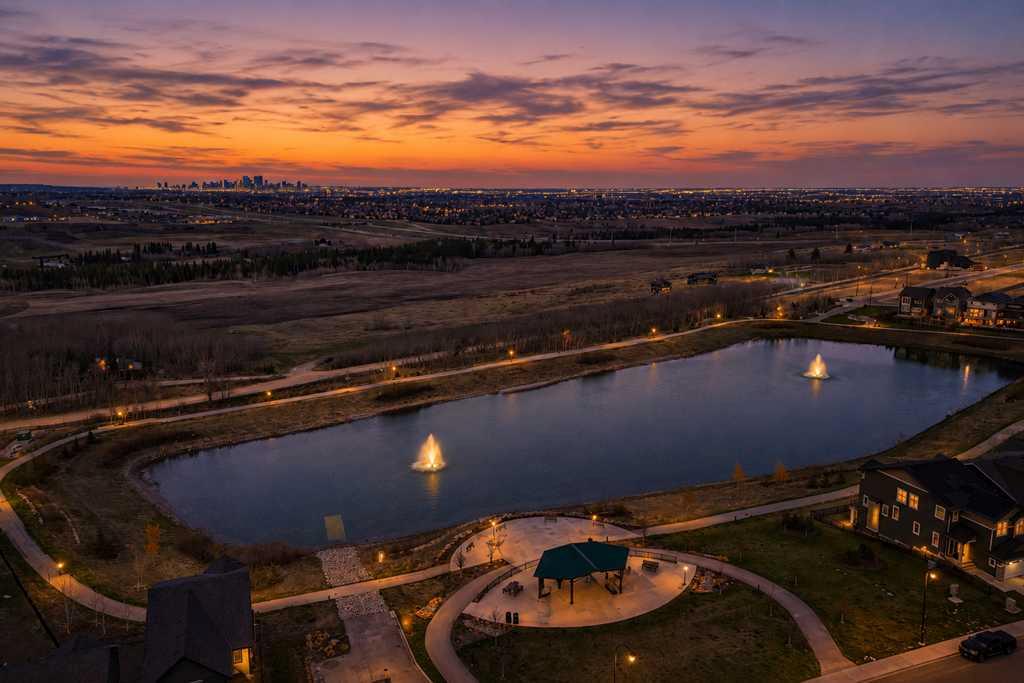
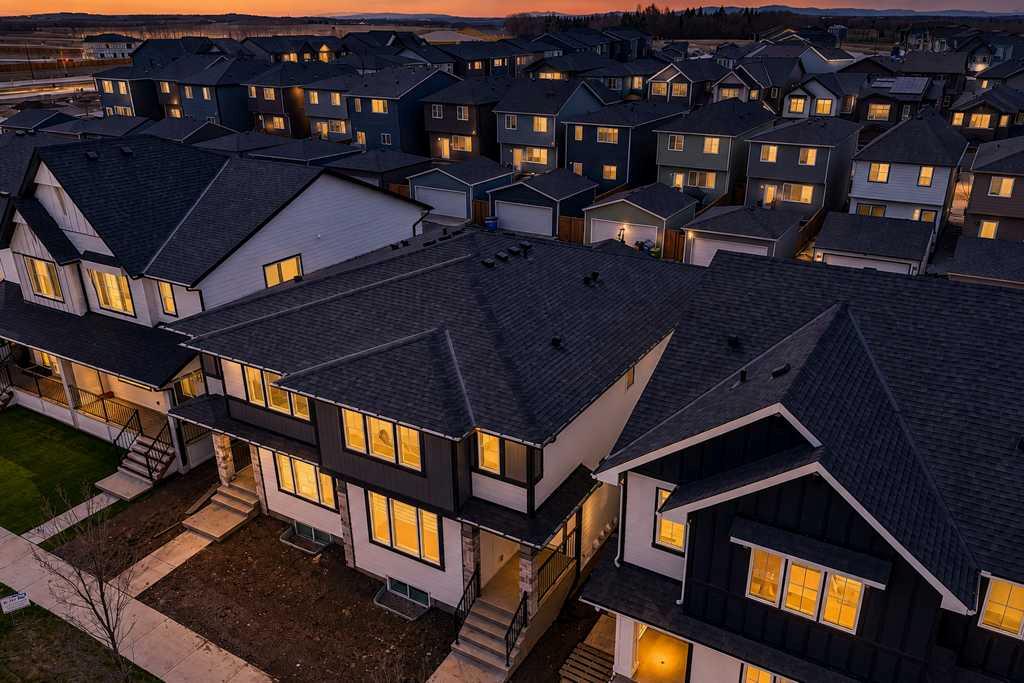
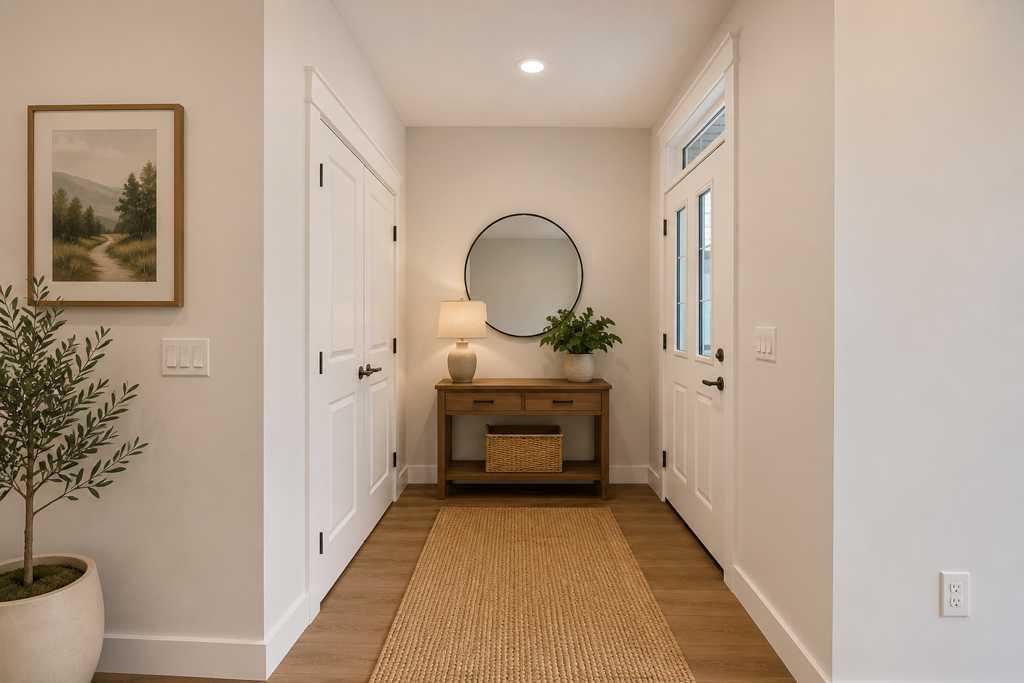
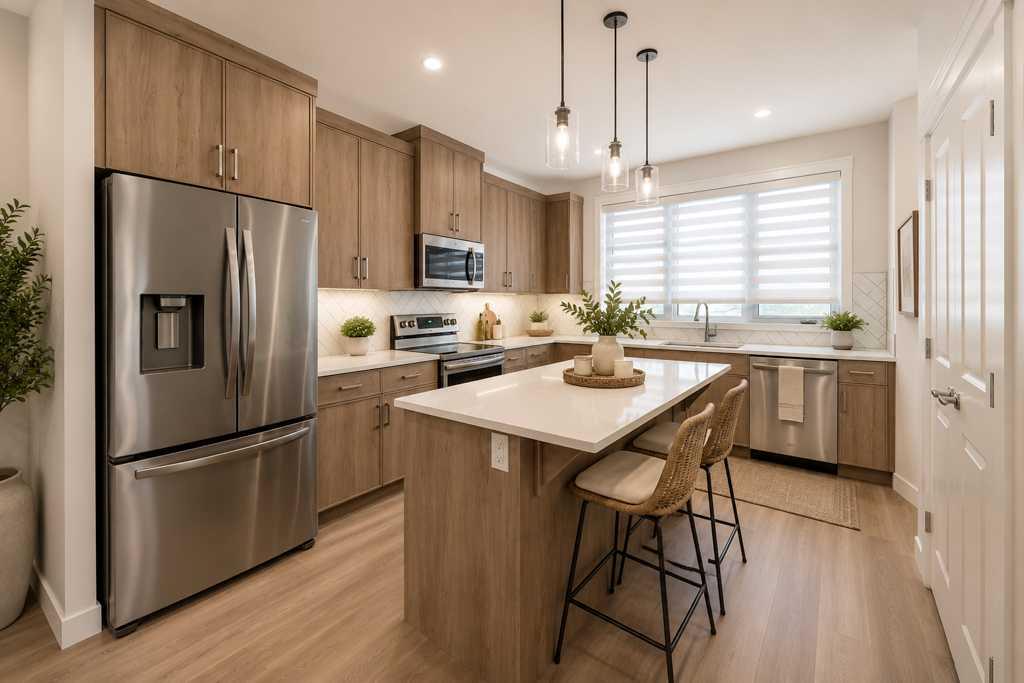
Exceptional BRAND-NEW 5-bedroom and 4-bath semi-detached home built in 2025 by NuVista Homes under NEW HOME WARRANTY in the sought after community of Alpine Park offers perfect blend of stylish family living and income potential with a professional developed 2-bedroom basement LEGAL suite. This thoughtfully designed property features sunny west-facing backyard, functional deck, durable upgraded Hardie Board siding (great protection from hail), a double detached garage with alley access, over 2,300+ sq. ft. of developed living space with 9' ceilings on both the main floor and basement, and steps away from a scenic pond, park and pathways with stunning views of the mountains, Fish Creek Park and Downtown. The bright and functional home spans over 1,700+ sq. ft. across the upper two levels designed for modern living. The main level showcases an open-concept design ideal for entertaining and everyday life with upgraded luxury vinyl plank flooring, cabinetry, center island, undermount Silgranit sink, countertop, lighting and appliance package. Upstairs you'll find a versatile bonus room plus an additional flex nook perfect as a home office, reading corner, study area, or kids' workspace. The spacious primary retreat is complemented by a private ensuite with separate shower and walk-in closet. Two additional spacious bedrooms, a full bathroom and an upper-level laundry provides comfort and convenience for the whole family. Downstairs, the fully LEGAL 2-bedroom 1-bath basement suite with its own laundry and separate entrance offers incredible flexibility for multigenerational living, mortgage assistance, or investment income potential. Separate furnace for independent heat control provides warmth during winter. Located in Alpine Park, one of Calgary's exciting new master-planned communities, residents enjoy a people-focused design with parks, pathways, playgrounds, and a growing Village Centre envisioned with shops, cafés, restaurants, and everyday conveniences. Nearby amenities include Costco, The Shops at Buffalo Run, Fish Creek Park and Fish Creek Lacombe C-train Station. Alpine Park features multiple green spaces and pedestrian-friendly streets, with excellent access to major routes including Stoney Trail and Highway 22X for convenient commuting throughout Calgary and quick escapes toward the mountains. **Some images have been virtually/digitally staged to illustrate possible furnishings and layout.
| a week ago | Listing first seen on site | |
| a week ago | Listing updated with changes from the MLS® |

Listing information is provided by Participants of the Alberta One Realty Listing Services (Pillar 9). IDX information is provided exclusively for personal, non-commercial use, and may not be used for any purpose other than to identify prospective properties consumers may be interested in purchasing. Information is deemed reliable but not guaranteed. Copyright 2026, Alberta One Realty Listing Services (Pillar 9)
Last checked 2026-05-31 02:09 AM UTC
