Save
Ask
Tour
Hide
Share
$565,000
5 Days On Site

3 Agate
Cochrane, AB T4C 3B9

For Sale|Single Family Residence|Active
3
Beds
3
Total Baths
2
Full Baths
1
Partial Bath
1,659.9
SqFt
$340
/SqFt
2024
Built
Subdivision:
Greystone
County:
Rocky View County
Call Now: 587-328-7524
Is this the listing for you? We can help make it yours.
587-328-7524
3 Agate3 Agate3 Agate3 Agate
Save
Ask
Tour
Hide
Share

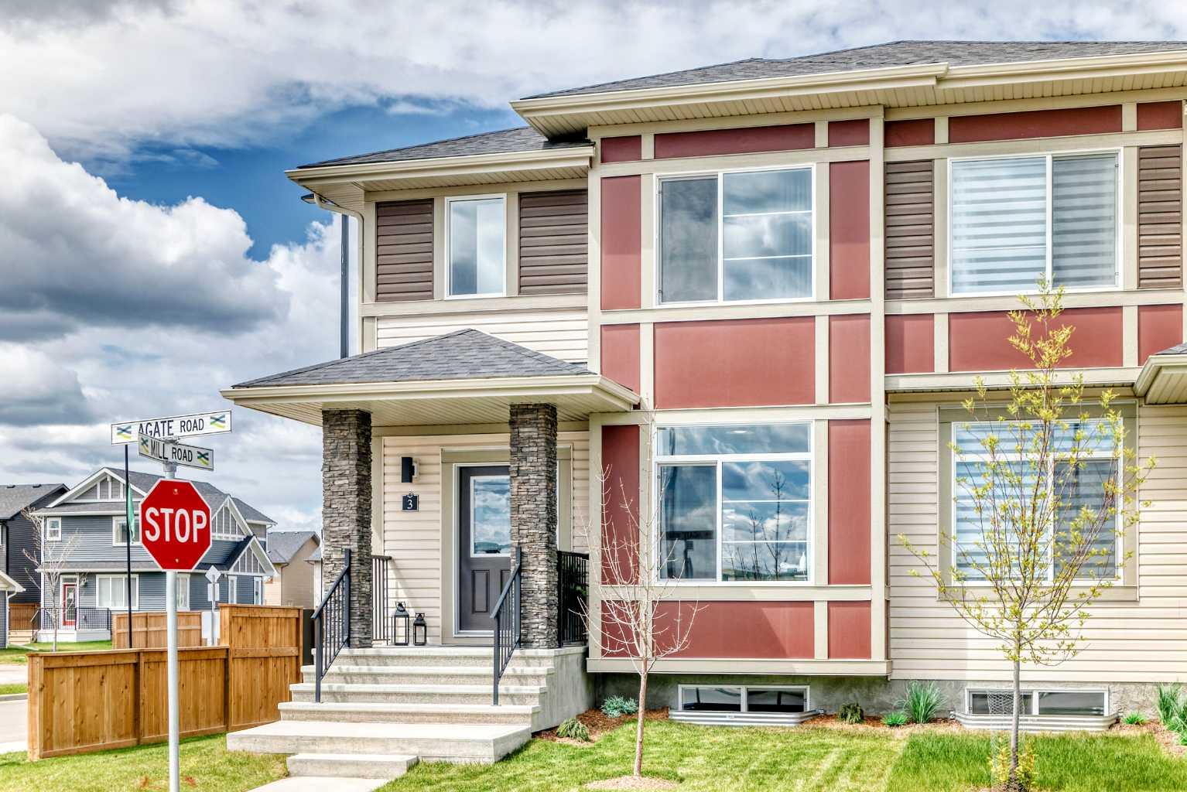
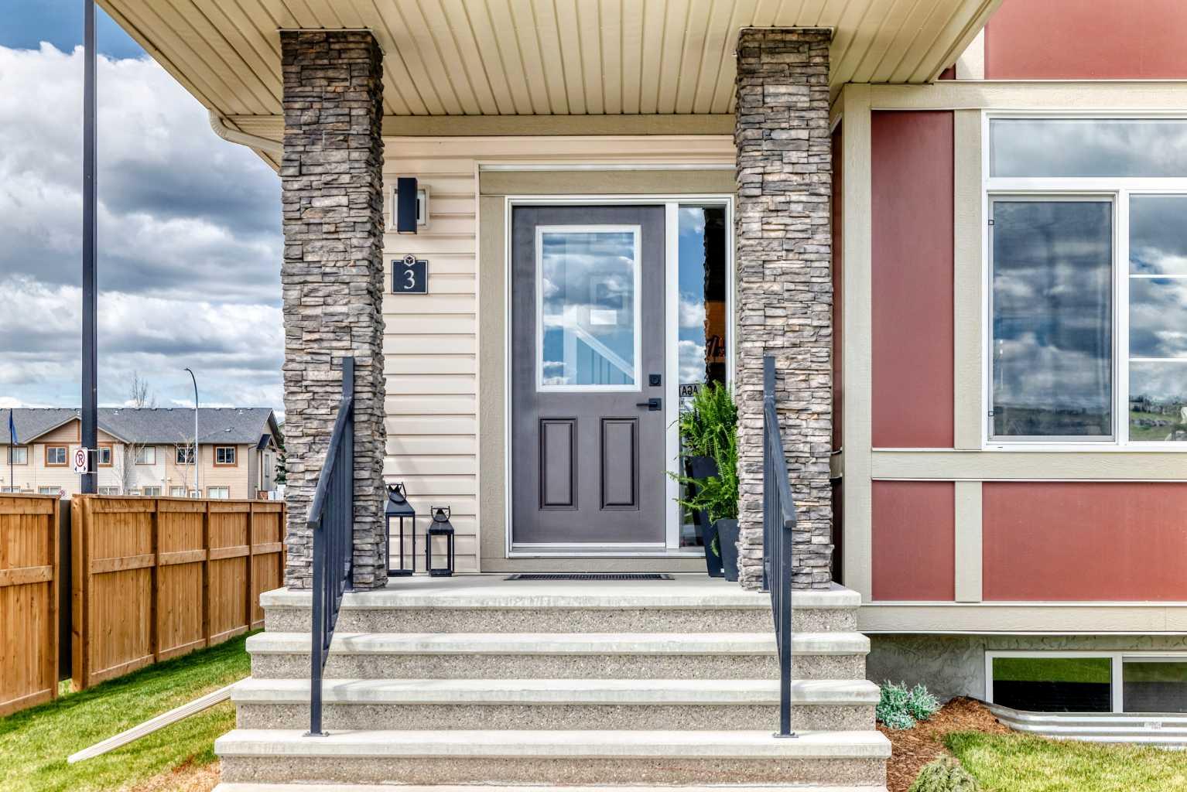
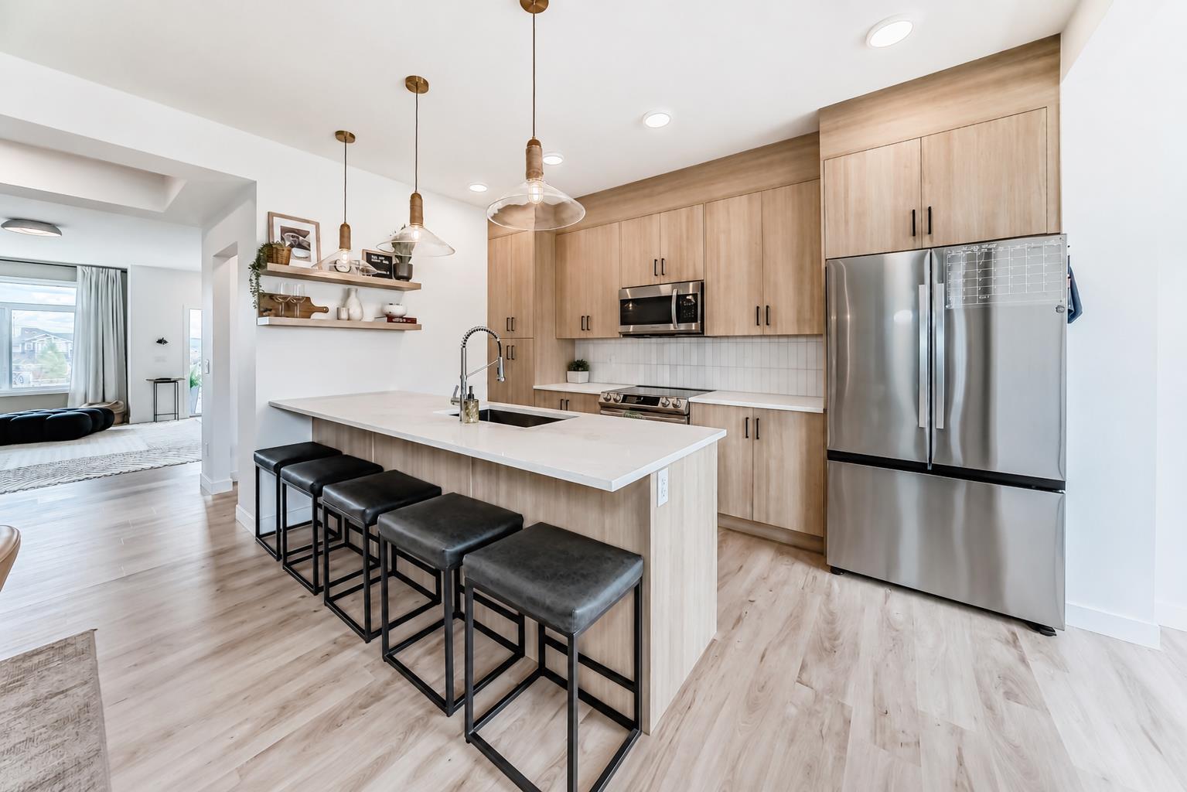
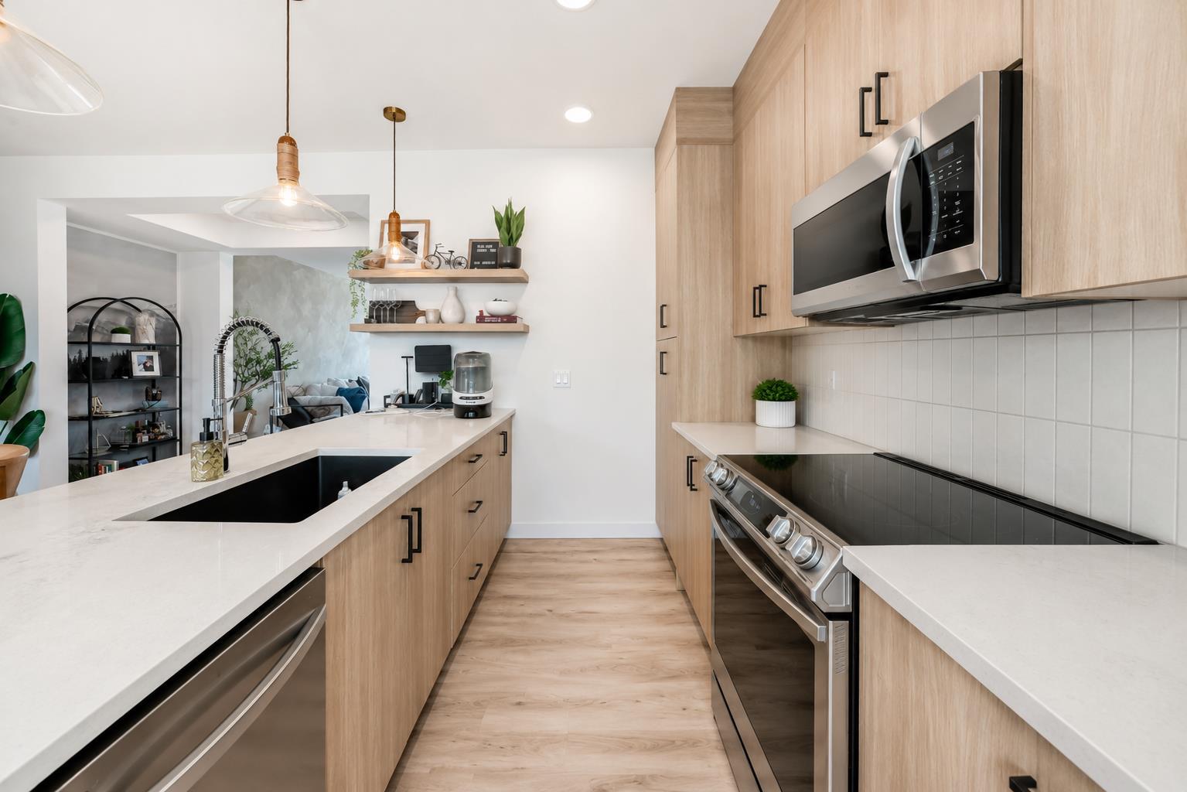
This spacious corner unit duplex offers the perfect blend of comfort, style, and functionality all in an unbeatable location directly across from a greenspace, park, and playground. Thoughtfully designed with everyday living in mind, the main floor features a bright and open-concept layout filled with natural light, creating the perfect space for both relaxing and entertaining. Upstairs, you’ll find 3 generously sized bedrooms, 2.5 bathrooms, convenient upper-floor laundry, and a spacious primary retreat complete with a walk-in closet and private ensuite. The unfinished basement with separate entrance offers endless possibilities to create additional living space tailored to your needs whether it’s a home gym, recreation room, office, or extra bedrooms. Complete with a double attached garage and situated on a desirable corner lot, this home offers extra space, privacy, and flexibility in a family-friendly setting.

Save
Ask
Tour
Hide
Share
Listing Snapshot
Price 
$565,000
Days On Site 
5 Days
Bedrooms 
3
Inside Area (SqFt) 
1,659.9 sqft
Total Baths 
3
Full Baths 
2
Partial Baths 
1
Lot Size 
0.09 Acres
Year Built 
2024
MLS® Number 
A2312747
Status 
Active
Property Tax 
$3,262.15
Maintenance Fees 
N/A
Sq Ft Source 
N/A
Friends & Family
Recent Activity
5 days agoListing first seen on site
5 days agoListing updated with changes from the MLS®
General Features
Acres 
0.09
Garage 
Yes
Garage Spaces 
2
Levels 
Two
Parking 
Garage
Parking Spaces 
2
Property Sub Type 
Single Family Residence
Style 
2 StoreyAttached-Side by Side
Zoning 
R-MX
Interior Features
Appliances 
DishwasherDryerMicrowaveOvenRefrigeratorWasherCooktop
Basement 
FullUnfinishedExterior Entry
Cooling 
Central Air
Flooring 
CarpetTileVinyl
Laundry Features 
Upper Level
2pc Bathroom 
Dimensions - 4`9" x 5`1"Level - Main
4pc Bathroom 
Dimensions - 8`10" x 5`1"Level - Upper
5pc Ensuite bath 
Dimensions - 7`11" x 8`4"Level - Upper
Bedroom 
Dimensions - 12`1" x 8`11"Level - Upper
Bedroom - Primary 
Dimensions - 13`0" x 12`6"Level - Upper
Dining Room 
Dimensions - 13`5" x 11`1"Level - Main
Entrance 
Dimensions - 4`1" x 7`2"Level - Main
Flex Space 
Dimensions - 34`11" x 18`4"Level - Basement
Kitchen With Eating Area 
Dimensions - 13`4" x 8`8"Level - Main
Laundry 
Dimensions - 5`6" x 5`9"Level - Upper
Living Room 
Dimensions - 19`1" x 14`11"Level - Main
Mud Room 
Dimensions - 5`0" x 6`5"Level - Main
Walk-In Closet 
Dimensions - 4`9" x 6`1"Level - Upper
Save
Ask
Tour
Hide
Share
Exterior Features
Construction Details 
Vinyl Siding
Exterior 
Other
Fencing 
Fenced
Frontage 
9.76M 32`0"
Lot Features 
Corner LotLandscapedRectangular Lot
Patio And Porch 
Deck
Roof 
Asphalt
Community Features
Community Features 
ParkPlaygroundSidewalks
Listing courtesy of Aaron Gaudet of LPT Realty

Listing information is provided by Participants of the Alberta One Realty Listing Services (Pillar 9). IDX information is provided exclusively for personal, non-commercial use, and may not be used for any purpose other than to identify prospective properties consumers may be interested in purchasing. Information is deemed reliable but not guaranteed. Copyright 2026, Alberta One Realty Listing Services (Pillar 9)
Last checked 2026-05-25 07:35 AM UTC

Neighborhood & Commute
Source: Walkscore
Save
Ask
Tour
Hide
Share