Save
Ask
Tour
Hide
Share
$549,800
7 Days On Site

320 Meredith Road NE 602
Calgary, AB T2E 5A6

For Sale|Apartment|Active
2
Beds
2
Total Baths
2
Full Baths
1,674.34
SqFt
$328
/SqFt
1981
Built
Subdivision:
Crescent Heights
County:
Calgary
Call Now: 587-328-7524
Is this the listing for you? We can help make it yours.
587-328-7524
320 Meredith Road NE 602320 Meredith Road NE 602320 Meredith Road NE 602320 Meredith Road NE 602
Save
Ask
Tour
Hide
Share

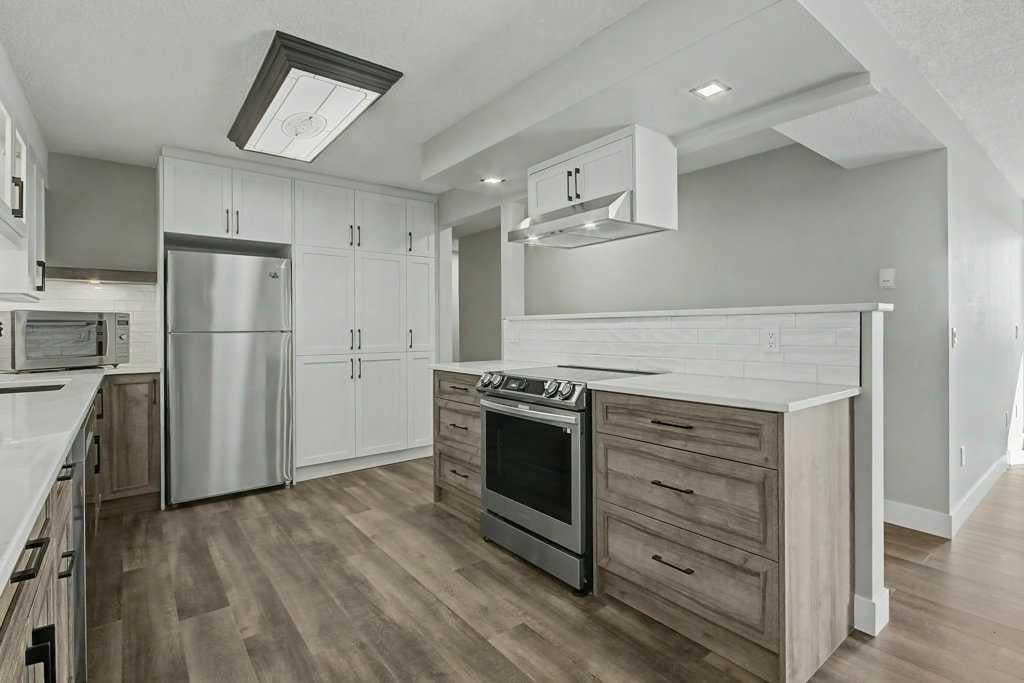
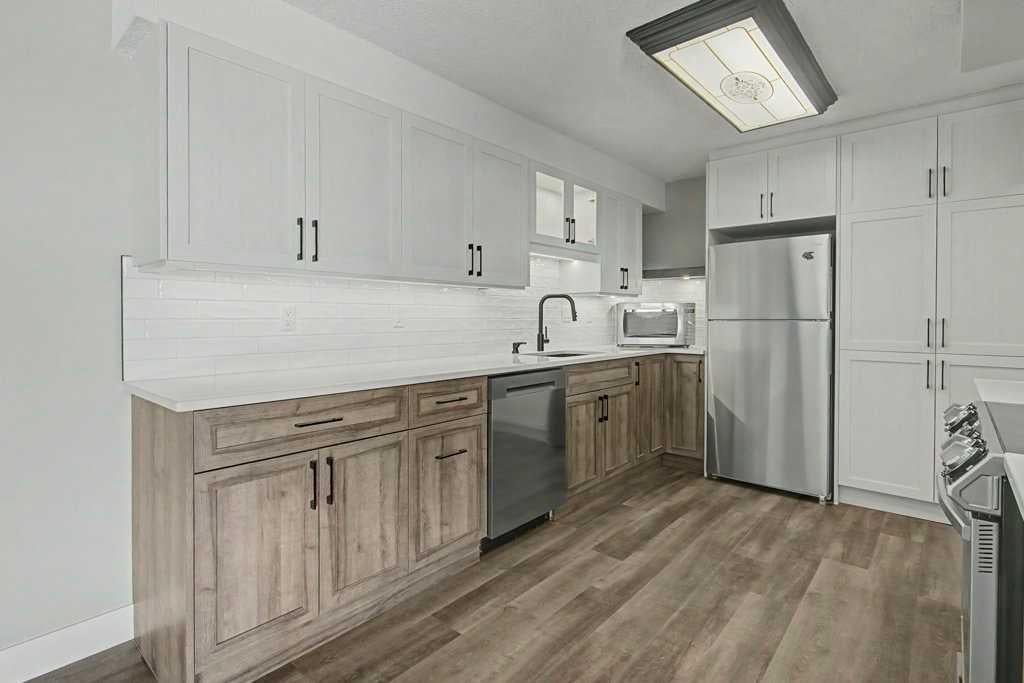
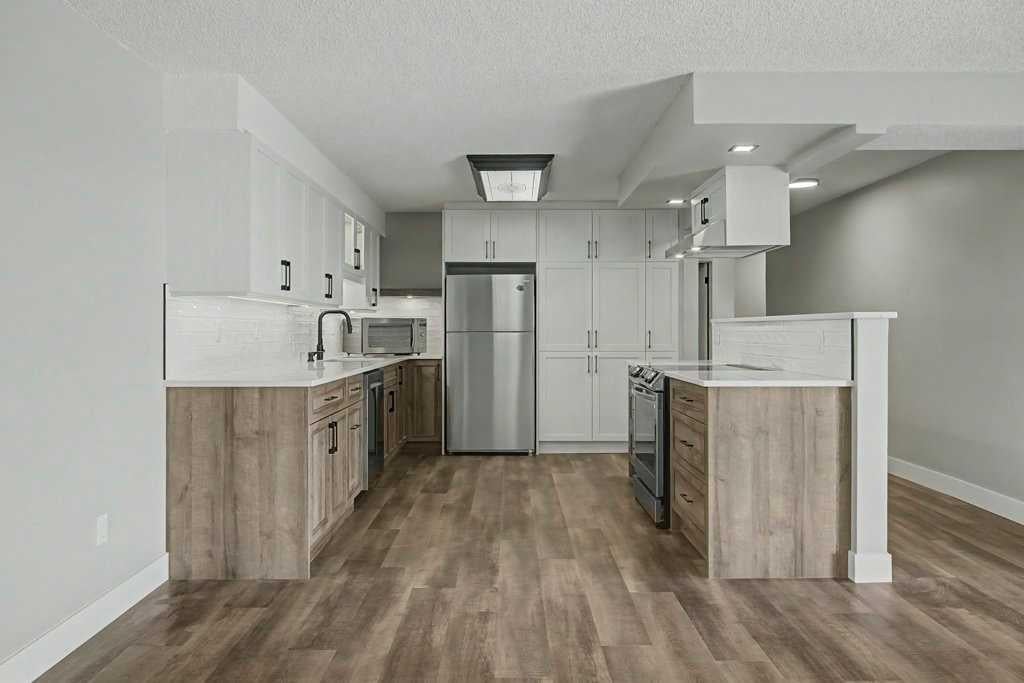
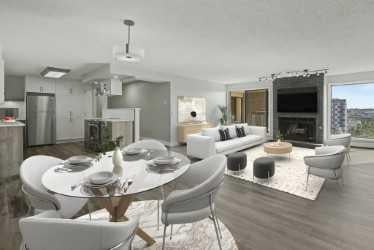
Perched on an escarpment in Crescent Heights overlooking the Bow River and Calgary’s city core, this beautifully renovated condo offers 1,674 sq. ft. of modern, comfortable living space. The open-concept layout features a spacious living room with a striking brick-faced wood-burning fireplace, framed by large, bright windows that showcase incredible views. The living area flows seamlessly into a generous dining space and an upgraded kitchen, complete with ample cabinetry, quartz countertops, and new stainless steel appliances. The spacious primary bedroom offers direct patio-door access to the balcony, a large and functional walk-in closet, and a tastefully renovated ensuite featuring an oversized shower. The oversized second bedroom provides enough space for a secondary area, such as a home office, and is conveniently located across from the formal main bathroom. Step outside onto the expansive balcony and enjoy panoramic views with plenty of room to relax or entertain several guests. A large laundry room with a new stacked washer and dryer also provides abundant in-suite storage. Your assigned oversized parking stall is conveniently located on the main floor of the building, just beyond the foyer. Building amenities include a large fitness room, as well as a community party and games room with its own kitchen. Enjoy a comfortable, convenient lifestyle in a prime location, with easy walking access to the city centre, work, dining, entertainment, and everything the area has to offer.

Save
Ask
Tour
Hide
Share
Listing Snapshot
Price 
$549,800
Days On Site 
7 Days
Bedrooms 
2
Inside Area (SqFt) 
1,674.34 sqft
Total Baths 
2
Full Baths 
2
Partial Baths 
N/A
Lot Size 
N/A
Year Built 
1981
MLS® Number 
A2312728
Status 
Active
Property Tax 
$3,577.64
Maintenance Fees 
$1,145.8 monthly
Sq Ft Source 
N/A
Friends & Family
Recent Activity
a week agoListing first seen on site
a week agoListing updated with changes from the MLS®
General Features
Garage Spaces 
1
Levels 
One
Number Of Stories 
8
Parking 
GarageAssigned
Parking Spaces 
1
Pets 
Breed Restrictions
Property Sub Type 
Apartment
Security 
Secured Garage/Parking
SqFt Above 
1674.34
Style 
Apartment-Single Level Unit
Zoning 
M-C2
Interior Features
Appliances 
DishwasherMicrowaveRangeRange HoodRefrigeratorWasher/Dryer Stacked
Cooling 
Central Air
Fireplace 
Yes
Fireplace Features 
Living RoomWood Burning
Fireplaces 
1
Flooring 
Ceramic TileVinyl
Heating 
Natural Gas
Interior 
Built-in FeaturesOpen FloorplanSoaking TubStorage
Laundry Features 
Laundry Room
3pc Bathroom 
Dimensions - 5`8" x 11`6"Level - Main
4pc Bathroom 
Dimensions - 6`0" x 11`6"Level - Main
Balcony 
Dimensions - 14`3" x 16`3"Level - Main
Bedroom 
Dimensions - 10`10" x 15`6"Level - Main
Bedroom - Primary 
Dimensions - 17`5" x 25`9"Level - Main
Dining Room 
Dimensions - 10`11" x 17`1"Level - Main
Foyer 
Dimensions - 10`2" x 6`4"Level - Main
Furnace/Utility Room 
Dimensions - 13`1" x 11`6"Level - Main
Kitchen 
Dimensions - 9`10" x 12`9"Level - Main
Living Room 
Dimensions - 17`5" x 20`9"Level - Main
Walk-In Closet 
Dimensions - 9`7" x 7`2"Level - Main
Save
Ask
Tour
Hide
Share
Exterior Features
Construction Details 
BrickConcrete
Exterior 
Balcony
Lot Features 
City LotCul-De-SacFew TreesLandscaped
Roof 
Membrane
Community Features
Accessibility Features 
Accessible Approach with RampAccessible Common AreaAccessible Elevator Installed
Association Amenities 
Elevator(s)Fitness CenterParty RoomSnow RemovalTrash
Maintenance Fee 
$1145.8
Maintenance Fee Frequency 
Monthly
Community Features 
SidewalksStreet Lights
Listing courtesy of Arthur Sumner of Houston Realty.ca

Listing information is provided by Participants of the Alberta One Realty Listing Services (Pillar 9). IDX information is provided exclusively for personal, non-commercial use, and may not be used for any purpose other than to identify prospective properties consumers may be interested in purchasing. Information is deemed reliable but not guaranteed. Copyright 2026, Alberta One Realty Listing Services (Pillar 9)
Last checked 2026-09-25 06:26 PM UTC

Neighborhood & Commute
Source: Walkscore
Save
Ask
Tour
Hide
Share