Save
Ask
Tour
Hide
Share
$429,900
4 Days On Site

510 Windbury Place SW
Airdrie, AB T4B 5J5

For Sale|Townhouse|Active
2
Beds
3
Total Baths
2
Full Baths
1
Partial Bath
1,358
SqFt
$317
/SqFt
2023
Built
Subdivision:
South Windsong
County:
Airdrie
Call Now: 587-328-7524
Is this the listing for you? We can help make it yours.
587-328-7524
510 Windbury Place SW510 Windbury Place SW510 Windbury Place SW510 Windbury Place SW
Save
Ask
Tour
Hide
Share

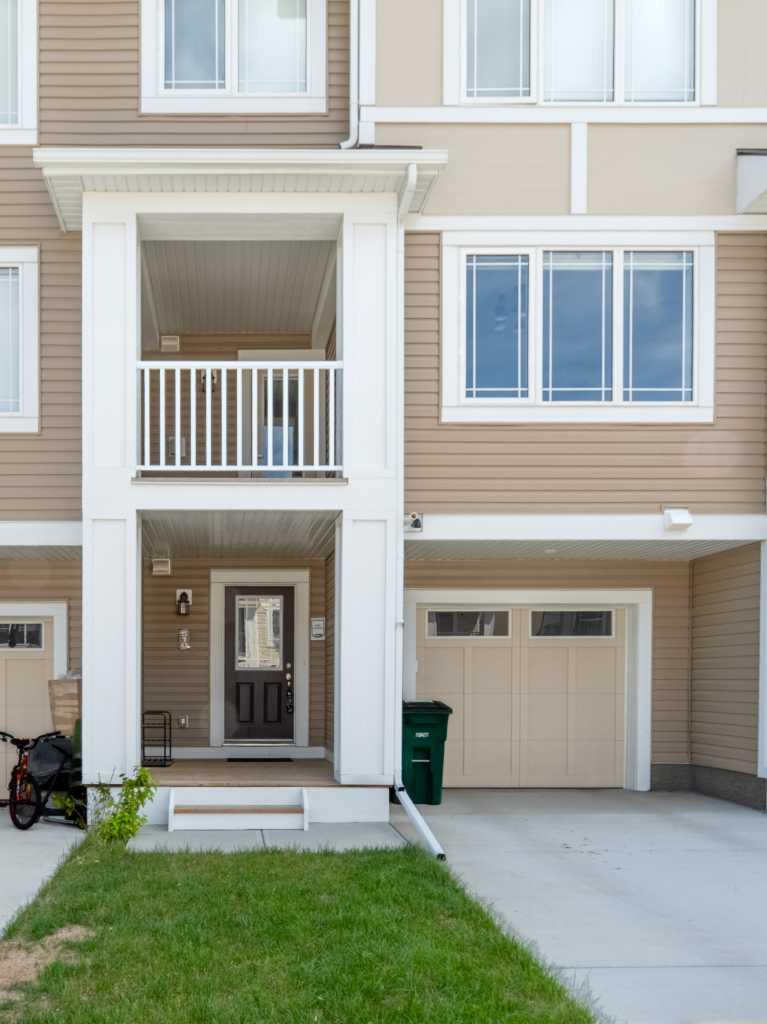
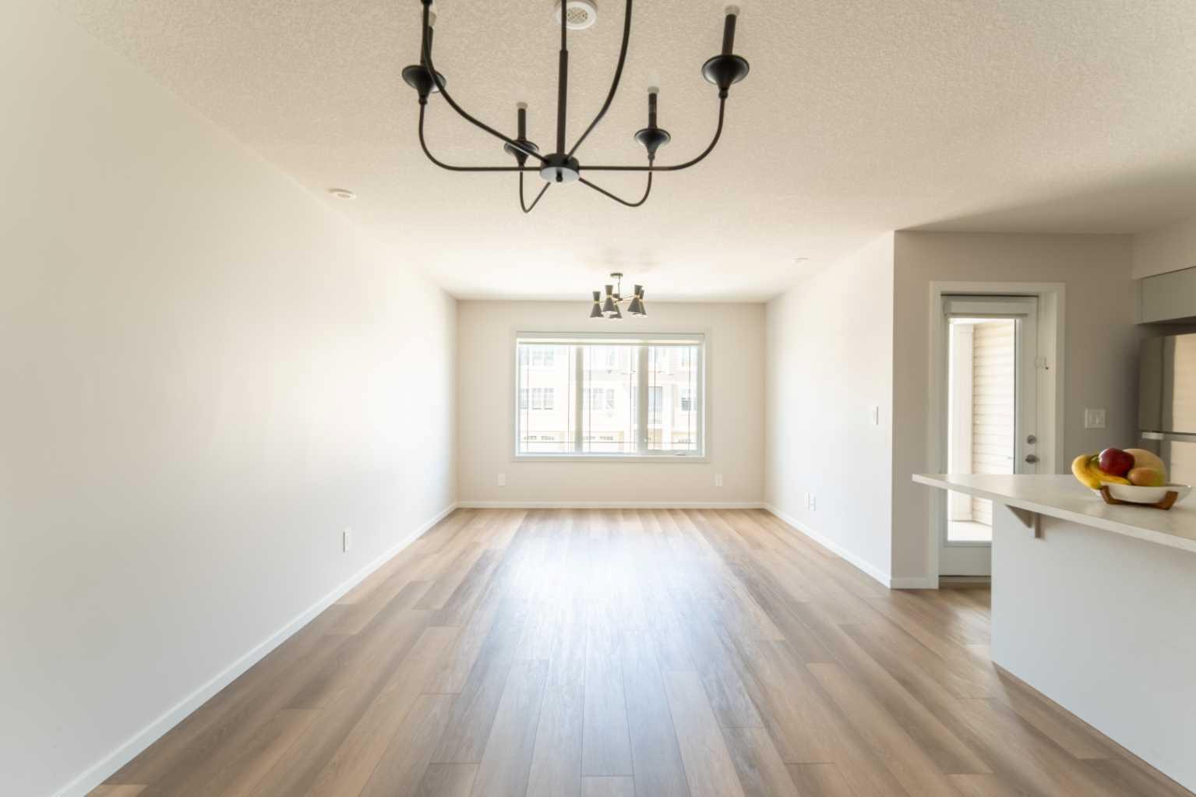
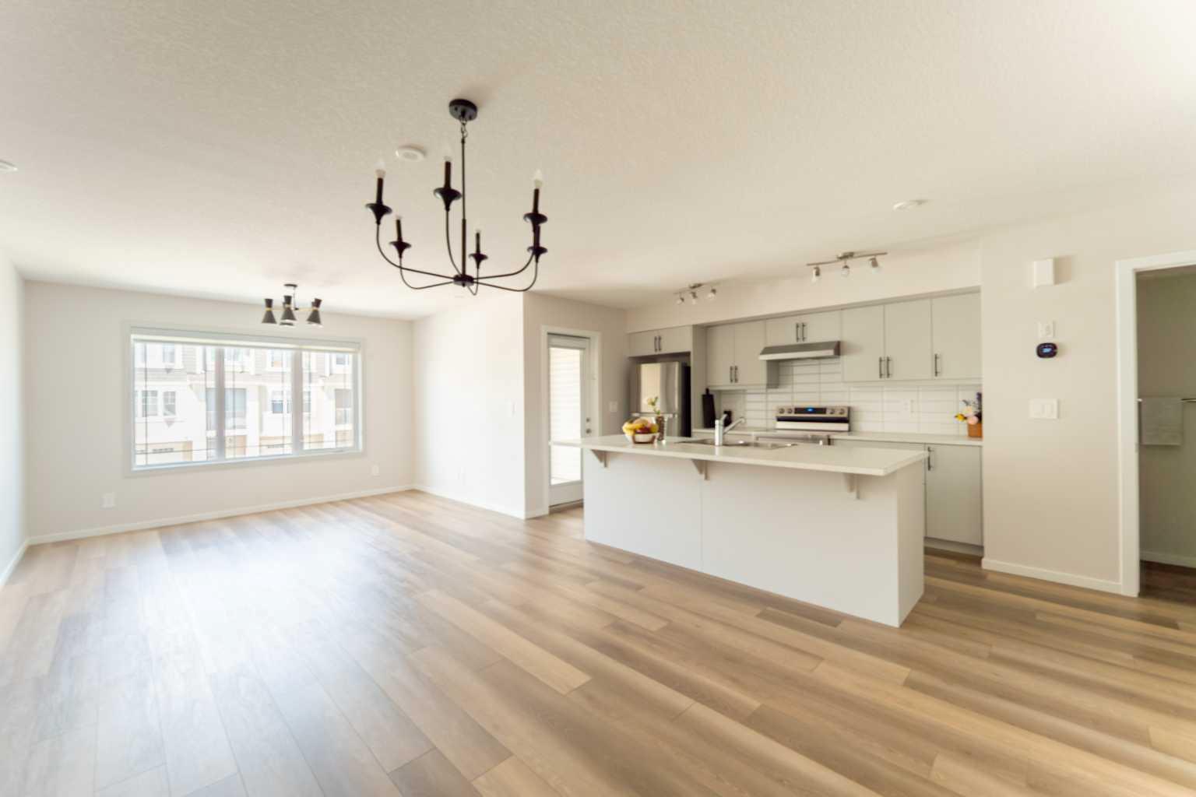
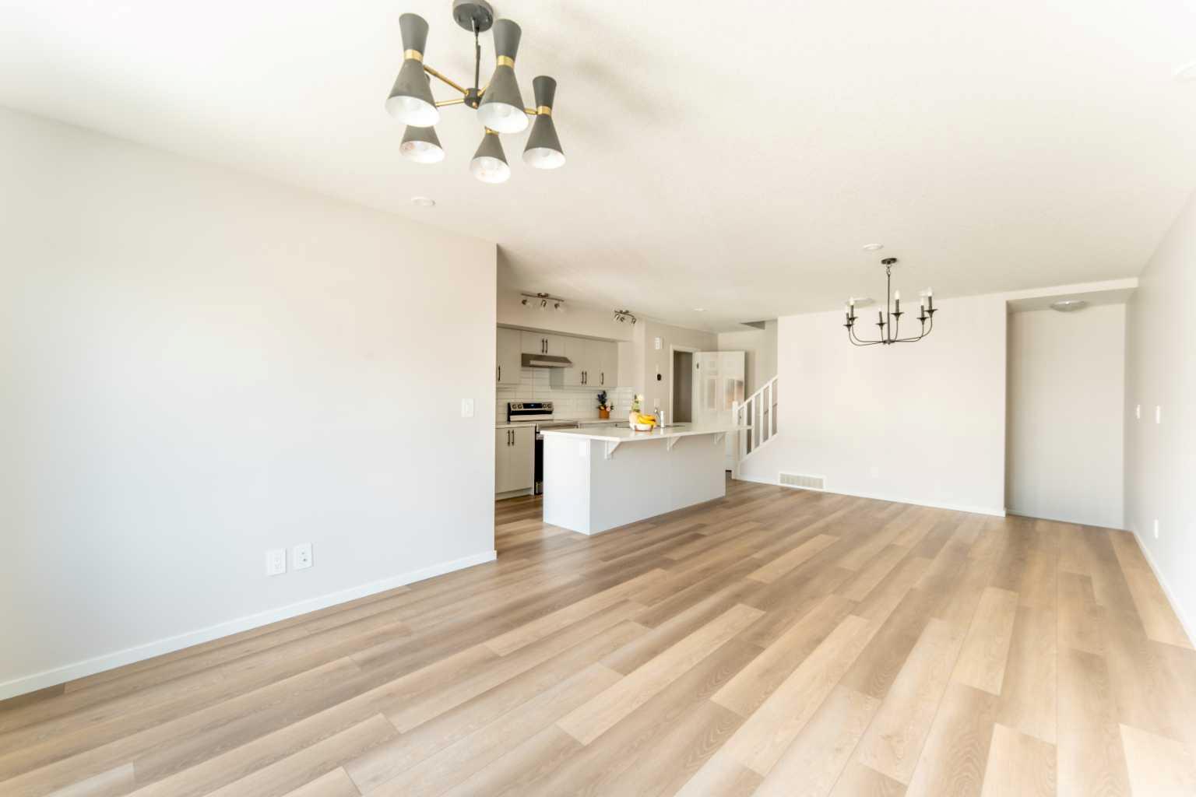
NO CONDO FEE!!! Welcome to this newly built 1,358 sq. ft. townhome in the sought-after community of South Windsong, Airdrie. Designed for modern living, this 2-bedroom, 2.5-bath home blends style, comfort, and functionality. The main floor features a bright, open-concept layout with large window that floods the living and dining areas with natural light. The contemporary kitchen boasts stainless steel appliances, a large island, and direct access to a covered balcony—perfect for entertaining or relaxing. A convenient half-bath and durable luxury vinyl plank flooring complete this level. Upstairs, both spacious bedrooms offer walk-in closets. The primary bedroom includes a private 4-piece ensuite, while a second 4-piece bathroom and upper-level laundry add everyday convenience. Additional highlights include a large attached single garage and a high-efficiency tankless water heater. Steps from parks, green spaces and schools. Less than 10 minutes from CrossIron Mills, Costco Wholesale, and all major amenities. Enjoy quick access to QE II Highway. Within walking distance of the new elementary school to open in Fall 2027. Located in the closest community to Calgary, offering the perfect balance of convenience and accessibility. Perfect for first-time buyers or growing families—don’t miss your chance to own this exceptional townhome with no condo fees!

Save
Ask
Tour
Hide
Share
Listing Snapshot
Price 
$429,900
Days On Site 
4 Days
Bedrooms 
2
Inside Area (SqFt) 
1,358 sqft
Total Baths 
3
Full Baths 
2
Partial Baths 
1
Lot Size 
0.02 Acres
Year Built 
2023
MLS® Number 
A2312645
Status 
Active
Property Tax 
$2,620.97
Maintenance Fees 
N/A
Sq Ft Source 
N/A
Friends & Family
Recent Activity
4 days agoPrice changed to $429,900
5 days agoListing first seen on site
5 days agoListing updated with changes from the MLS®
General Features
Acres 
0.02
Attached Garage 
Yes
Garage 
Yes
Garage Spaces 
1
Levels 
Three Or More
Parking 
AttachedGarage
Parking Spaces 
2
Property Sub Type 
Townhouse
SqFt Above 
1358
Style 
3 (or more) Storey
Zoning 
R-BTB
Interior Features
Appliances 
DishwasherDryerRange HoodRefrigeratorWasherElectric Range
Basement 
None
Fireplace Features 
Gas
Flooring 
CarpetVinyl
Heating 
Forced AirNatural Gas
Interior 
Kitchen IslandOpen FloorplanWalk-In Closet(s)
Laundry Features 
Upper Level
2pc Bathroom 
Dimensions - 3`1" x 6`5"Level - Second
4pc Bathroom 
Dimensions - 6`0" x 8`5"Level - Third
4pc Ensuite bath 
Dimensions - 4`11" x 8`7"Level - Third
Bedroom 
Dimensions - 9`6" x 10`9"Level - Third
Bedroom - Primary 
Dimensions - 10`6" x 15`8"Level - Third
Dining Room 
Dimensions - 12`2" x 8`9"Level - Second
Foyer 
Dimensions - 5`3" x 4`10"Level - Main
Furnace/Utility Room 
Dimensions - 3`10" x 7`10"Level - Main
Kitchen 
Dimensions - 7`10" x 19`5"Level - Second
Laundry 
Dimensions - 3`8" x 3`3"Level - Third
Living Room 
Dimensions - 12`2" x 8`9"Level - Second
Walk-In Closet 
Dimensions - 5`11" x 4`7"Level - Third
Save
Ask
Tour
Hide
Share
Exterior Features
Construction Details 
ConcreteVinyl SidingFrame
Exterior 
BalconyPlayground
Frontage 
6.42M 21`1"
Lot Features 
Back YardFront YardViews
Patio And Porch 
Front Porch
Roof 
ShingleAsphalt
Community Features
Community Features 
ParkPlayground
Listing courtesy of Ruokun Zhou of Homecare Realty Ltd.

Listing information is provided by Participants of the Alberta One Realty Listing Services (Pillar 9). IDX information is provided exclusively for personal, non-commercial use, and may not be used for any purpose other than to identify prospective properties consumers may be interested in purchasing. Information is deemed reliable but not guaranteed. Copyright 2026, Alberta One Realty Listing Services (Pillar 9)
Last checked 2026-05-25 07:30 AM UTC

Neighborhood & Commute
Source: Walkscore
Save
Ask
Tour
Hide
Share