Save
Ask
Tour
Hide
Share
$440,000
4 Days On Site

2370 Bayside Road SW 6004
Airdrie, AB T4B 0N1

For Sale|Townhouse|Active
3
Beds
3
Total Baths
2
Full Baths
1
Partial Bath
1,453.22
SqFt
$303
/SqFt
2008
Built
Subdivision:
Bayside
County:
Airdrie
Call Now: 587-328-7524
Is this the listing for you? We can help make it yours.
587-328-7524
2370 Bayside Road SW 60042370 Bayside Road SW 60042370 Bayside Road SW 60042370 Bayside Road SW 6004
Save
Ask
Tour
Hide
Share

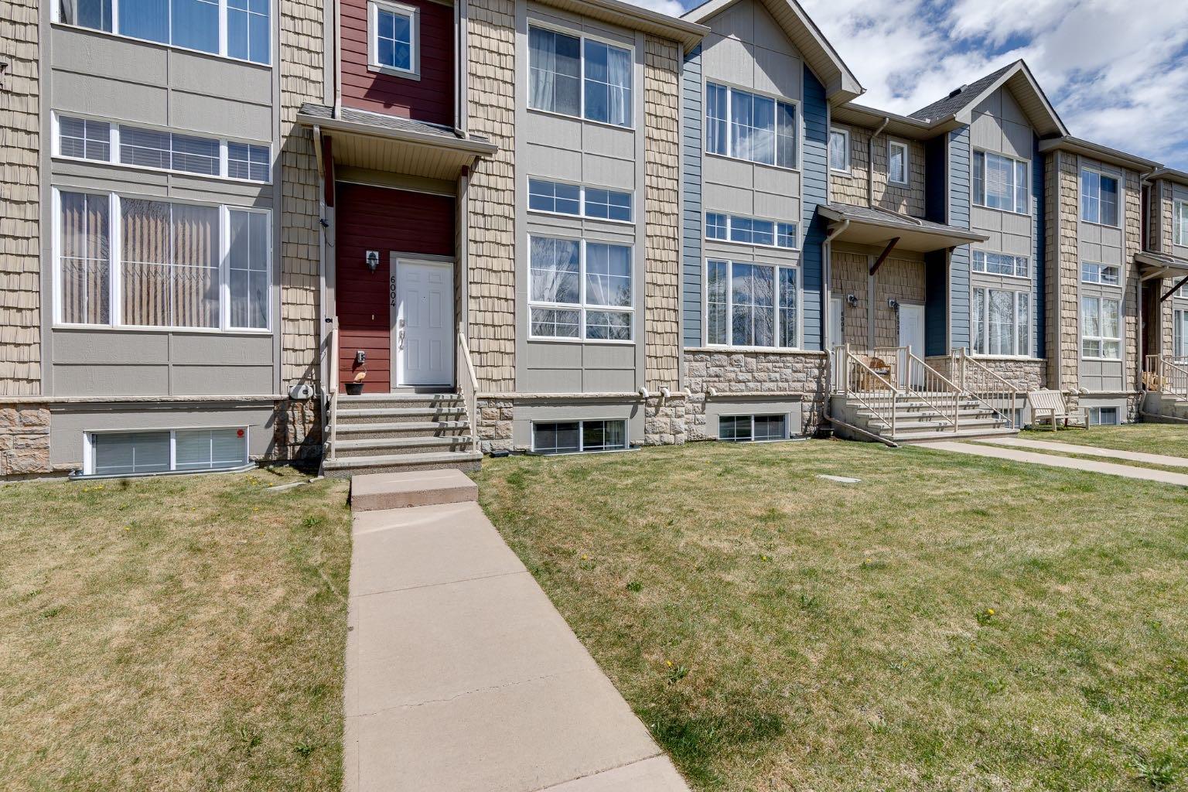
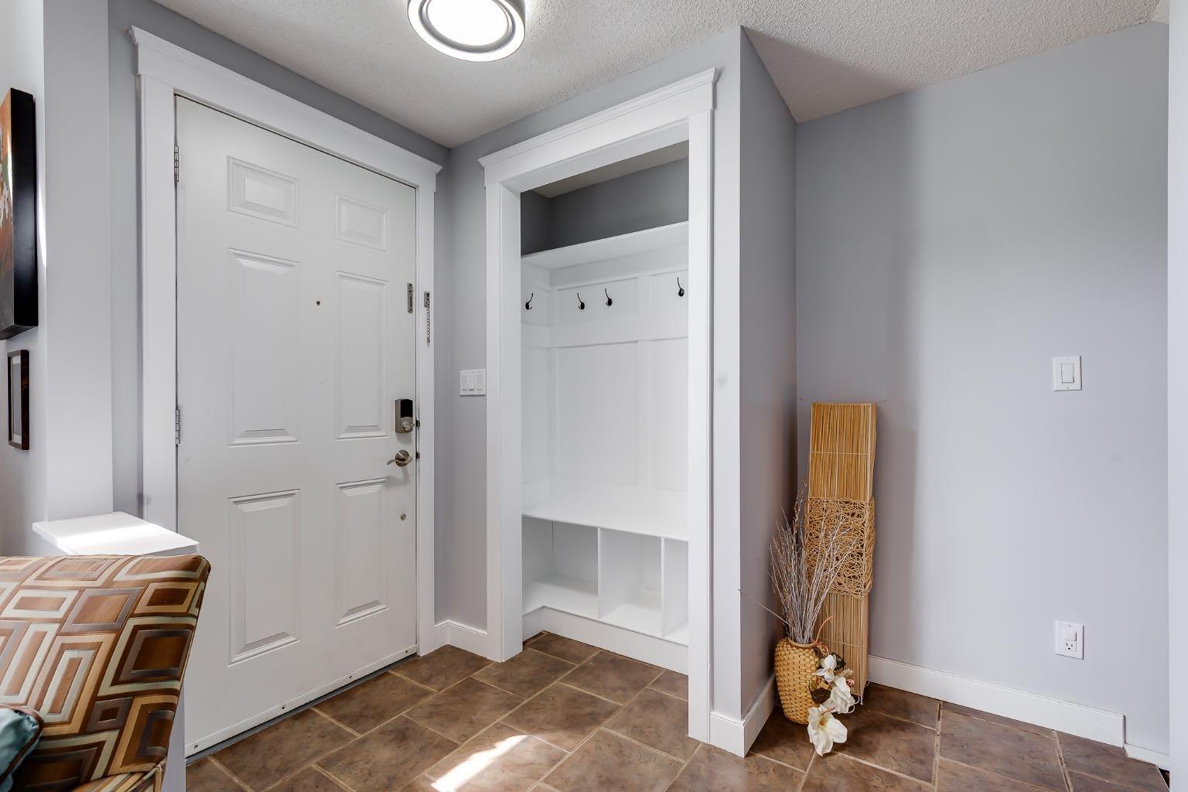
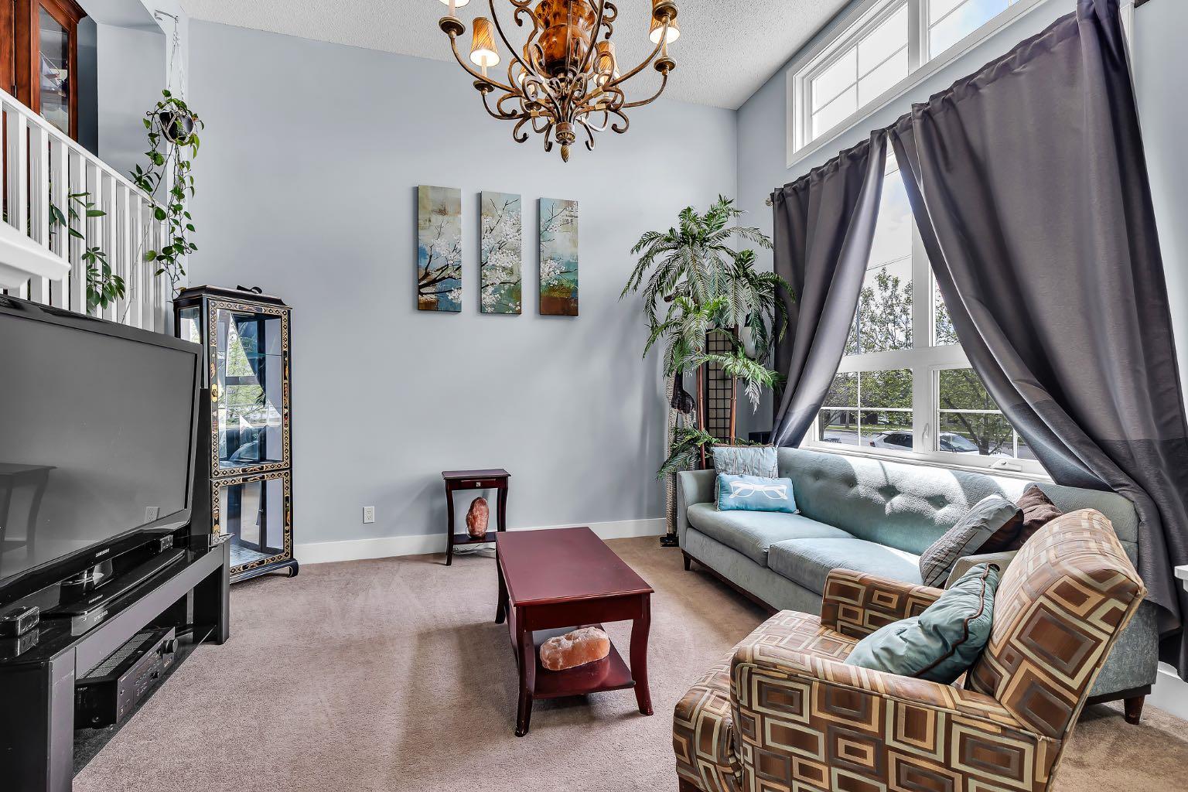
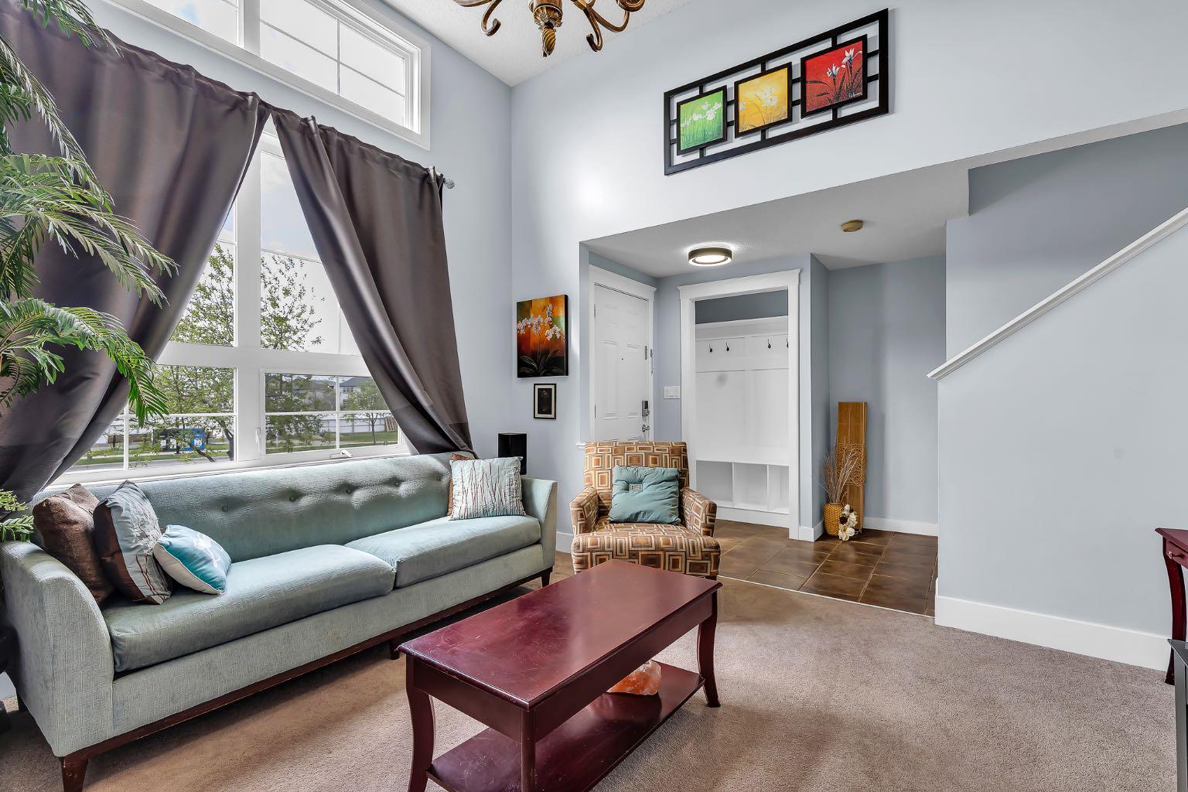
Welcome to this Fully Finished Townhouse with Large Living Spaces and a Double Attached Garage in Bayside! When you enter this home, you will immediately notice the soaring 12 ft ceilings and lots of natural light from the Oversized Windows in the Main Living Room. Up a few steps is the Large Kitchen with beautiful Maple Cabinetry with Granite Countertops, Pantry, Island with extra storage, and a Dining Space. The Balcony off the Kitchen is the width of the Townhouse and a great place to relax. The Upper level features the Primary bedroom with 4 pc ensuite and walk in closet. Two additional bedrooms, another 4 pc bathroom, plus the laundry finish this level. The Lower level has access to the Double Attached Garage, and the Finished Recreation Room / Family Room. This home also has a HOT WATER ON DEMAND System. Located close to Transportation, Restaurants, Pathways, and more. This great Townhouse is ready for you to make it yours.

Save
Ask
Tour
Hide
Share
Listing Snapshot
Price 
$440,000
Days On Site 
4 Days
Bedrooms 
3
Inside Area (SqFt) 
1,453.22 sqft
Total Baths 
3
Full Baths 
2
Partial Baths 
1
Lot Size 
0.03 Acres
Year Built 
2008
MLS® Number 
A2312642
Status 
Active
Property Tax 
$2,943.76
Maintenance Fees 
$498.63 monthly
Sq Ft Source 
N/A
Friends & Family
Recent Activity
5 days agoListing first seen on site
5 days agoListing updated with changes from the MLS®
General Features
Acres 
0.03
Attached Garage 
Yes
Garage 
Yes
Garage Spaces 
2
Parking 
AttachedGarageGarage Door OpenerGuest
Parking Spaces 
2
Pets 
YesBreed Restrictions
Property Sub Type 
Townhouse
SqFt Above 
1453.22
Style 
4 Level Split
Zoning 
R3
Interior Features
Appliances 
DishwasherDryerRefrigeratorWasherElectric Range
Basement 
FullFinished
Flooring 
CarpetCeramic TileLaminate
Heating 
Forced AirNatural Gas
Interior 
Ceiling Fan(s)Granite CountersHigh Ceilings
Laundry Features 
Laundry RoomUpper Level
Window Features 
Window Coverings
2pc Bathroom 
Dimensions - 0`0" x 0`0"Level - Second
4pc Bathroom 
Dimensions - 0`0" x 0`0"Level - Third
4pc Ensuite bath 
Dimensions - 0`0" x 0`0"Level - Third
Bedroom 
Dimensions - 9`5" x 12`1"Level - Third
Bedroom - Primary 
Dimensions - 12`2" x 13`7"Level - Third
Dining Room 
Dimensions - 8`0" x 12`10"Level - Second
Game Room 
Dimensions - 18`10" x 12`8"Level - Basement
Kitchen 
Dimensions - 10`10" x 12`10"Level - Second
Living Room 
Dimensions - 12`5" x 13`6"Level - Main
Save
Ask
Tour
Hide
Share
Exterior Features
Construction Details 
Vinyl SidingFrame
Exterior 
Balcony
Lot Features 
LandscapedLevel
Patio And Porch 
Deck
Roof 
ShingleAsphalt
Windows/Doors 
Window Coverings
Community Features
Community Features 
SidewalksStreet Lights
Maintenance Fee 
498.63
Maintenance Fee Frequency 
Monthly
Listing courtesy of Crystal Adamo of RE/MAX Rocky View Real Estate

Listing information is provided by Participants of the Alberta One Realty Listing Services (Pillar 9). IDX information is provided exclusively for personal, non-commercial use, and may not be used for any purpose other than to identify prospective properties consumers may be interested in purchasing. Information is deemed reliable but not guaranteed. Copyright 2026, Alberta One Realty Listing Services (Pillar 9)
Last checked 2026-05-25 07:35 AM UTC

Neighborhood & Commute
Source: Walkscore
Save
Ask
Tour
Hide
Share