Save
Ask
Tour
Hide
Share
$329,900
5 Days On Site

124 BIG SPRINGS Drive SE
Airdrie, AB T4A 1J9

For Sale|Single Family Residence|Active
3
Beds
1
Total Bath
1
Full Bath
1,244.9
SqFt
$265
/SqFt
1976
Built
Subdivision:
Big Springs
County:
Airdrie
Call Now: 587-328-7524
Is this the listing for you? We can help make it yours.
587-328-7524
124 BIG SPRINGS Drive SE124 BIG SPRINGS Drive SE124 BIG SPRINGS Drive SE124 BIG SPRINGS Drive SE
Save
Ask
Tour
Hide
Share

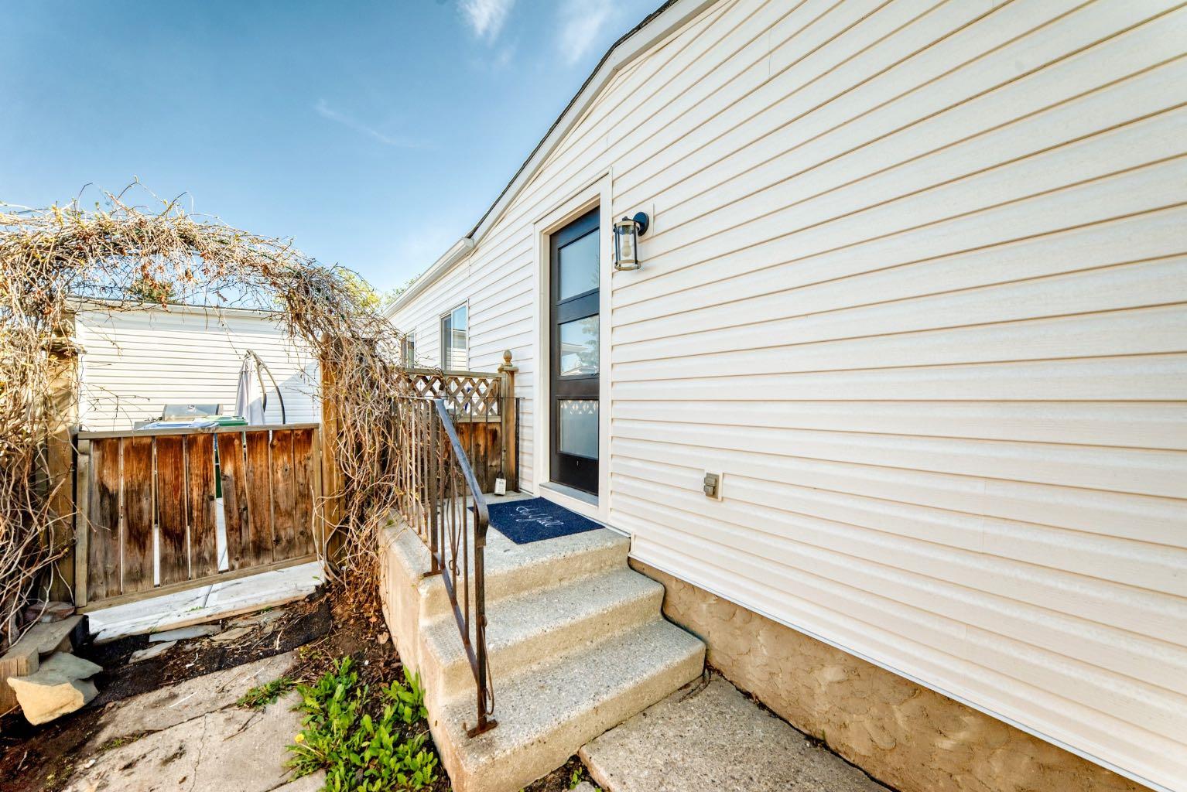
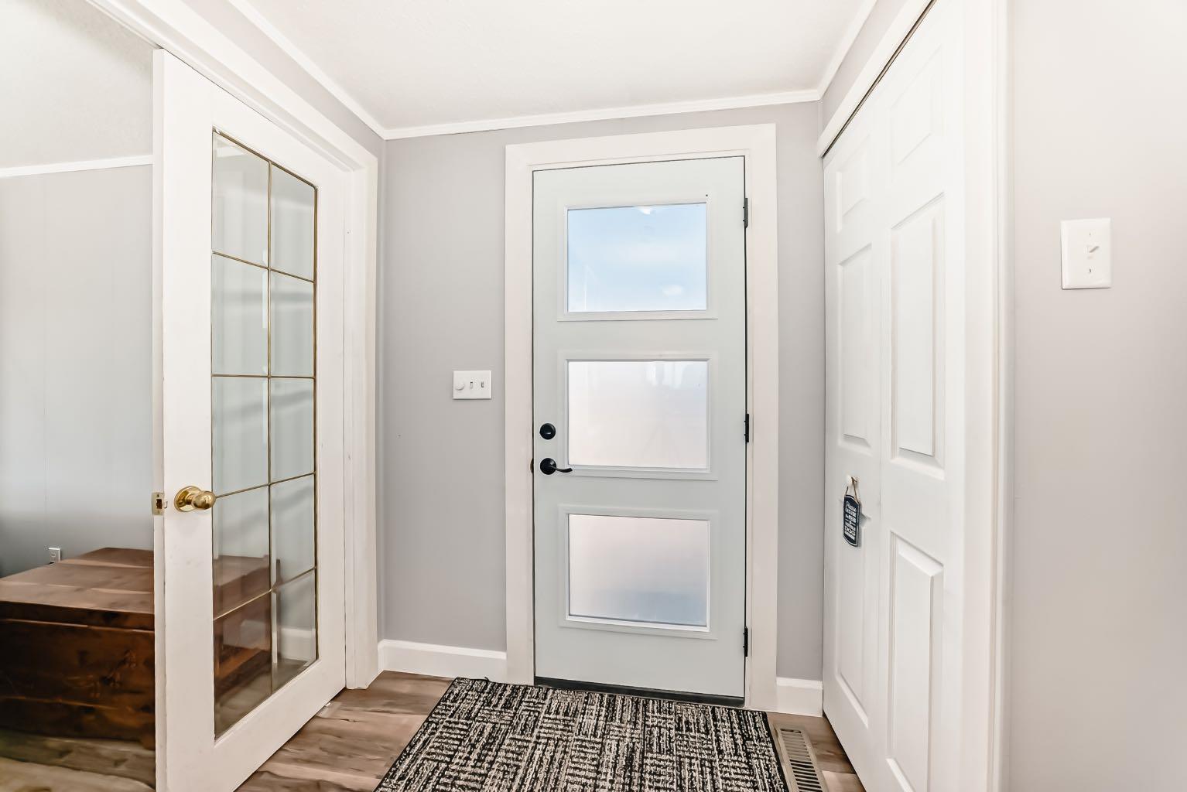
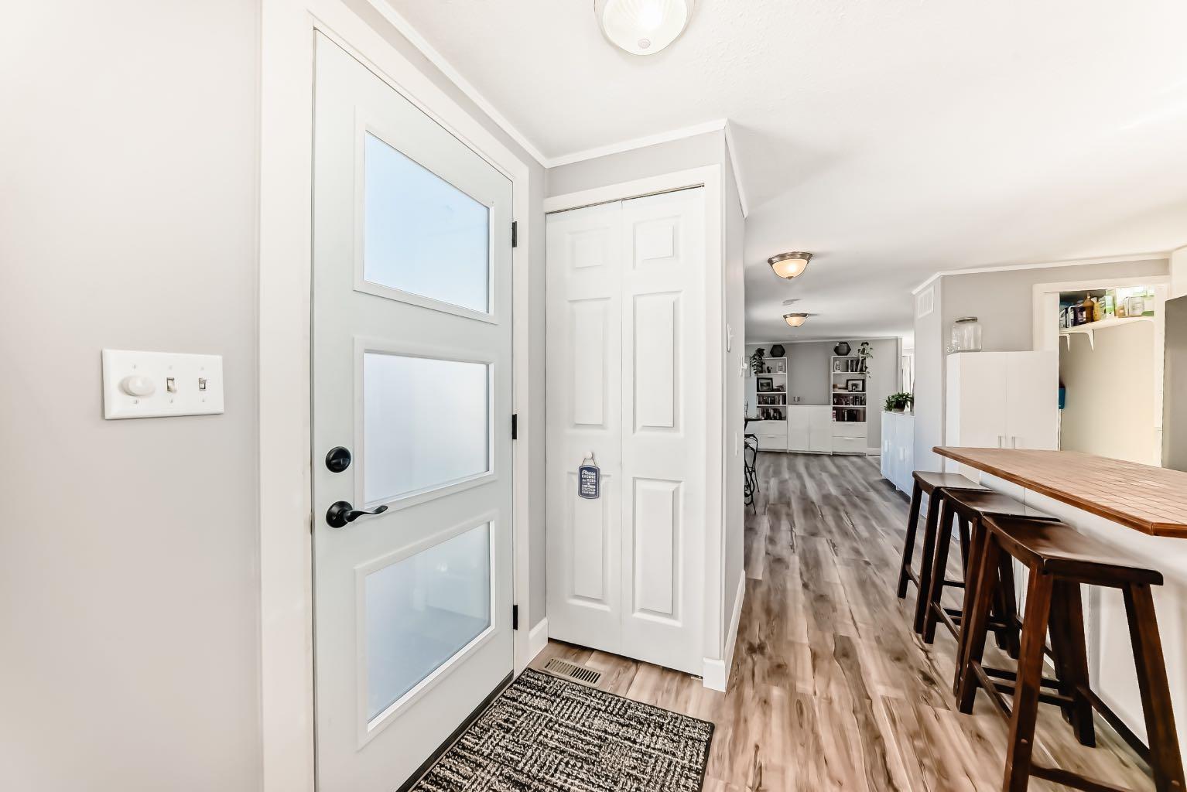
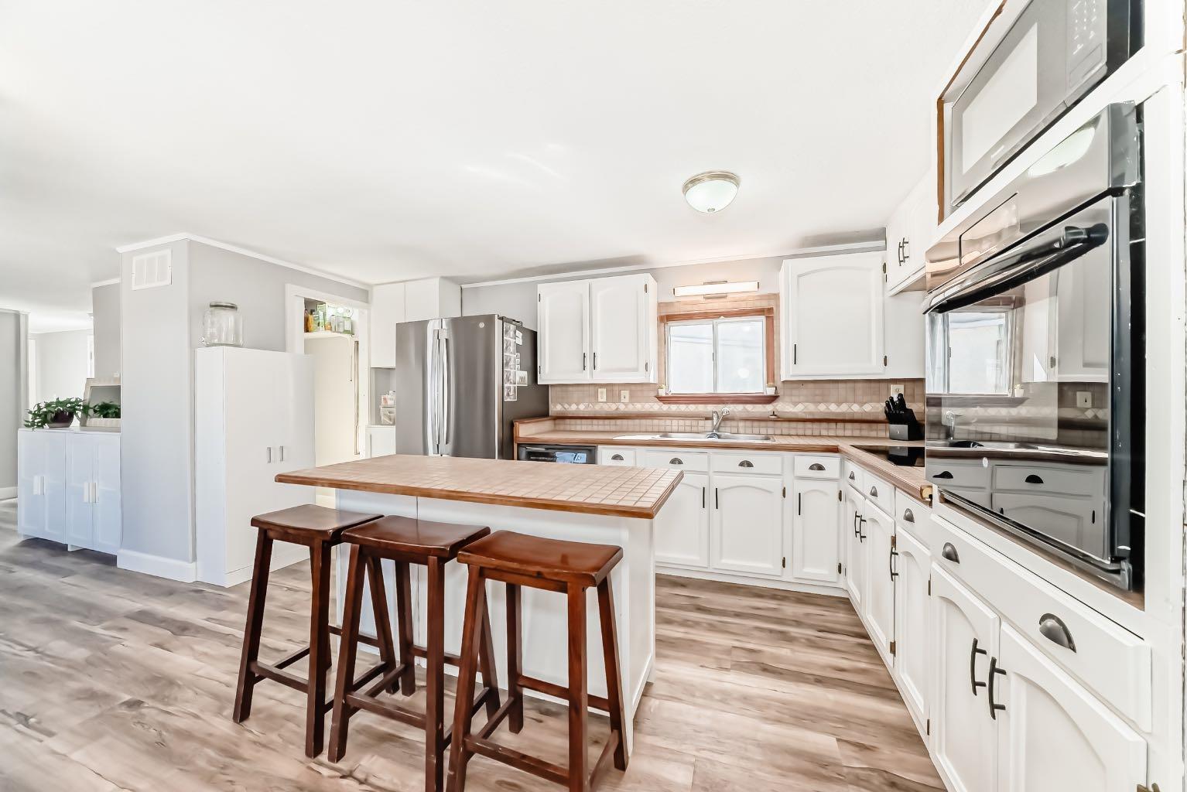
Welcome home to this beautifully maintained home.OWN YOUR HOME AND LOT! PIE SHAPED lot comes with a POOL IN THE BACKYARD. Home is Located in the family-friendly community of Big Springs, Airdrie, AB. Pride of ownership shows throughout this property. Very easy access to the highway QE11 walking distance to shopping, schools and dog parks,pathways, Genesis Place and East Lake. Patio on the side is a nice relaxing atmosphere great for the summer nights. 3 Bedrooms, 1 Bathroom. Front drive for parking. Lots of windows, let in natural light! The kitchen comes with Stainless Steel and Black appliances wall oven,countertop range, ample amount of cupboards, generous amount of counter space, island w/3 bar stools.Furnace room/pantry. The front Living room has a passthrough into the kitchen and french glass doors. The dining room and Family room have cabinets and bookcases staying with the home. The 4pc bathroom/ Laundry room has a cheater door that leads into Primary Bedroom. There is a door off the PrImary Bedroom that leads in the back yard and has a walk-in closet. In the addition there are 2 good sized bedrooms, and a storage room. 2015 shingles, 2008 Furnace, 2009 hot water tank. This home is a must to see! Call to book your private showing today!

Save
Ask
Tour
Hide
Share
Listing Snapshot
Price 
$329,900
Days On Site 
5 Days
Bedrooms 
3
Inside Area (SqFt) 
1,244.9 sqft
Total Baths 
1
Full Baths 
1
Partial Baths 
N/A
Lot Size 
0.09 Acres
Year Built 
1976
MLS® Number 
A2312597
Status 
Active
Property Tax 
$1,562
Maintenance Fees 
N/A
Sq Ft Source 
N/A
Friends & Family
Recent Activity
5 days agoListing first seen on site
6 days agoListing updated with changes from the MLS®
General Features
Acres 
0.09
Levels 
One
Parking 
Off StreetOn StreetDriveway
Parking Spaces 
3
Property Sub Type 
Single Family Residence
SqFt Above 
1244.9
Style 
Mobile Home-Single Wide
Zoning 
DC-16-C
Interior Features
Appliances 
Built-In RangeDishwasherRefrigeratorWasher/DryerOven
Basement 
None
Flooring 
Vinyl
Heating 
CentralNatural Gas
Interior 
BookcasesBreakfast BarCeiling Fan(s)Kitchen IslandPantry
Laundry Features 
In BathroomSee Remarks
Window Features 
Window Coverings
4pc Bathroom 
Level - Main
Bedroom 
Dimensions - 10`9" x 10`5"Level - Main
Bedroom - Primary 
Dimensions - 10`5" x 13`3"Level - Main
Dining Room 
Dimensions - 7`4" x 9`2"Level - Main
Family Room 
Dimensions - 13`4" x 8`8"Level - Main
Kitchen 
Dimensions - 10`7" x 14`11"Level - Main
Living Room 
Dimensions - 15`4" x 13`4"Level - Main
Save
Ask
Tour
Hide
Share
Exterior Features
Construction Details 
Vinyl Siding
Exterior 
Storage
Fencing 
Fenced
Frontage 
10.90M 35`9"
Lot Features 
Pie Shaped LotSee Remarks
Other Structures 
Shed(s)
Patio And Porch 
Patio
Roof 
ShingleAsphalt
Windows/Doors 
Window Coverings
Community Features
Community Features 
Playground
Listing courtesy of Brenda Jackson of Real Estate Professionals Inc.

Listing information is provided by Participants of the Alberta One Realty Listing Services (Pillar 9). IDX information is provided exclusively for personal, non-commercial use, and may not be used for any purpose other than to identify prospective properties consumers may be interested in purchasing. Information is deemed reliable but not guaranteed. Copyright 2026, Alberta One Realty Listing Services (Pillar 9)
Last checked 2026-05-25 07:35 AM UTC

Neighborhood & Commute
Source: Walkscore
Save
Ask
Tour
Hide
Share