

390 Canals Crossing SWAirdrie, AB T4B 4L4
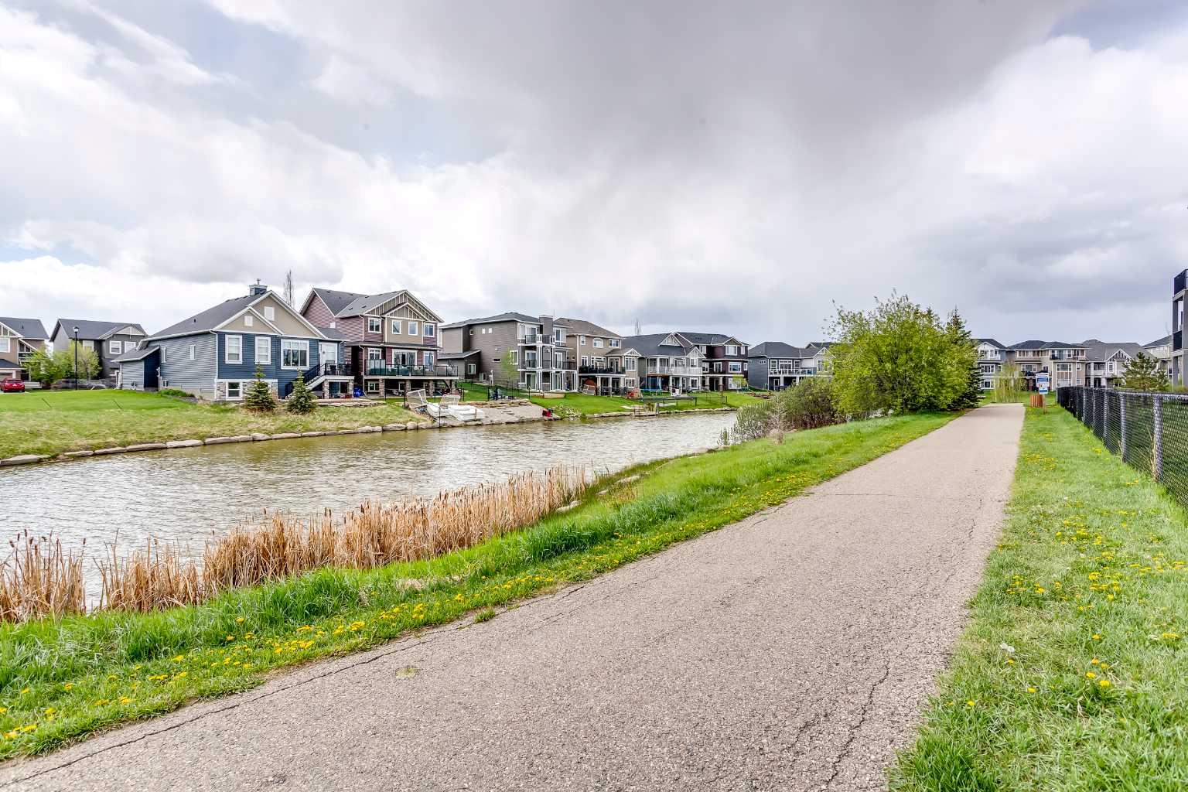
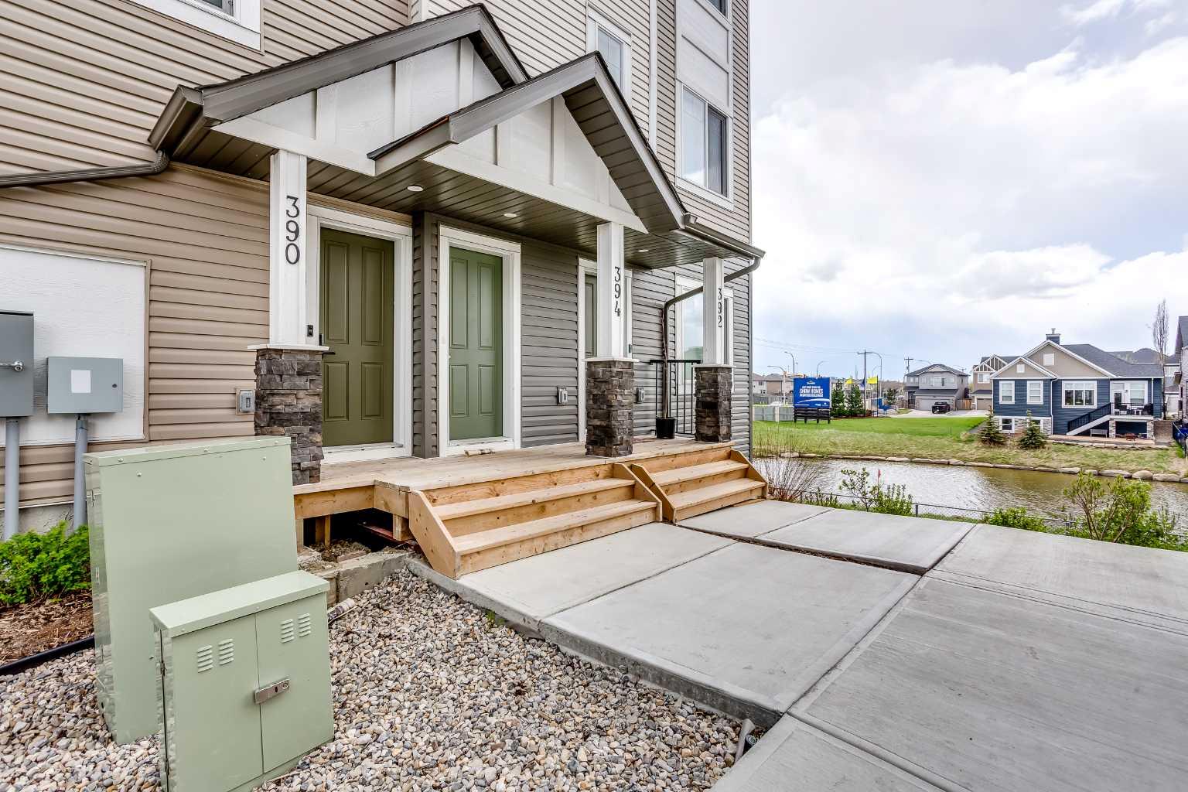
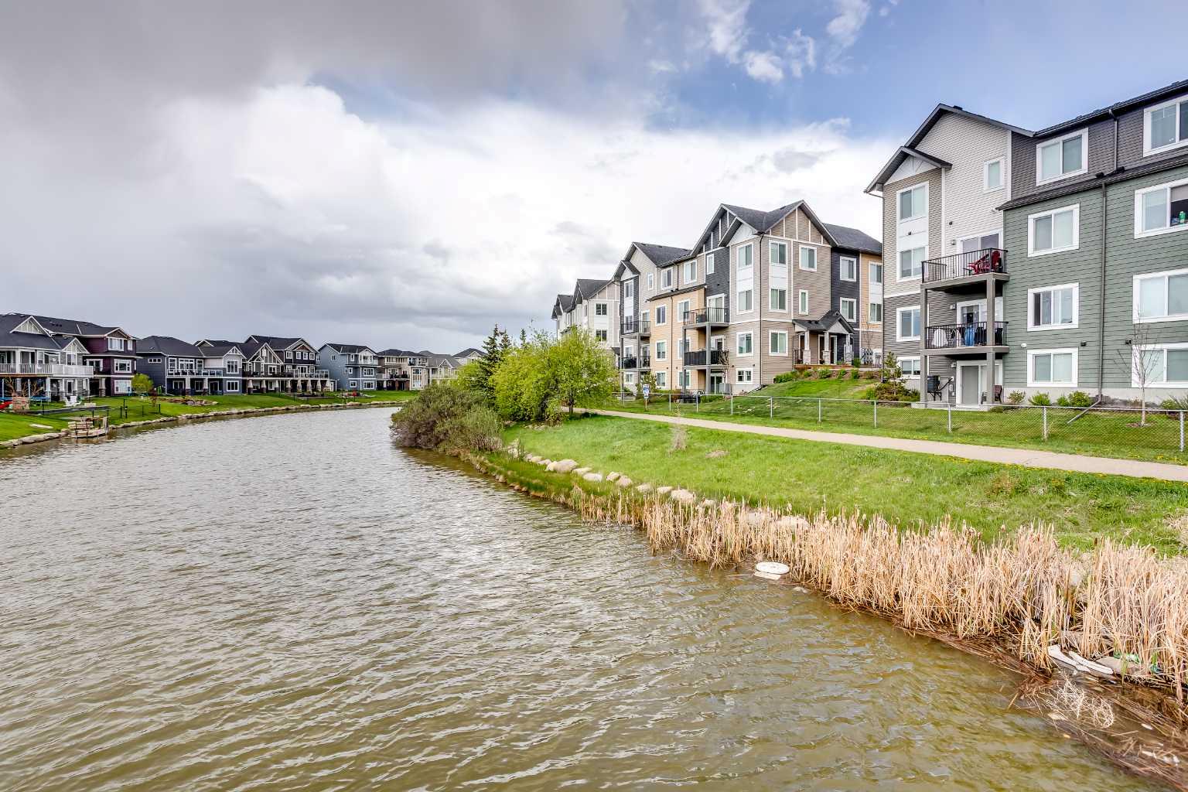
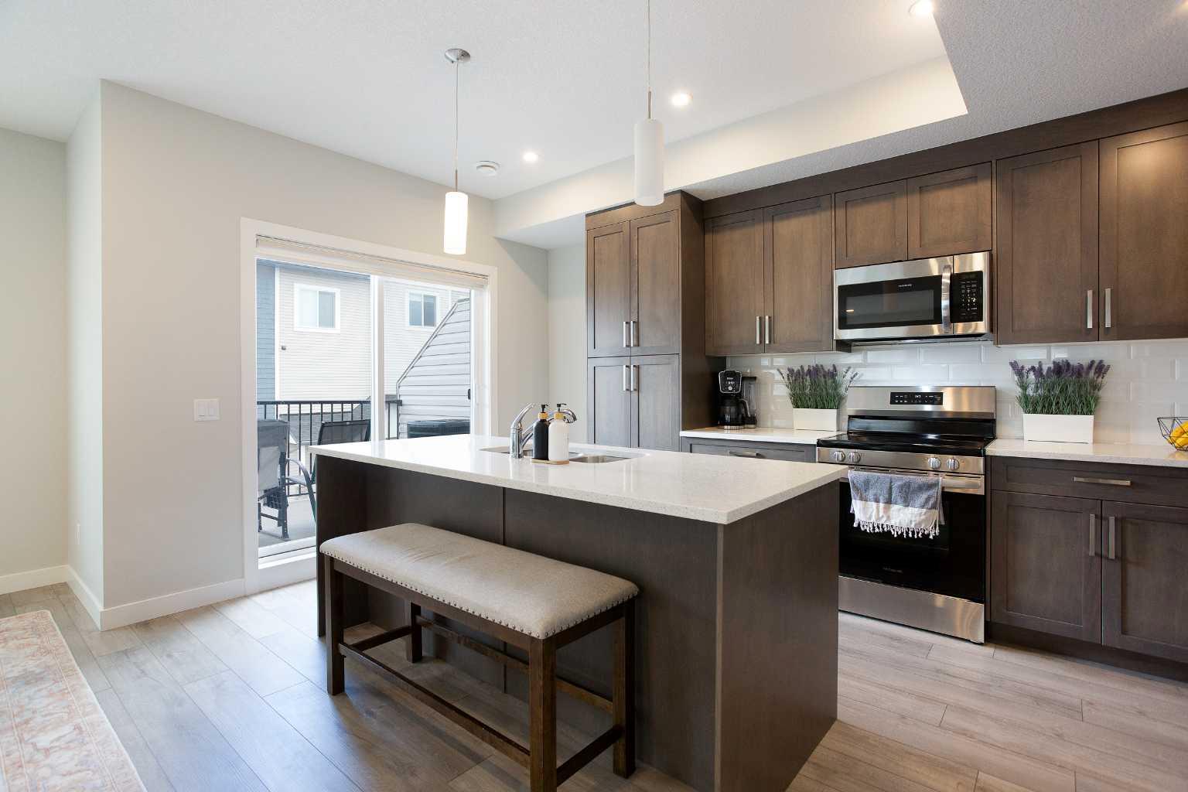
This stunning, air-conditioned townhouse in Airdrie's highly desirable community of The Canals offers a perfect blend of style, function, and low-maintenance living—with the added benefit of low condo fees! Providing over 1,517 square feet of beautifully designed living space across three levels, the home features an oversized single attached garage and convenient visitor parking right out front. The entry level welcomes you with a foyer and direct access to the garage. Moving up to the bright and open main floor, soaring nine-foot ceilings and expansive windows flood the entire area with natural light. The upgraded modern kitchen is a chef's dream, showcasing custom soft-close cabinetry, sleek quartz countertops, an under-mount sink, and a large central island perfect for meal prep and casual dining. The kitchen seamlessly flows into the generous living and dining areas, making the layout ideal for hosting guests or relaxing, plus access onto the private balcony. A convenient 2-piece powder room completes this level. On the top level, you will find comfortable bedrooms and the ultimate convenience of an upper-floor laundry closet equipped with a full-size washer and dryer. The primary suite serves as a generous retreat, complete with a walk-in closet and a private four-piece ensuite boasting elegant quartz finishes. The additional bedrooms are spacious, filled with light, and share a second well-appointed four-piece bathroom. Beyond the front door, this home embraces an unbeatable lifestyle. The property sits directly adjacent to green spaces and scenic canal-side walking and biking trails. It is also just steps away from local schools, grocery stores, coffee shops, restaurants, and everyday amenities. Perfectly combining comfort, modern upgrades, and a picturesque location, this townhouse is an exceptional opportunity for first-time buyers, investors, or anyone seeking a beautiful canal-side retreat. A home of this calibre won't last long, so book your showing today!
| 5 days ago | Listing first seen on site | |
| 5 days ago | Listing updated with changes from the MLS® |

Listing information is provided by Participants of the Alberta One Realty Listing Services (Pillar 9). IDX information is provided exclusively for personal, non-commercial use, and may not be used for any purpose other than to identify prospective properties consumers may be interested in purchasing. Information is deemed reliable but not guaranteed. Copyright 2026, Alberta One Realty Listing Services (Pillar 9)
Last checked 2026-05-25 07:30 AM UTC
