

Save
Ask
Tour
Hide
$227,000
5 Days On Site
604 8 Street SW 2305Airdrie, AB T4B 2W4
For Sale|Apartment|Active
2
Beds
2
Total Baths
2
Full Baths
865.52
SqFt
$262
/SqFt
2002
Built
Subdivision:
Downtown
County:
Airdrie
Call Now: 587-328-7524
Is this the listing for you? We can help make it yours.
587-328-7524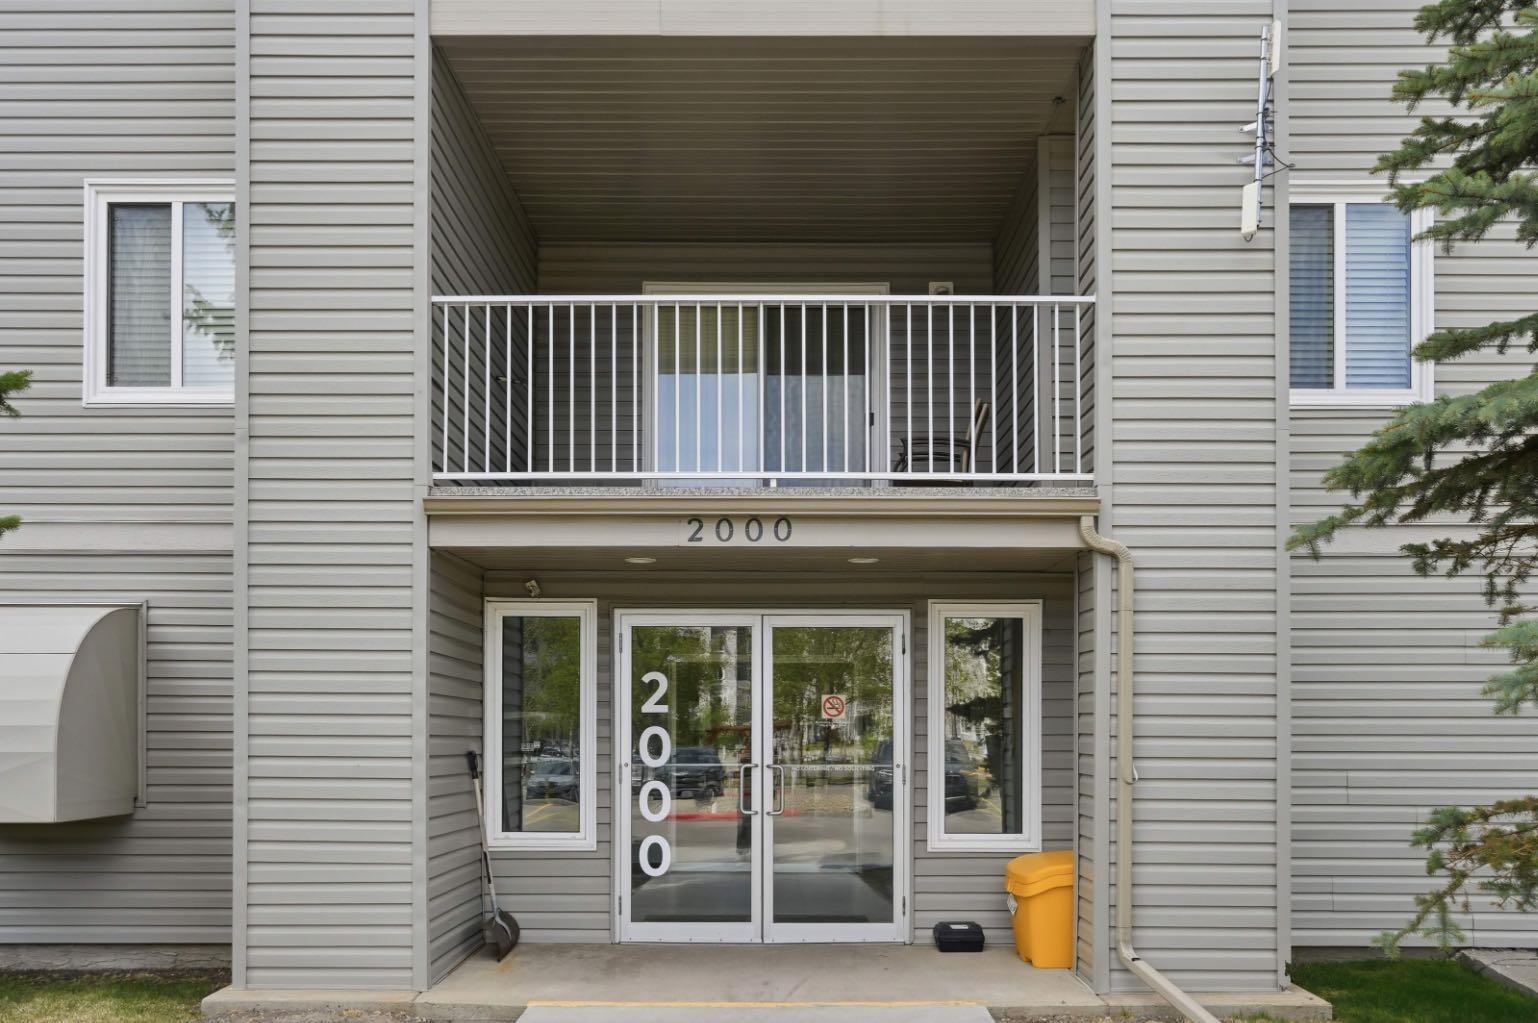
Save
Ask
Tour
Hide
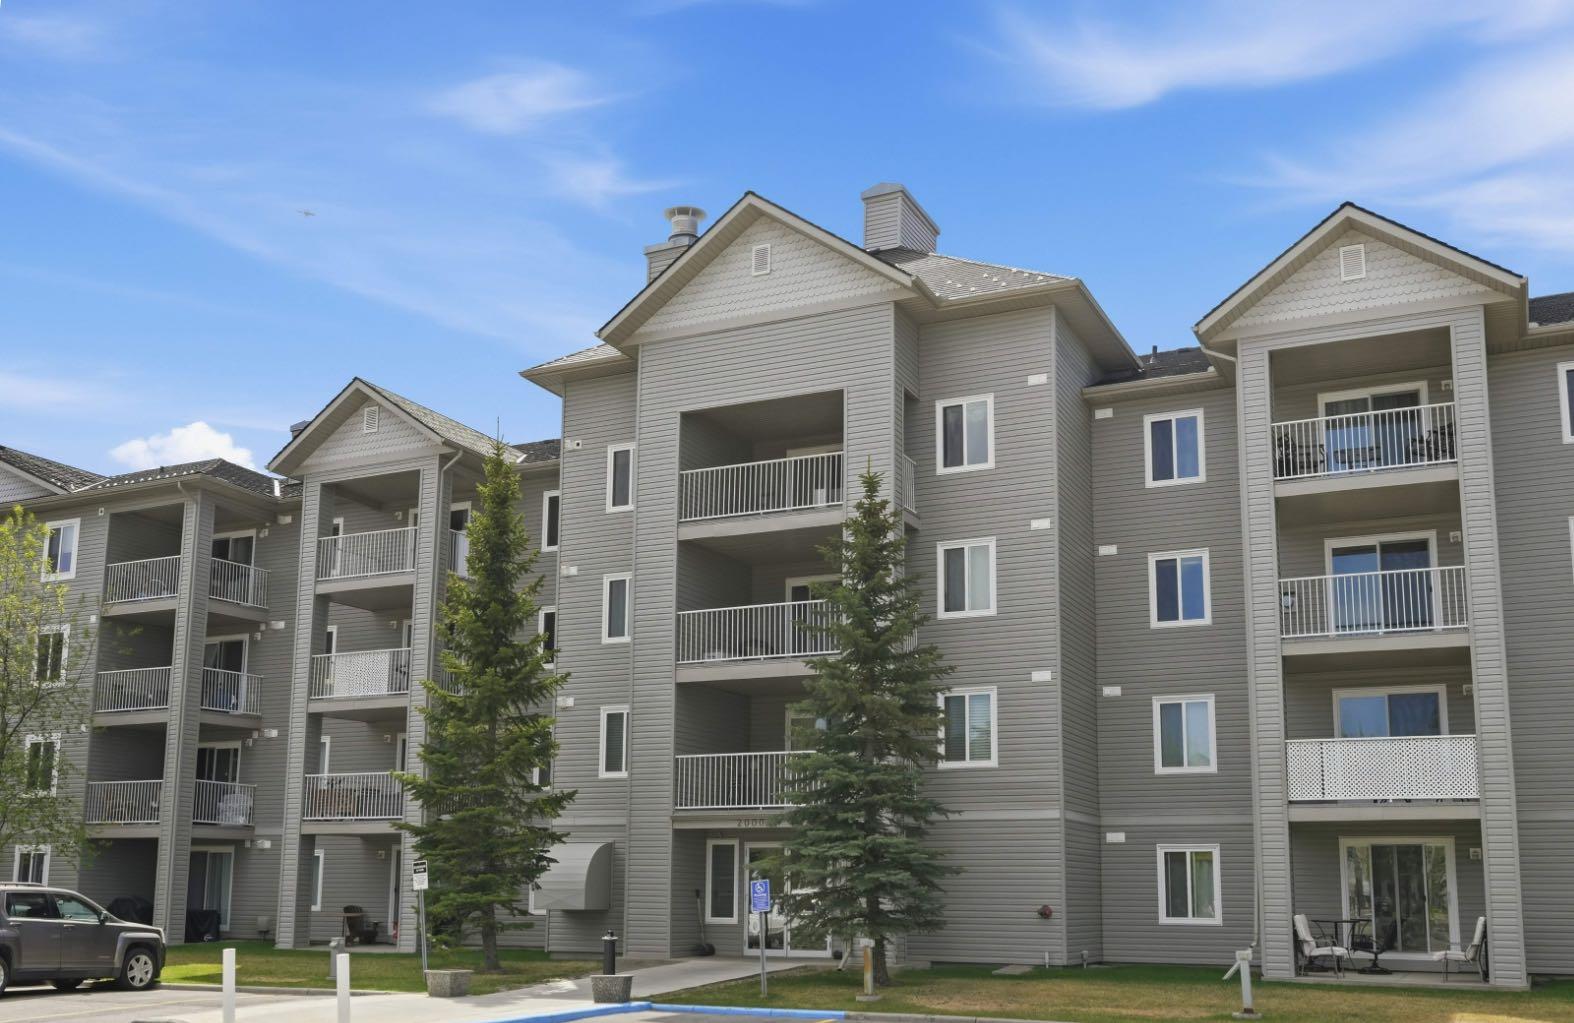
Bright & spacious 2 bedroom, 2 full bath top floor unit! The open plan presents a living room with cozy corner fireplace, casual dining area & kitchen with ample counter & storage space. The primary bedroom features a walk-thru closet to a private 4 piece ensuite. The additional bedroom & 4 piece bath are ideal for guests. Other notable features include convenient in-suite laundry, a north facing balcony & one titled underground parking stall. Centrally located close to shopping, schools, parks, restaurants & cafes plus easy access to Yankee Valley Blvd & the QE II for a quick commute to the city. Immediate possession is available!
Save
Ask
Tour
Hide
Listing Snapshot
Price
$227,000
Days On Site
5 Days
Bedrooms
2
Inside Area (SqFt)
865.52 sqft
Total Baths
2
Full Baths
2
Partial Baths
N/A
Lot Size
0.02 Acres
Year Built
2002
MLS® Number
A2312549
Status
Active
Property Tax
$1,633
Maintenance Fees
$360.49 monthly
Sq Ft Source
N/A
Friends & Family
Recent Activity
| 5 days ago | Listing first seen on site | |
| 6 days ago | Listing updated with changes from the MLS® |
General Features
Acres
0.02
Levels
One
Number Of Stories
4
Parking
GarageGuest
Parking Spaces
1
Pets
Breed Restrictions
Property Sub Type
Apartment
SqFt Above
865.52
Style
Apartment-Single Level Unit
Zoning
DC-7
Interior Features
Appliances
DishwasherDryerRange HoodRefrigeratorWasherElectric Range
Fireplace
Yes
Fireplace Features
Gas
Fireplaces
1
Flooring
CarpetLinoleum
Heating
BaseboardHot Water
Interior
Ceiling Fan(s)ChandelierLaminate CountersOpen FloorplanSoaking Tub
Laundry Features
In Unit
4pc Bathroom
Dimensions - 0`0" x 0`0"Level - Main
4pc Ensuite bath
Dimensions - 0`0" x 0`0"Level - Main
Bedroom
Dimensions - 10`3" x 11`9"Level - Main
Bedroom - Primary
Dimensions - 11`10" x 10`8"Level - Main
Dining Room
Dimensions - 9`10" x 14`8"Level - Main
Kitchen
Dimensions - 9`7" x 8`2"Level - Main
Living Room
Dimensions - 14`0" x 14`1"Level - Main
Save
Ask
Tour
Hide
Exterior Features
Construction Details
Vinyl SidingFrame
Exterior
Balcony
Community Features
Association Amenities
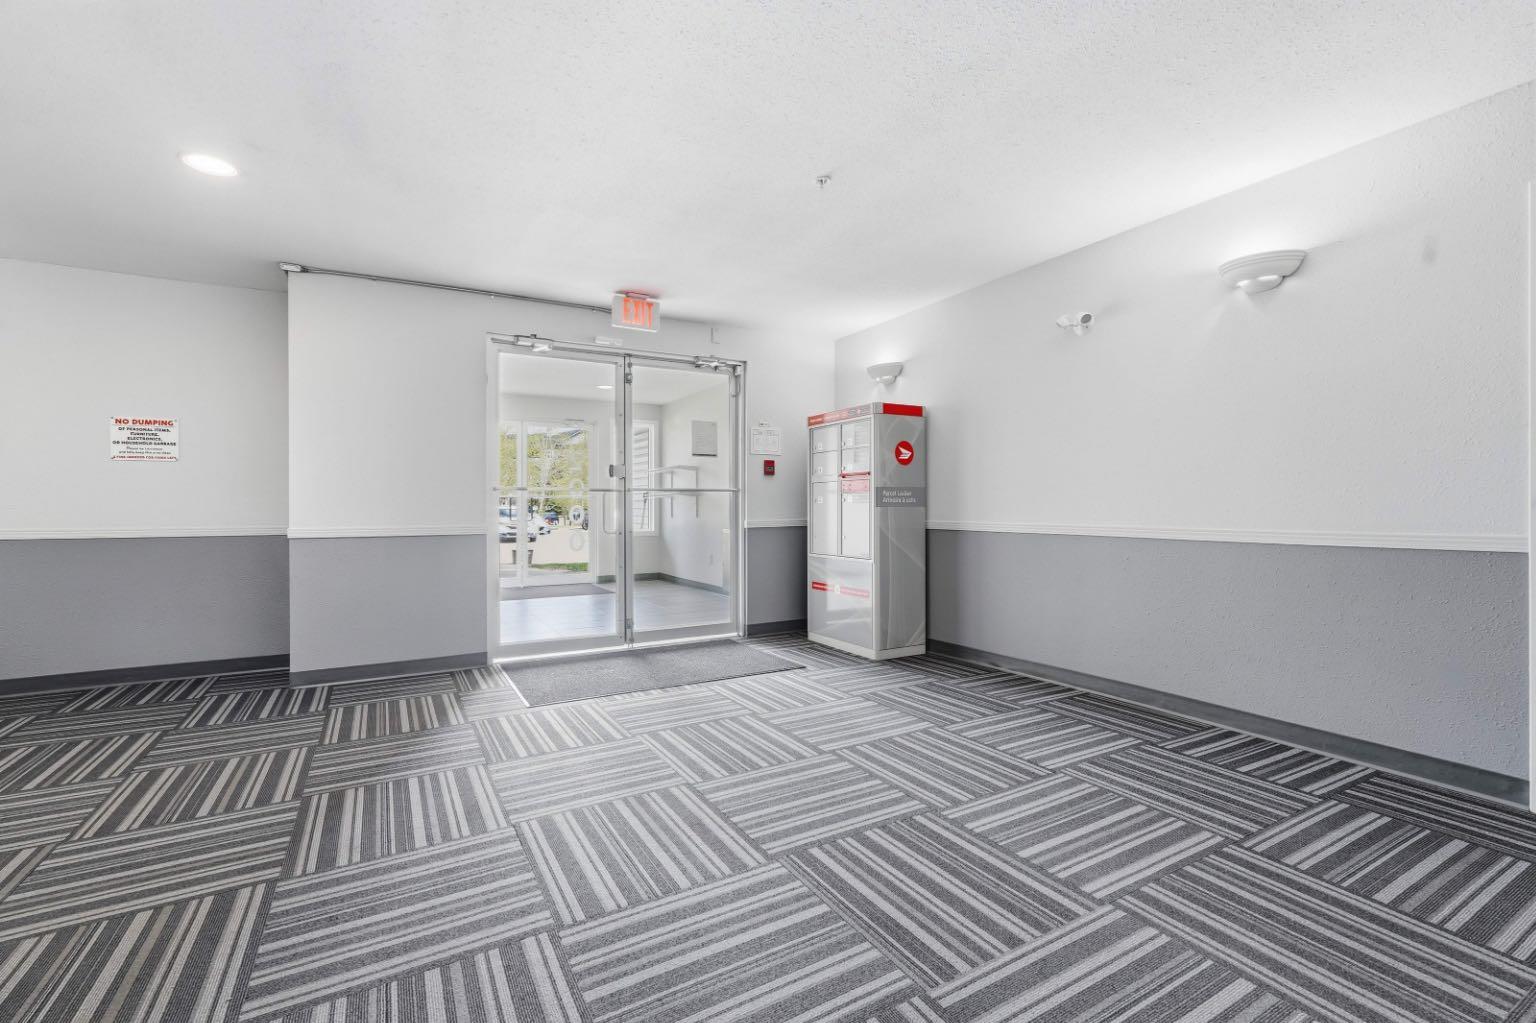
Elevator(s)ParkingPicnic AreaTrash
Community Features
ParkPlaygroundSidewalksStreet Lights
Maintenance Fee
360.49
Maintenance Fee Frequency
Monthly
Listing courtesy of Coby Gaudette of RE/MAX First

Listing information is provided by Participants of the Alberta One Realty Listing Services (Pillar 9). IDX information is provided exclusively for personal, non-commercial use, and may not be used for any purpose other than to identify prospective properties consumers may be interested in purchasing. Information is deemed reliable but not guaranteed. Copyright 2026, Alberta One Realty Listing Services (Pillar 9)
Last checked 2026-05-25 07:24 AM UTC
Listing information is provided by Participants of the Alberta One Realty Listing Services (Pillar 9). IDX information is provided exclusively for personal, non-commercial use, and may not be used for any purpose other than to identify prospective properties consumers may be interested in purchasing. Information is deemed reliable but not guaranteed. Copyright 2026, Alberta One Realty Listing Services (Pillar 9)
Last checked 2026-05-25 07:24 AM UTC
Neighborhood & Commute
Source: Walkscore
Save
Ask
Tour
Hide
