

363 Precedence HillCochrane, AB T4C 2T7
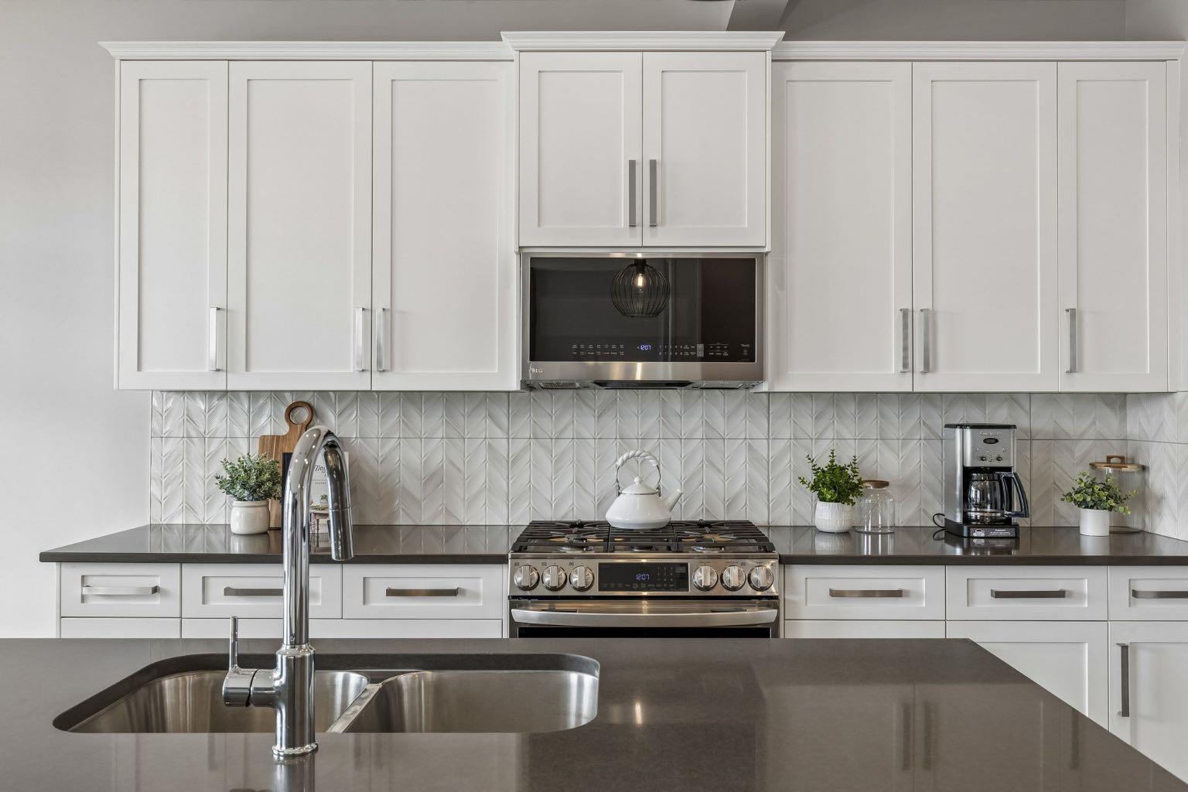
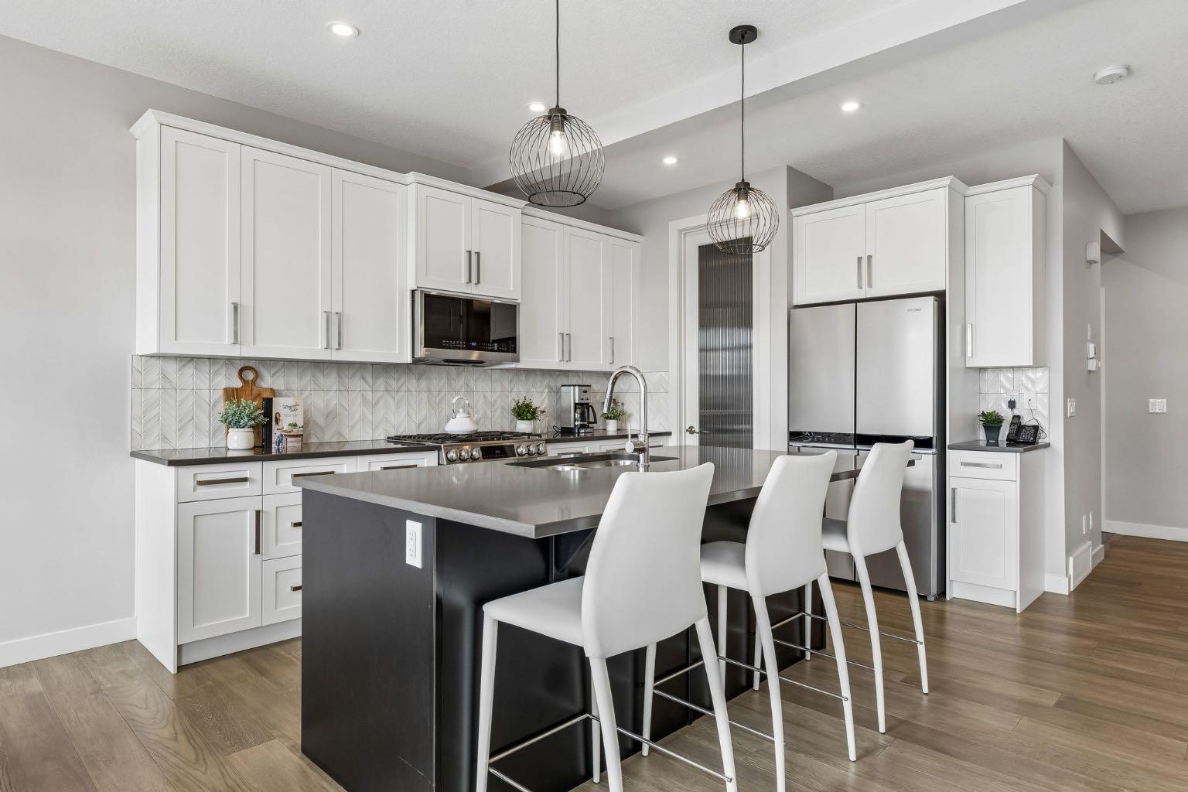
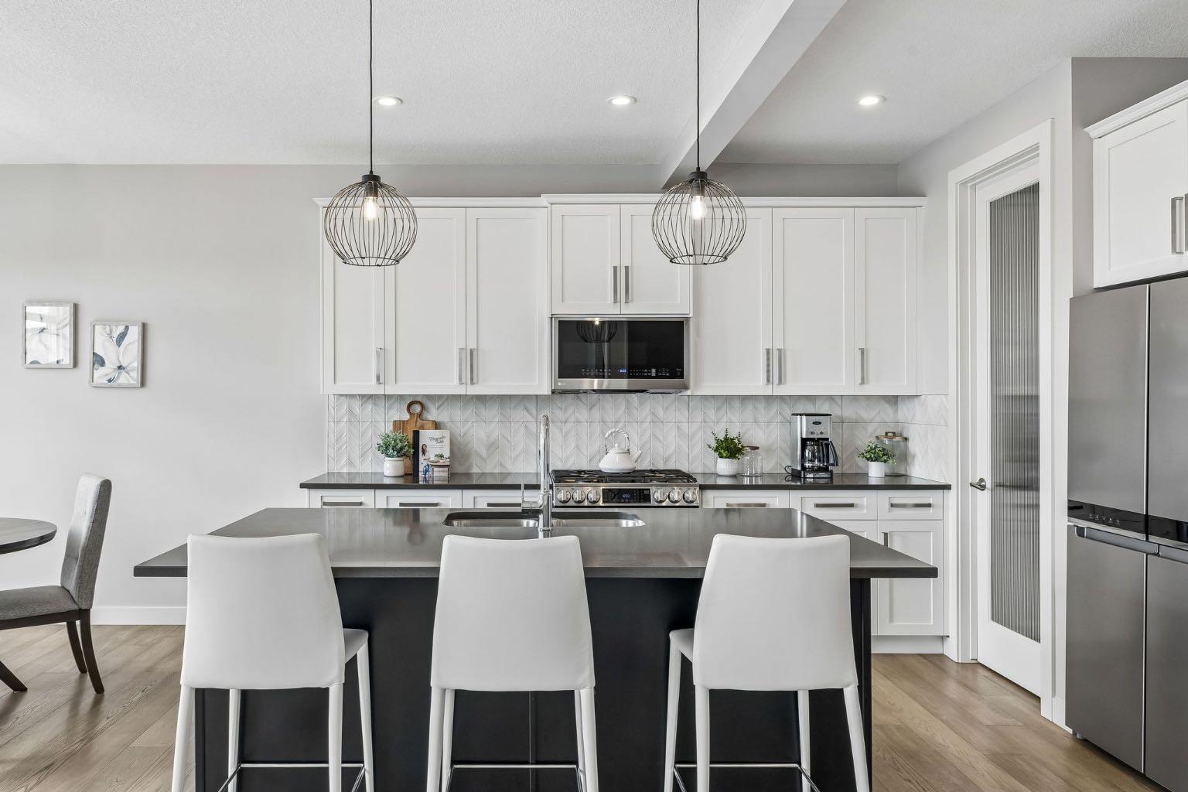
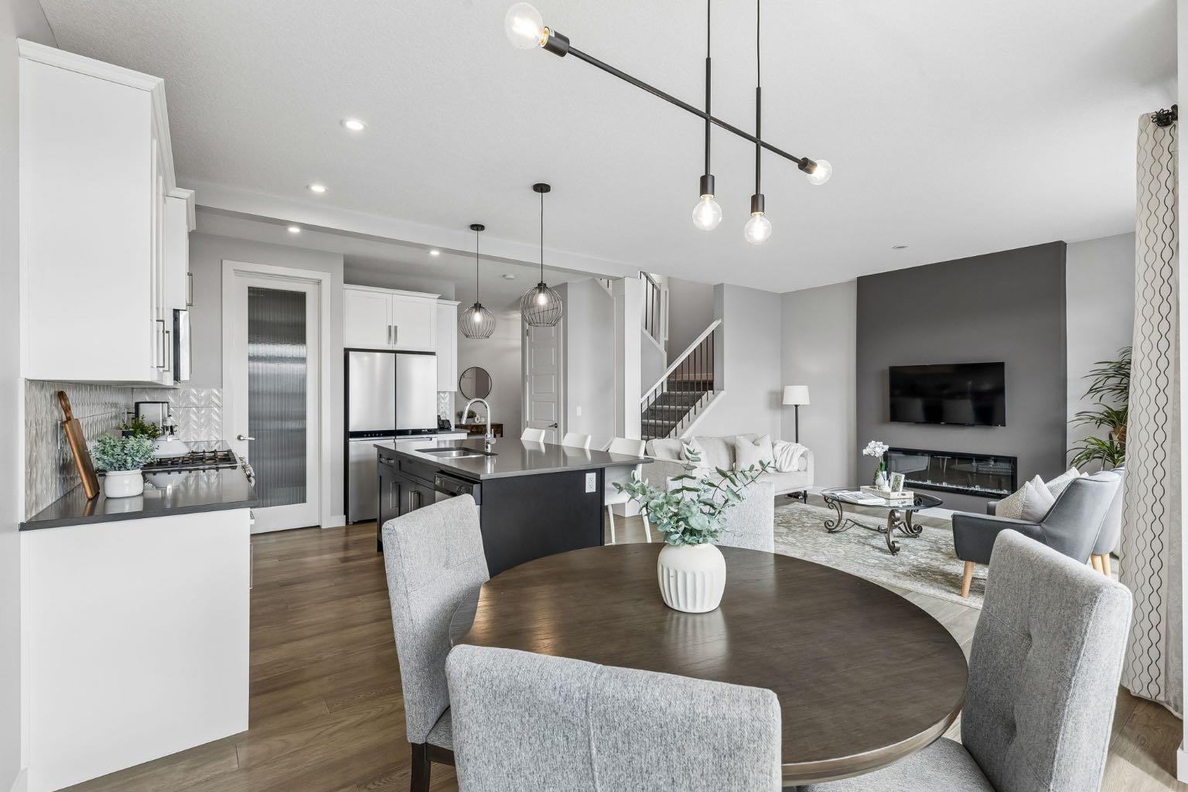
Welcome to this beautifully designed 2023 BUILT HOME offering the perfect blend of modern luxury, thoughtful design, and everyday functionality, all set against the breathtaking backdrop of the Glenbow Valley from the deck. From the moment you step inside, you’ll appreciate the elevated finishes, bright open-concept layout, and inviting atmosphere that makes this home feel warm, welcoming, and perfect for family living. KITCHEN - BRIGHT & TIMELESS The stunning WHITE kitchen is both elegant and functional, featuring QUARTZ countertops, STAINLESS STEEL appliances, DESIGNER TILE backsplash, and an inviting layout perfect for gathering with family and friends. Whether preparing weeknight dinners, hosting holidays, or enjoying morning coffee together, this space was designed to be the true heart of the home. MAIN FLOOR FEATURES The spacious main level is filled with natural light and designed for connection and comfort, complete with a stylish ELECTRIC FIREPLACE that creates a cozy setting for family evenings. A BUILT-IN BENCH at the front entry adds everyday functionality for busy family life, while designer finishes carry seamlessly throughout the home. UPPER LEVEL - FAMILY FUNCTIONALITY Upstairs, the BONUS ROOM with a TRANSOM WINDOW offers the perfect secondary living space for movie nights, a kids play area, or relaxing together at the end of the day. The convenient upper-level LAUNDRY ROOM makes daily routines easier, while two additional bedrooms and a beautifully finished 4-PIECE bathroom complete the level. PRIMARY RETREAT - VALLEY VIEWS Escape to the spacious primary suite where peaceful VIEWS OF THE GLENBOW VALLEY create a true retreat. The spa-inspired 5-PIECE ENSUITE features DOUBLE VANITIES, a SOAKER TUB, STAND-ALONE SHOWER, and WALK-IN CLOSET thoughtfully designed to offer comfort, relaxation, and a quiet place to unwind. LOWER LEVEL - WALKOUT The UNFINISHED WALKOUT BASEMENT offers endless opportunities to create additional living space tailored to your family’s needs, whether it be a future recreation room, home gym, guest space, or additional bedrooms. A BATHROOM ROUGH-IN is already in place, along with direct access to the PRIVATE LOWER OUTDOOR SPACE. OUTDOOR LIVING - PRIVATE & PEACEFUL Enjoy the FULLY FENCED EAST-FACING BACKYARD designed to capture the beauty of the surrounding valley. The TWO OUTDOOR SPACES including the UPPER DECK WITH PRIVACY SCREEN and LOWER WALKOUT PATIO create the perfect setting for summer BBQs, morning coffees, children playing outdoors, or simply taking in the peaceful GLENBOW VALLEY VIEWS. LOCATION & LIFESTYLE Ideally located within walking distance to the RIVER VALLEY, parks, pathways, and schools, while also being just minutes to the REC CENTRE, shopping, and everyday amenities. Quick access in and out of town adds convenience to busy family schedules.
| 5 days ago | Listing first seen on site | |
| 5 days ago | Listing updated with changes from the MLS® |

Listing information is provided by Participants of the Alberta One Realty Listing Services (Pillar 9). IDX information is provided exclusively for personal, non-commercial use, and may not be used for any purpose other than to identify prospective properties consumers may be interested in purchasing. Information is deemed reliable but not guaranteed. Copyright 2026, Alberta One Realty Listing Services (Pillar 9)
Last checked 2026-05-25 07:30 AM UTC
