Save
Ask
Tour
Hide
Share
$439,900
89 Days On Site

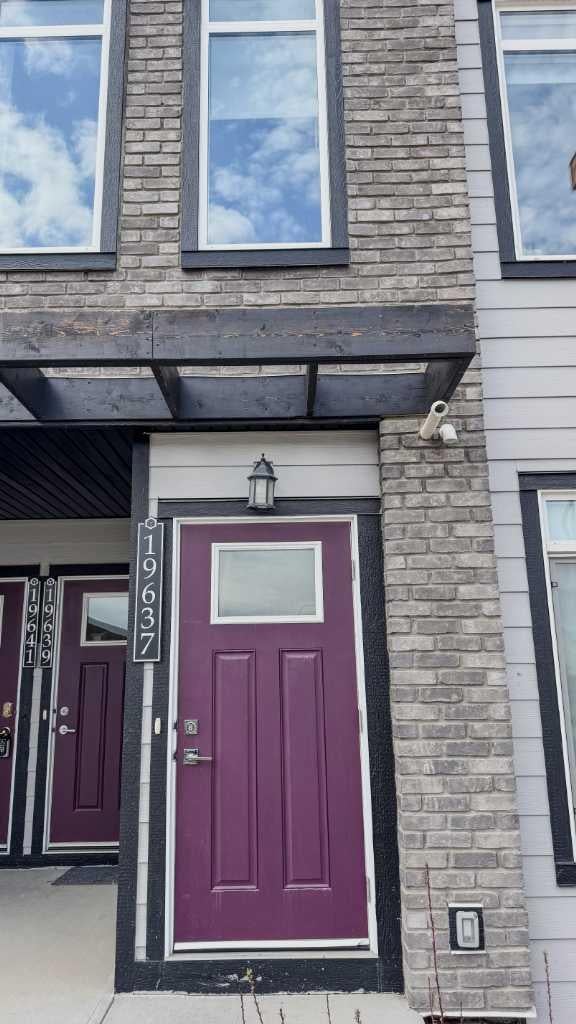
19637 48 Street SE
Calgary, AB T3M 3T9

For Sale|Townhouse|Active
3
Beds
3
Total Baths
2
Full Baths
1
Partial Bath
1,333.63
SqFt
$330
/SqFt
2023
Built
Subdivision:
Seton
County:
Calgary
Call Now: 587-328-7524
Is this the listing for you? We can help make it yours.
587-328-7524
19637 48 Street SE19637 48 Street SE19637 48 Street SE19637 48 Street SE
Save
Ask
Tour
Hide
Share

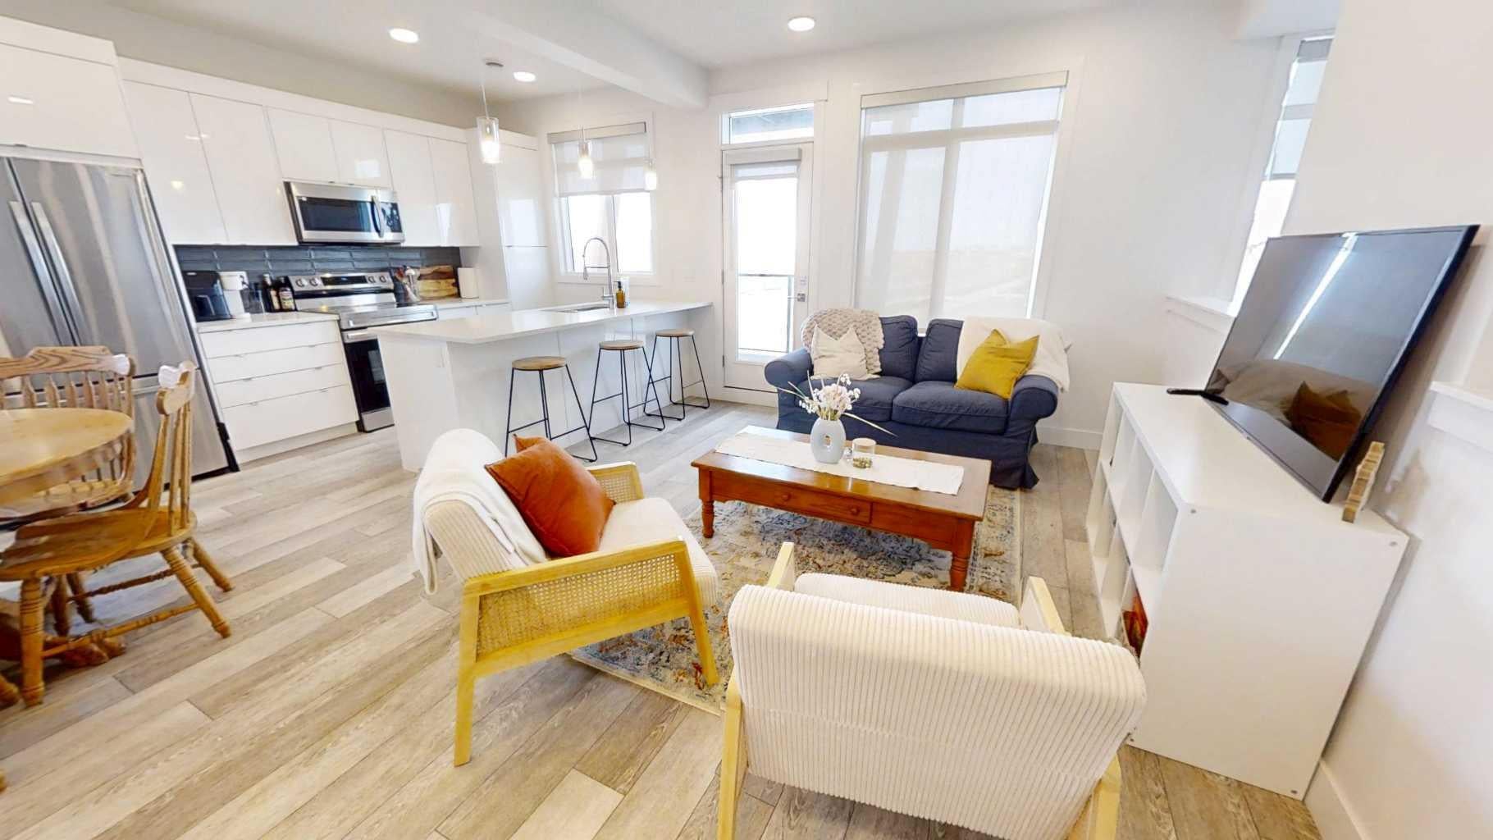
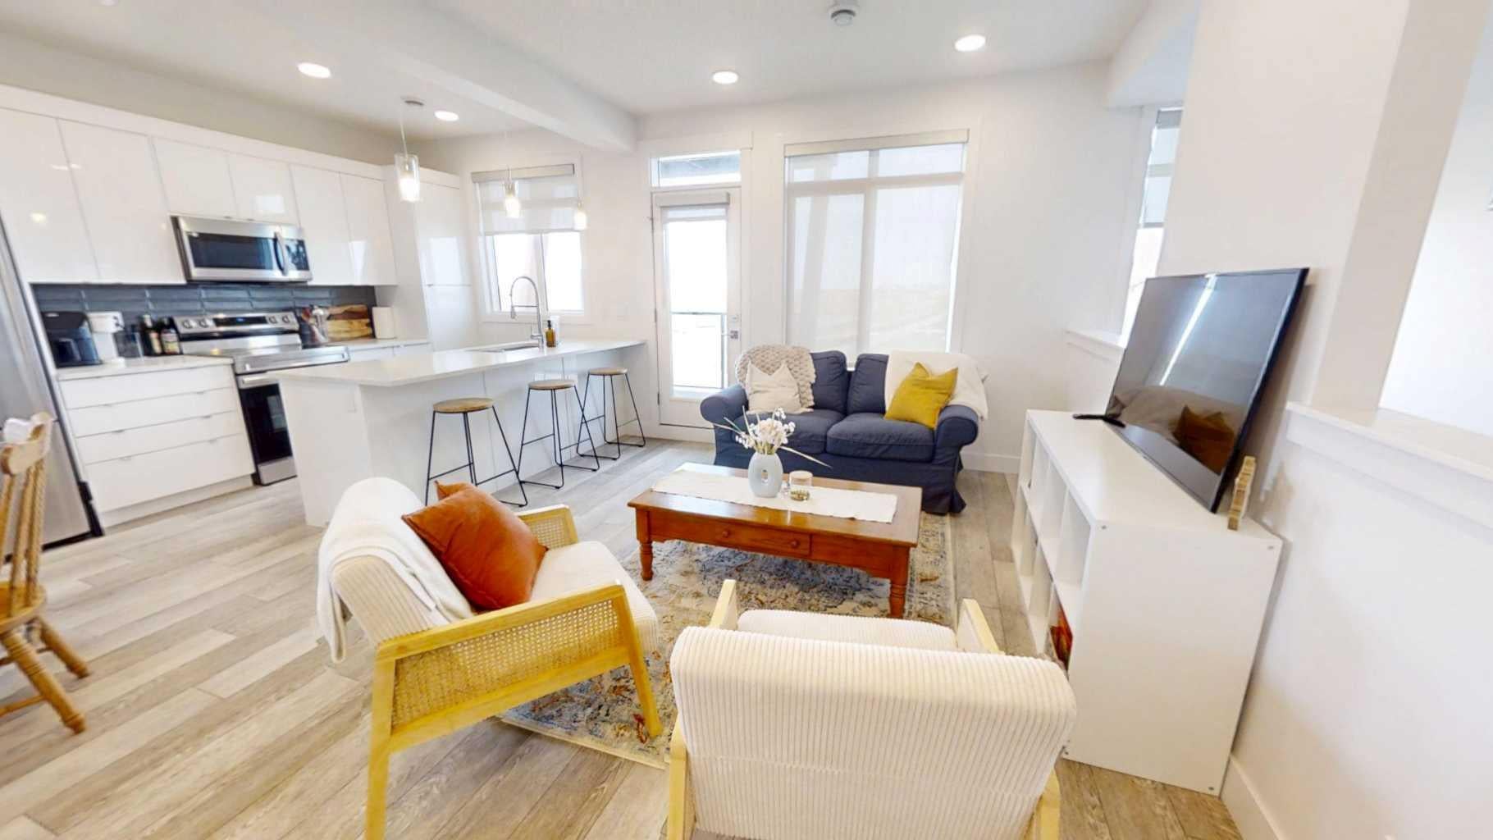
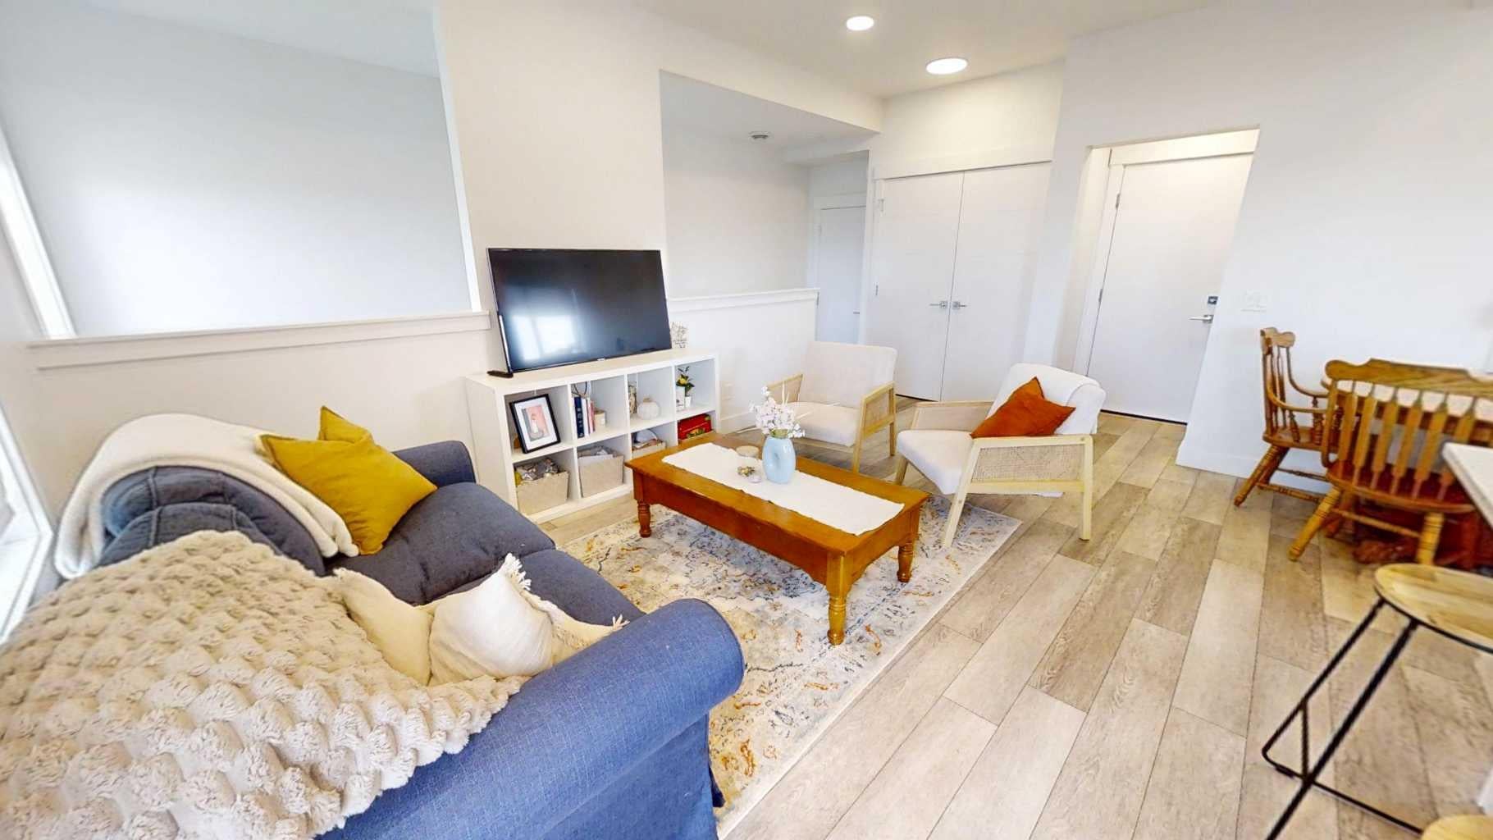
Built in 2023, this modern 3-bedroom townhouse is located in the centre of Seton, south of Calgary. Inside, you’ll find a modern open concept kitchen with quartz countertops and stainless steel appliances. The home offers 2 full bathrooms plus an extra guest washroom. Upstairs, there are three well-sized bedrooms, including a master suite with a full en suite and walk-in closet. , Central AC, It comes with a single attached garage, with lots of street parking available. This home offers great privacy, not a single window faces another unit. This home is great for small families or as an investment property(Air-BnB is allowed). The location is very convenient, steps from the YMCA, the Calgary Public Library, South Health Campus, schools, playing grounds, parks, and unlimited shopping and restaurant options.. Live in style and comfort, right here in Seton.

Save
Ask
Tour
Hide
Share
Listing Snapshot
Price 
$439,900
Days On Site 
89 Days
Bedrooms 
3
Inside Area (SqFt) 
1,333.63 sqft
Total Baths 
3
Full Baths 
2
Partial Baths 
1
Lot Size 
N/A
Year Built 
2023
MLS® Number 
A2312350
Status 
Active
Property Tax 
$3,012
Maintenance Fees 
$251 monthly
Sq Ft Source 
N/A
Friends & Family
Recent Activity
2 months agoPrice changed to $439,900
2 months agoListing updated with changes from the MLS®
3 months agoListing first seen on site
General Features
Attached Garage 
Yes
Garage 
Yes
Garage Spaces 
1
Levels 
Two
Parking 
Garage Door OpenerAttachedGarage
Parking Spaces 
1
Pets 
Breed Restrictions
Property Sub Type 
Townhouse
Style 
3 (or more) Storey
Zoning 
M-1
Interior Features
Appliances 
DishwasherRefrigeratorWasher/DryerElectric Range
Basement 
None
Cooling 
Central Air
Flooring 
CarpetLaminateVinyl
Heating 
Forced Air
Interior 
Kitchen Island
Laundry Features 
In Unit
Window Features 
Window Coverings
2pc Bathroom 
Dimensions - 4`11" x 4`11"Level - Main
4pc Bathroom 
Dimensions - 7`10" x 4`11"Level - Upper
4pc Ensuite bath 
Dimensions - 8`5" x 4`11"Level - Upper
Bedroom 
Dimensions - 10`9" x 9`0"Level - Upper
Bedroom - Primary 
Dimensions - 12`10" x 9`5"Level - Upper
Furnace/Utility Room 
Dimensions - 5`4" x 3`6"Level - Main
Kitchen With Eating Area 
Dimensions - 16`1" x 8`4"Level - Main
Laundry 
Dimensions - 3`9" x 3`9"Level - Upper
Living Room 
Dimensions - 16`1" x 11`1"Level - Main
Save
Ask
Tour
Hide
Share
Exterior Features
Construction Details 
BrickFrame
Exterior 
Balcony
Lot Features 
Corner LotLandscaped
Roof 
ShingleAsphalt
Windows/Doors 
Window Coverings
Community Features
Association Amenities 
ParkPlayground
Community Features 
ParkPlaygroundSidewalksStreet Lights
Maintenance Fee 
251
Maintenance Fee Frequency 
Monthly
Listing courtesy of Leo Jadua of First Place Realty

Listing information is provided by Participants of the Alberta One Realty Listing Services (Pillar 9). IDX information is provided exclusively for personal, non-commercial use, and may not be used for any purpose other than to identify prospective properties consumers may be interested in purchasing. Information is deemed reliable but not guaranteed. Copyright 2026, Alberta One Realty Listing Services (Pillar 9)
Last checked 2026-08-25 01:33 PM UTC

Neighborhood & Commute
Source: Walkscore
Save
Ask
Tour
Hide
Share