

Save
Ask
Tour
Hide
$625,000
11 Days On Site
Highway 791Rural Mountain View County, AB T4H 1P2
For Sale|Single Family Residence|Active
4
Beds
2
Total Baths
2
Full Baths
2,052
SqFt
$305
/SqFt
1960
Built
County:
Mountain View County
Call Now: 587-328-7524
Is this the listing for you? We can help make it yours.
587-328-7524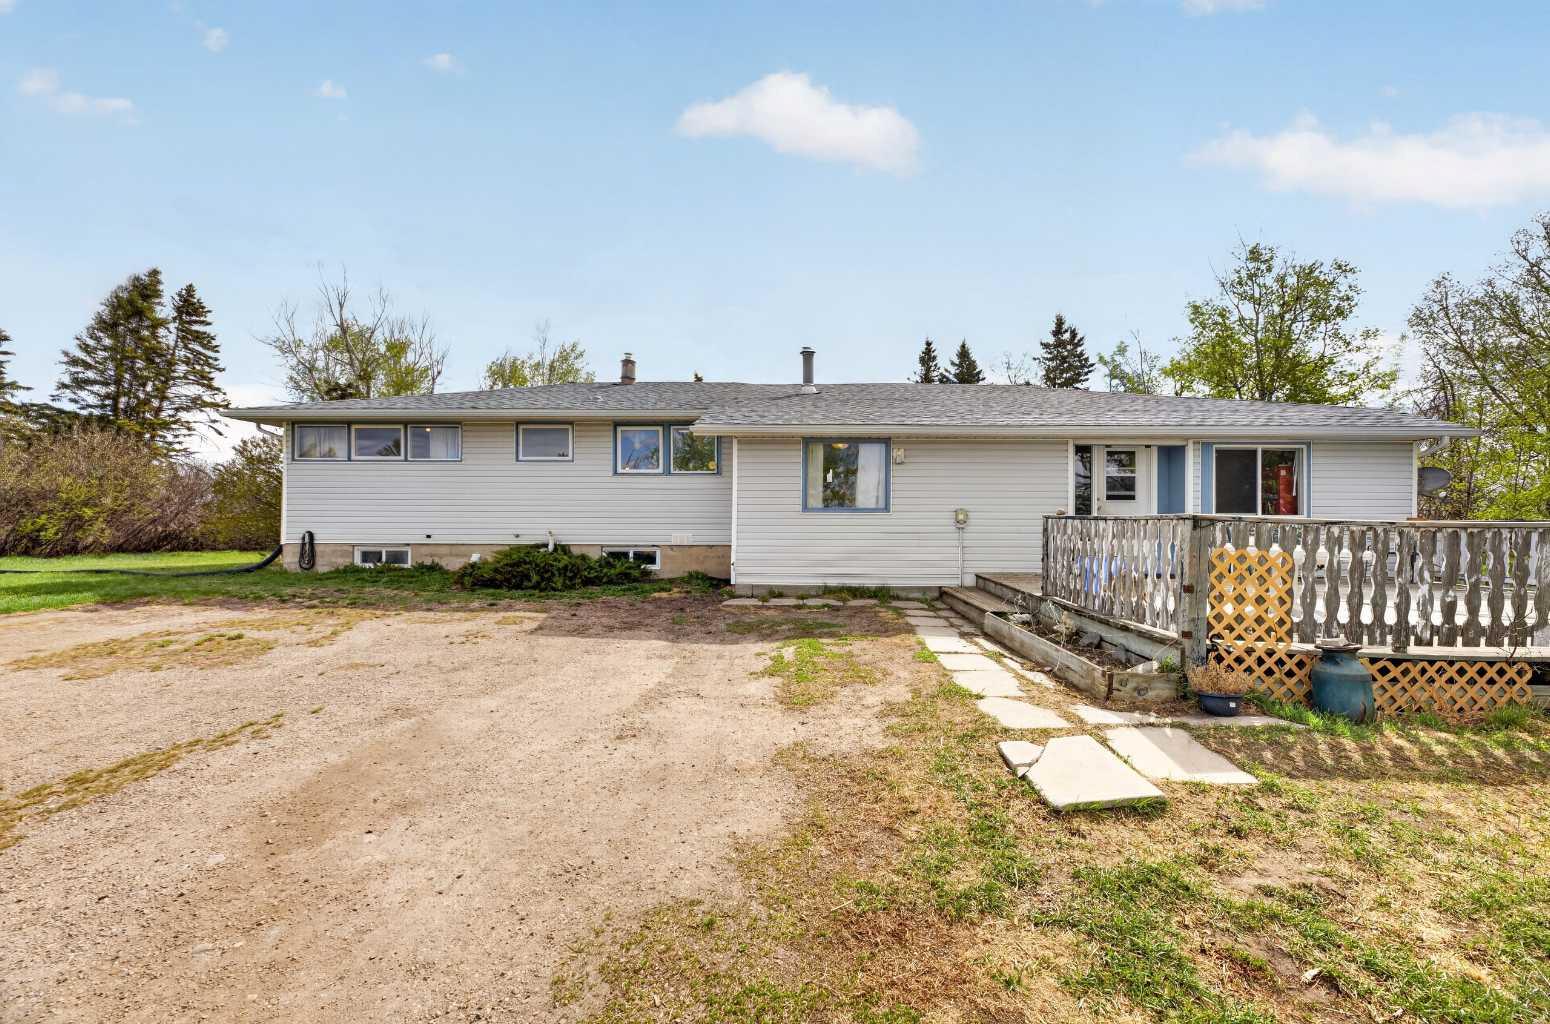
Save
Ask
Tour
Hide
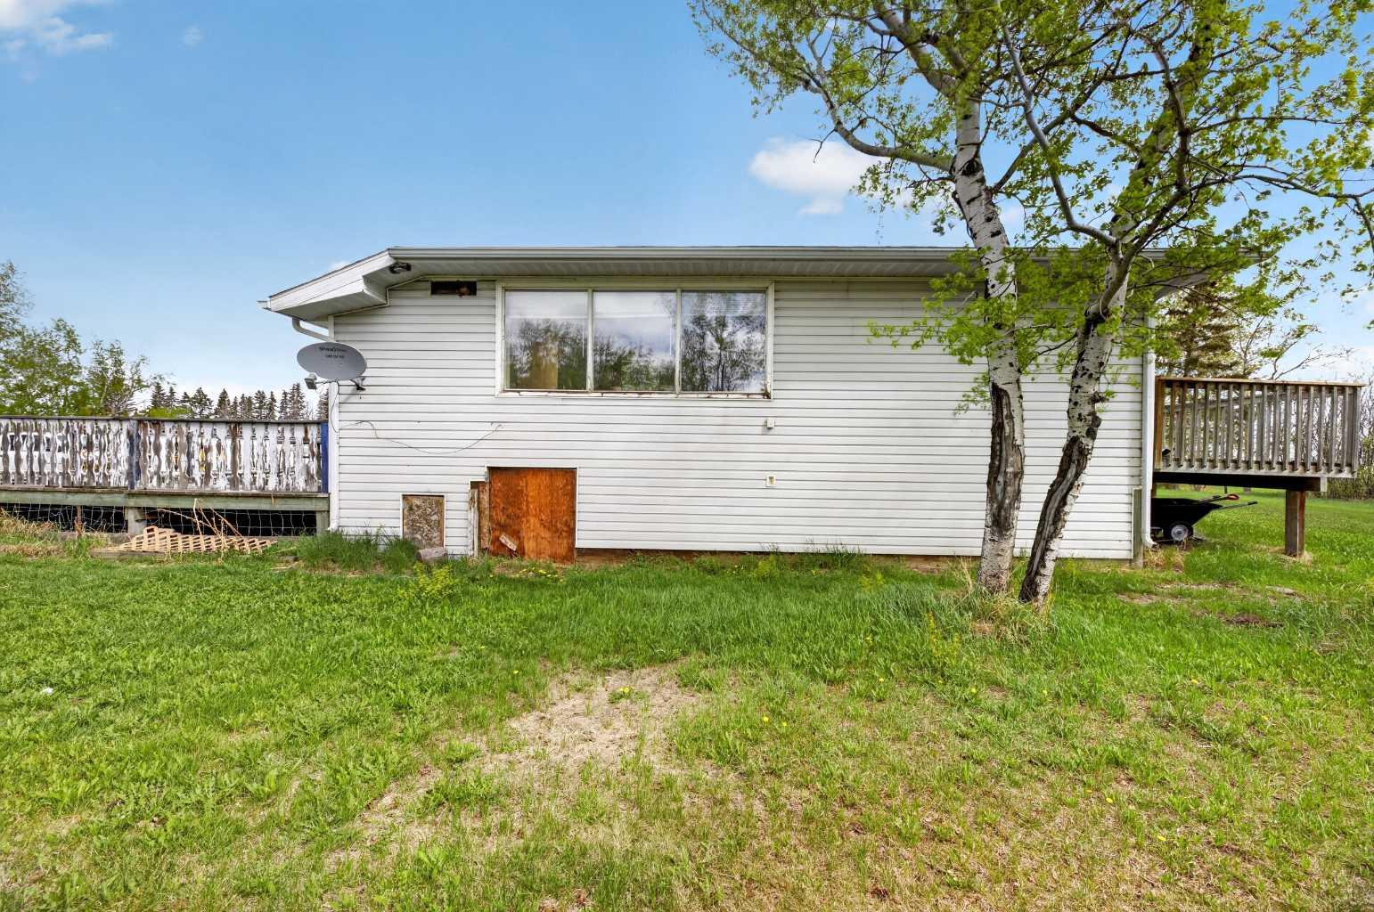
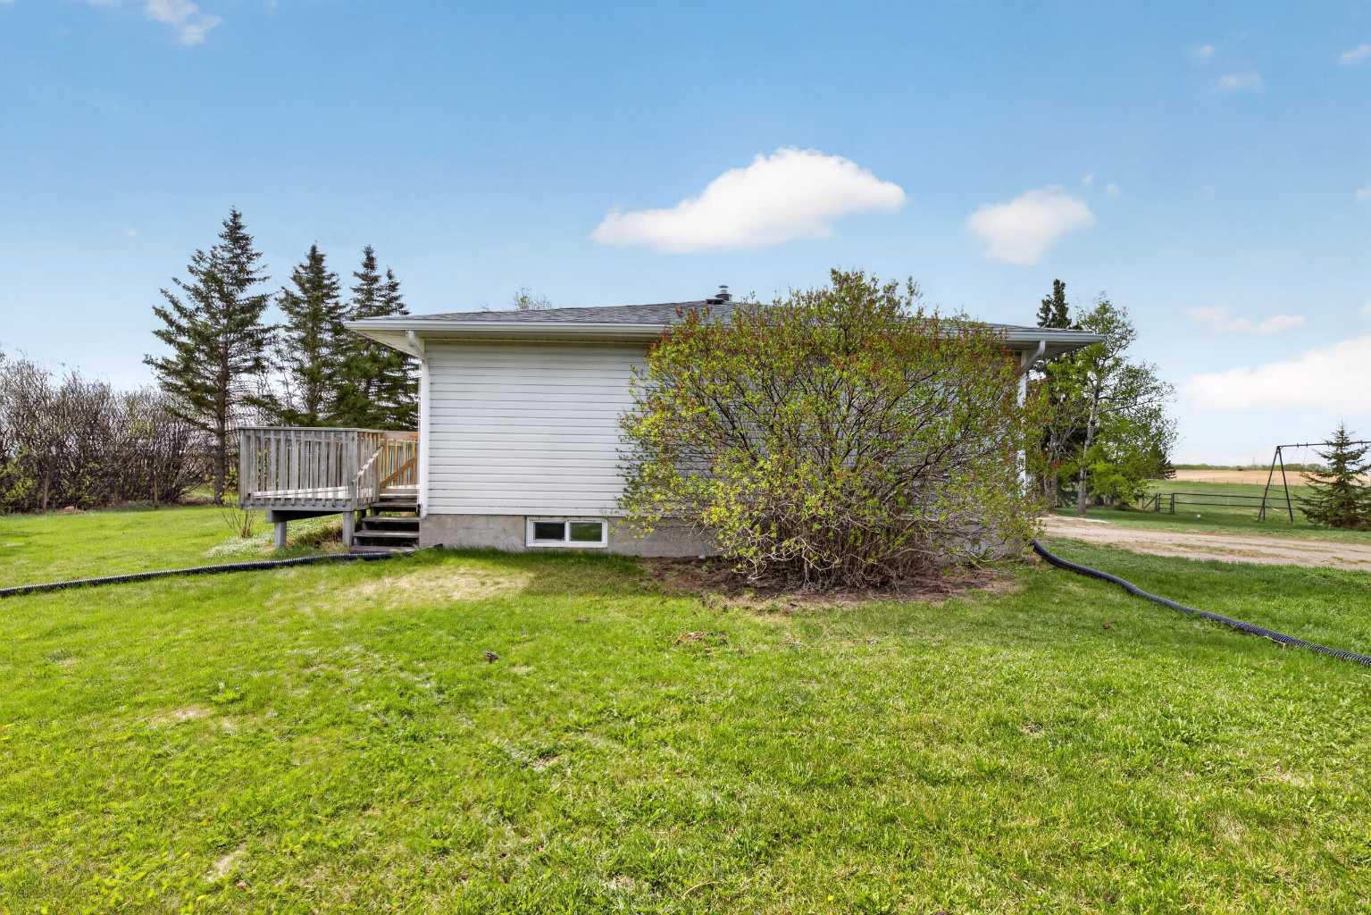
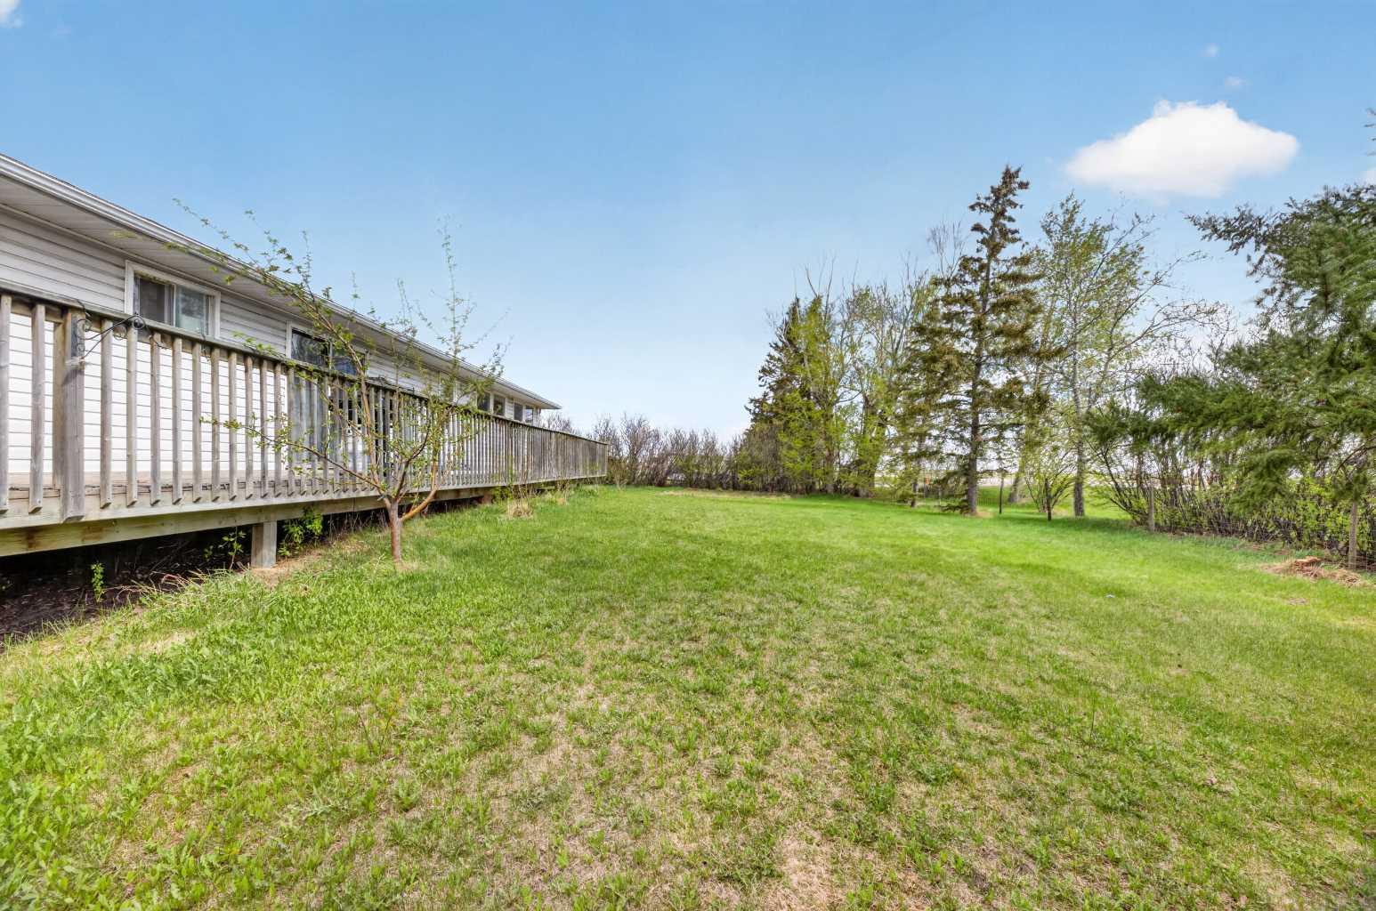
9.33 acres with 4 bedroom home, barn, fenced and cross fenced with additional Quonset for the extra storage. Located only a few minutes east of Olds, with pavement to the driveway. This is the spot you have been looking for! Lots of water for all your needs, big yard for the family to run around in. This is an acreage that has plenty to offer. It is just waiting for the new owners, so call your agent today and book your showing.
Save
Ask
Tour
Hide
Listing Snapshot
Price
$625,000
Days On Site
11 Days
Bedrooms
4
Inside Area (SqFt)
2,052 sqft
Total Baths
2
Full Baths
2
Partial Baths
N/A
Lot Size
9.33 Acres
Year Built
1960
MLS® Number
A2312291
Status
Active
Property Tax
$2,693
Maintenance Fees
N/A
Sq Ft Source
N/A
Friends & Family
Recent Activity
| 2 weeks ago | Listing first seen on site | |
| 2 weeks ago | Listing updated with changes from the MLS® |
General Features
Acres
9.33
Foundation
Block
Levels
One
Property Sub Type
Single Family Residence
Style
Acreage with ResidenceBungalow
Water Source
Well
Zoning
Ag
Interior Features
Appliances
RefrigeratorWasher/DryerWater SoftenerElectric Range
Basement
FullPartially Finished
Fireplace
Yes
Fireplace Features
Pellet Stove
Fireplaces
1
Flooring
HardwoodTile
Heating
Forced AirNatural Gas
Interior
Ceiling Fan(s)
Laundry Features
In Basement
Window Features
Window Coverings
3pc Ensuite bath
Dimensions - 6`1" x 9`10"Level - Main
4pc Bathroom
Dimensions - 6`10" x 7`3"Level - Main
Bedroom
Dimensions - 13`5" x 9`0"Level - Main
Bedroom - Primary
Dimensions - 13`1" x 13`3"Level - Main
Dining Room
Dimensions - 11`2" x 6`2"Level - Main
Entrance
Dimensions - 23`2" x 4`5"Level - Main
Family Room
Dimensions - 12`10" x 23`5"Level - Main
Kitchen
Dimensions - 13`2" x 12`9"Level - Main
Living Room
Dimensions - 20`3" x 14`0"Level - Main
Walk-In Closet
Dimensions - 6`9" x 10`0"Level - Main
Save
Ask
Tour
Hide
Exterior Features
Construction Details
Frame
Exterior
Playground
Fencing
Fenced
Lot Features
PastureWooded
Patio And Porch
Deck
Roof
ShingleAsphalt
Windows/Doors
Window Coverings
Community Features
Community Features
None
Township
33
Listing courtesy of Merrell Dickie of Royal LePage Wildrose Real Estate

Listing information is provided by Participants of the Alberta One Realty Listing Services (Pillar 9). IDX information is provided exclusively for personal, non-commercial use, and may not be used for any purpose other than to identify prospective properties consumers may be interested in purchasing. Information is deemed reliable but not guaranteed. Copyright 2026, Alberta One Realty Listing Services (Pillar 9)
Last checked 2026-05-31 03:14 PM UTC
Listing information is provided by Participants of the Alberta One Realty Listing Services (Pillar 9). IDX information is provided exclusively for personal, non-commercial use, and may not be used for any purpose other than to identify prospective properties consumers may be interested in purchasing. Information is deemed reliable but not guaranteed. Copyright 2026, Alberta One Realty Listing Services (Pillar 9)
Last checked 2026-05-31 03:14 PM UTC
Neighborhood & Commute
Source: Walkscore
Save
Ask
Tour
Hide
