Save
Ask
Tour
Hide
Share
$809,990
13 Days On Site

19 Everson Close
Red Deer, AB T4P 3H8

For Sale|Single Family Residence|Active
4
Beds
3
Total Baths
3
Full Baths
2,566.9
SqFt
$316
/SqFt
2026
Built
Subdivision:
Evergreen
County:
Red Deer
Call Now: 587-328-7524
Is this the listing for you? We can help make it yours.
587-328-7524
19 Everson Close19 Everson Close19 Everson Close19 Everson Close
Save
Ask
Tour
Hide
Share

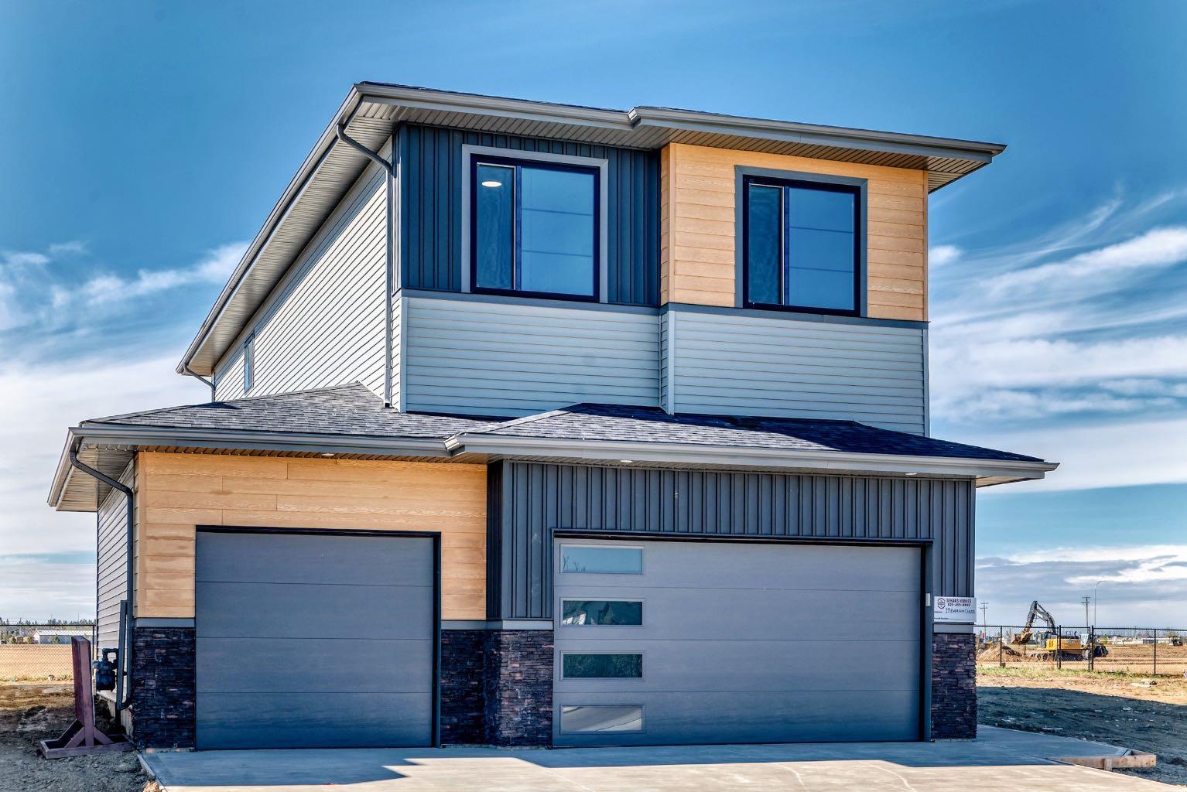
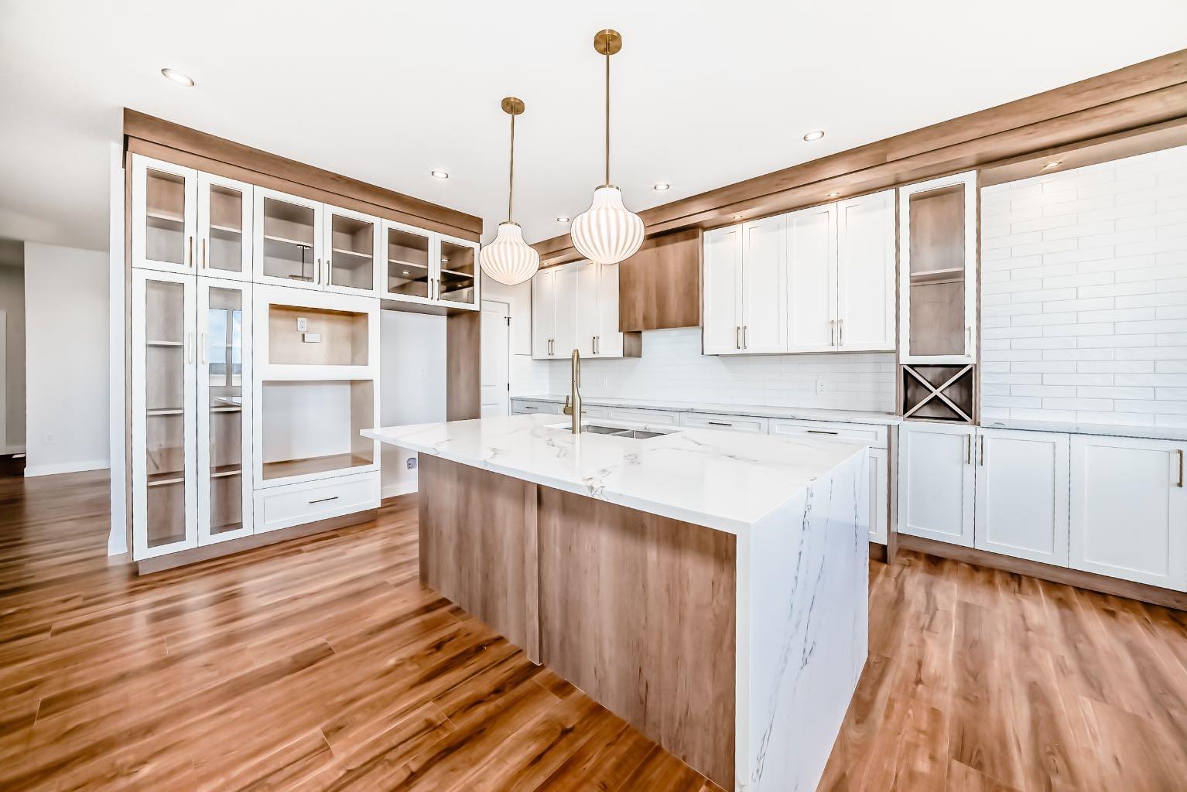
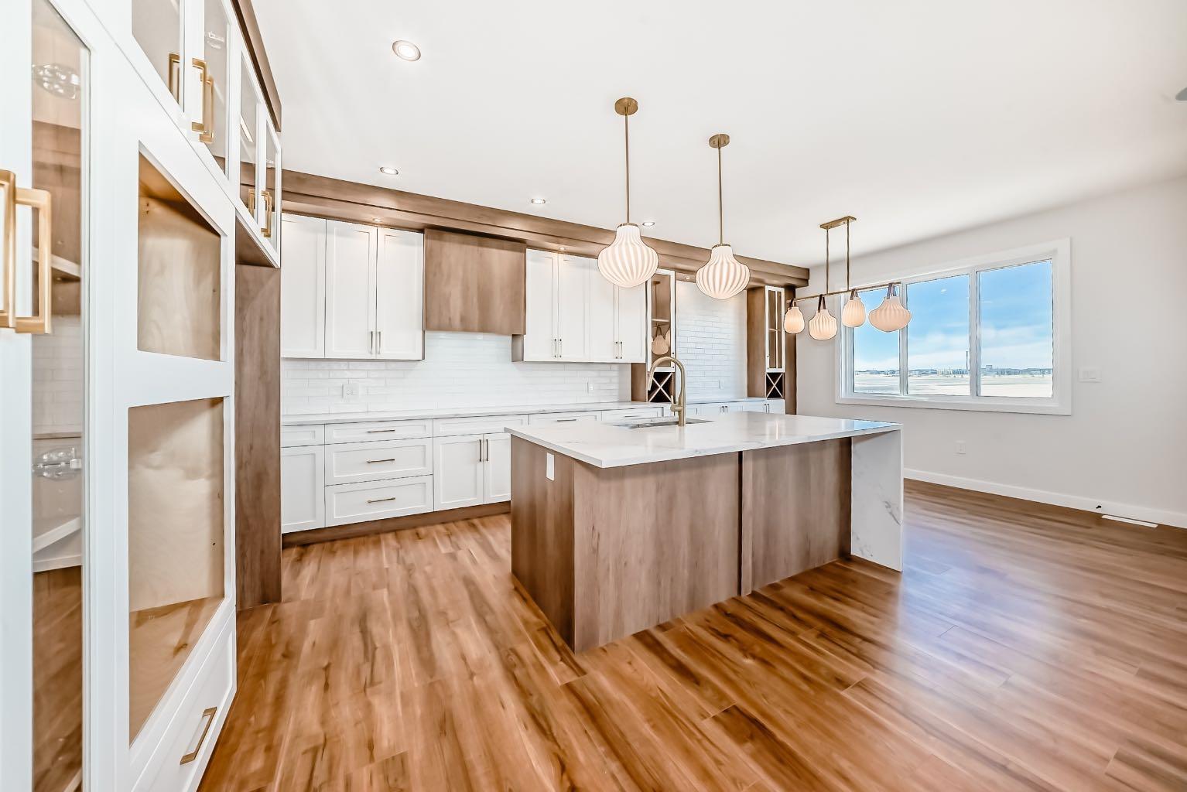
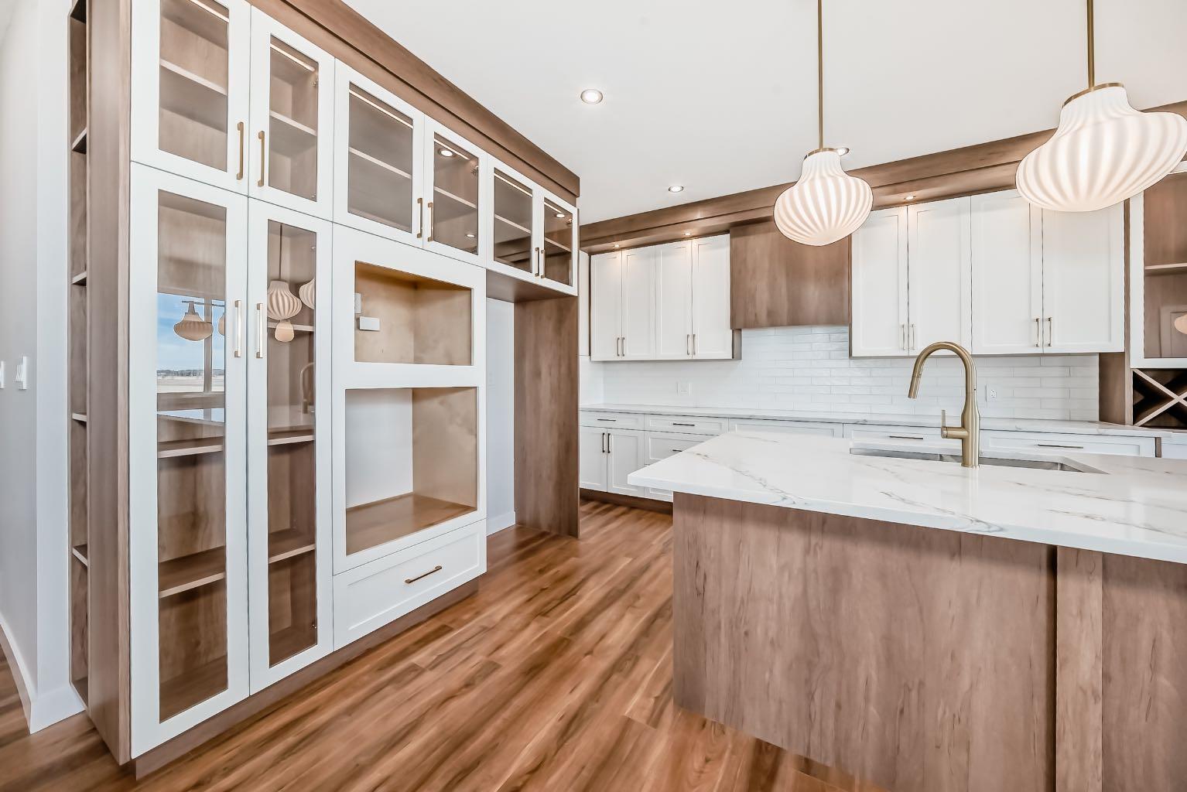
TRIPLE ATTACHED GARAGE | OPEN TO ABOVE | SPICE KITCHEN | MAIN FLOOR BEDROOM & FULL BATH | BONUS ROOM | UPPER FLOOR LAUNDRY | ELECTRIC FIREPLACE| SEPARATE ENTRANCE Welcome to Evergreen in Red Deer! This beautifully designed 2-storey home offers 2,566+ SQ FT RMS area with a functional layout and quality finishes throughout. The main floor features a spacious living room with electric fireplace, modern kitchen with spice kitchen, large dining area, main floor bedroom/den with full bath, mudroom and bright open-to-above design. Upstairs offers a bonus room, upper laundry, 3 spacious bedrooms including a primary suite with walk-in closet and spa-inspired ensuite. Triple attached garage adds extra convenience and storage. Located close to parks, schools, shopping and other amenities. HOA fee approx. $136.50/year includes community landscaping and maintained amenities.

Save
Ask
Tour
Hide
Share
Listing Snapshot
Price 
$809,990
Days On Site 
13 Days
Bedrooms 
4
Inside Area (SqFt) 
2,566.9 sqft
Total Baths 
3
Full Baths 
3
Partial Baths 
N/A
Lot Size 
0.13 Acres
Year Built 
2026
MLS® Number 
A2312028
Status 
Active
Property Tax 
$1,799
Maintenance Fees 
N/A
Sq Ft Source 
N/A
Friends & Family
Recent Activity
2 weeks agoListing first seen on site
2 weeks agoListing updated with changes from the MLS®
General Features
Acres 
0.13
Attached Garage 
Yes
Garage 
Yes
Garage Spaces 
3
Levels 
Two
Parking 
AttachedGarage
Parking Spaces 
3
Property Condition 
New Construction
Property Sub Type 
Single Family Residence
SqFt Above 
2739.92
Style 
2 Storey
Zoning 
R-L
Interior Features
Basement 
FullUnfinishedExterior Entry
Cooling 
Other
Fireplace 
Yes
Fireplace Features 
Electric
Fireplaces 
1
Flooring 
CarpetTileVinyl
Heating 
Forced AirNatural Gas
Interior 
High CeilingsSee Remarks
Laundry Features 
Laundry Room
3pc Bathroom 
Dimensions - 29`6" x 13`6"Level - Main
4pc Bathroom 
Dimensions - 34`1" x 13`6"Level - Upper
5pc Ensuite bath 
Dimensions - 37`9" x 33`2"Level - Upper
Bedroom 
Dimensions - 39`9" x 35`5"Level - Upper
Bedroom - Primary 
Dimensions - 49`7" x 47`7"Level - Upper
Bonus Room 
Dimensions - 51`10" x 43`0"Level - Upper
Dining Room 
Dimensions - 44`3" x 29`2"Level - Main
Kitchen 
Dimensions - 44`3" x 39`8"Level - Main
Laundry 
Dimensions - 22`0" x 16`9"Level - Upper
Living Room 
Dimensions - 45`7" x 44`7"Level - Main
Mud Room 
Dimensions - 20`8" x 18`4"Level - Main
Save
Ask
Tour
Hide
Share
Exterior Features
Construction Details 
Frame
Exterior 
Other
Frontage 
15.24M 50`0"
Lot Features 
See Remarks
Patio And Porch 
See Remarks
Roof 
ShingleAsphalt
Community Features
Association Amenities 
Other
Community Features 
Other
Maintenance Fee 
136.5
Maintenance Fee Frequency 
Annually
Listing courtesy of Geetay Sandhu of RE/MAX Excellence

Listing information is provided by Participants of the Alberta One Realty Listing Services (Pillar 9). IDX information is provided exclusively for personal, non-commercial use, and may not be used for any purpose other than to identify prospective properties consumers may be interested in purchasing. Information is deemed reliable but not guaranteed. Copyright 2026, Alberta One Realty Listing Services (Pillar 9)
Last checked 2026-05-31 09:14 AM UTC

Neighborhood & Commute
Source: Walkscore
Save
Ask
Tour
Hide
Share