

262 Covewood Park NECalgary, AB T3K 4V7
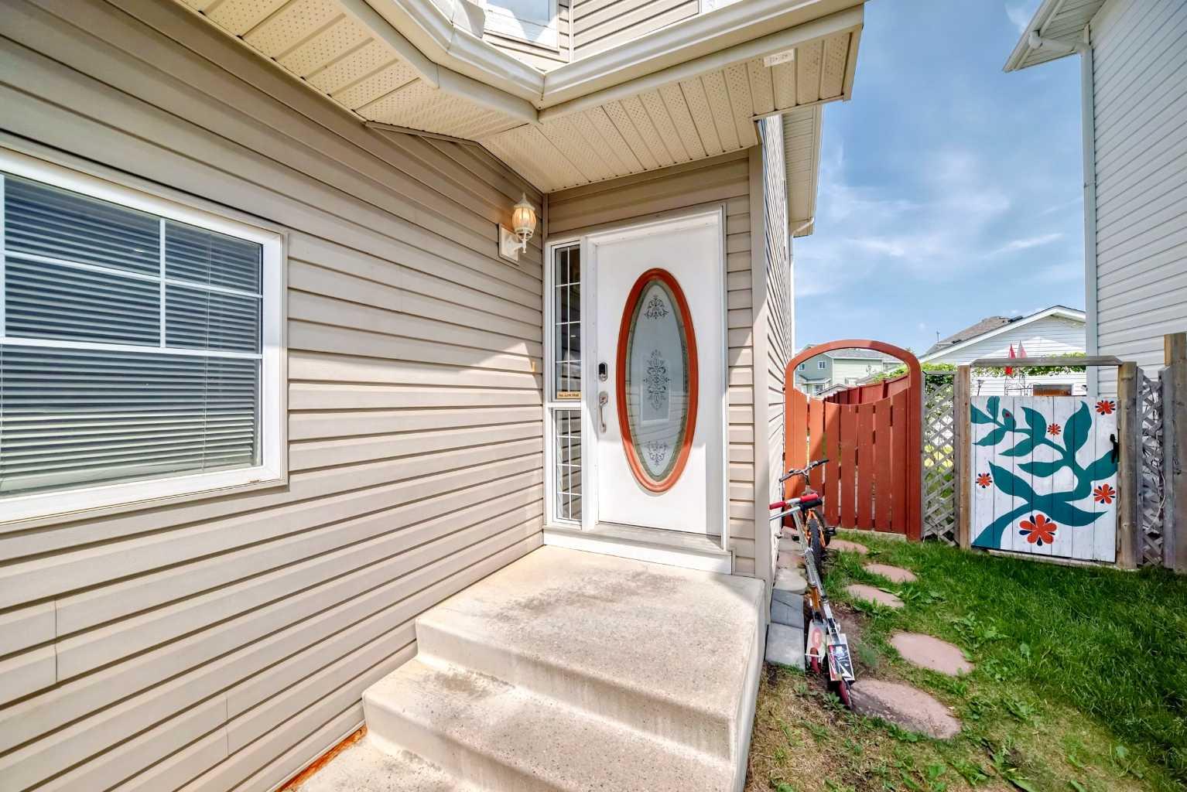
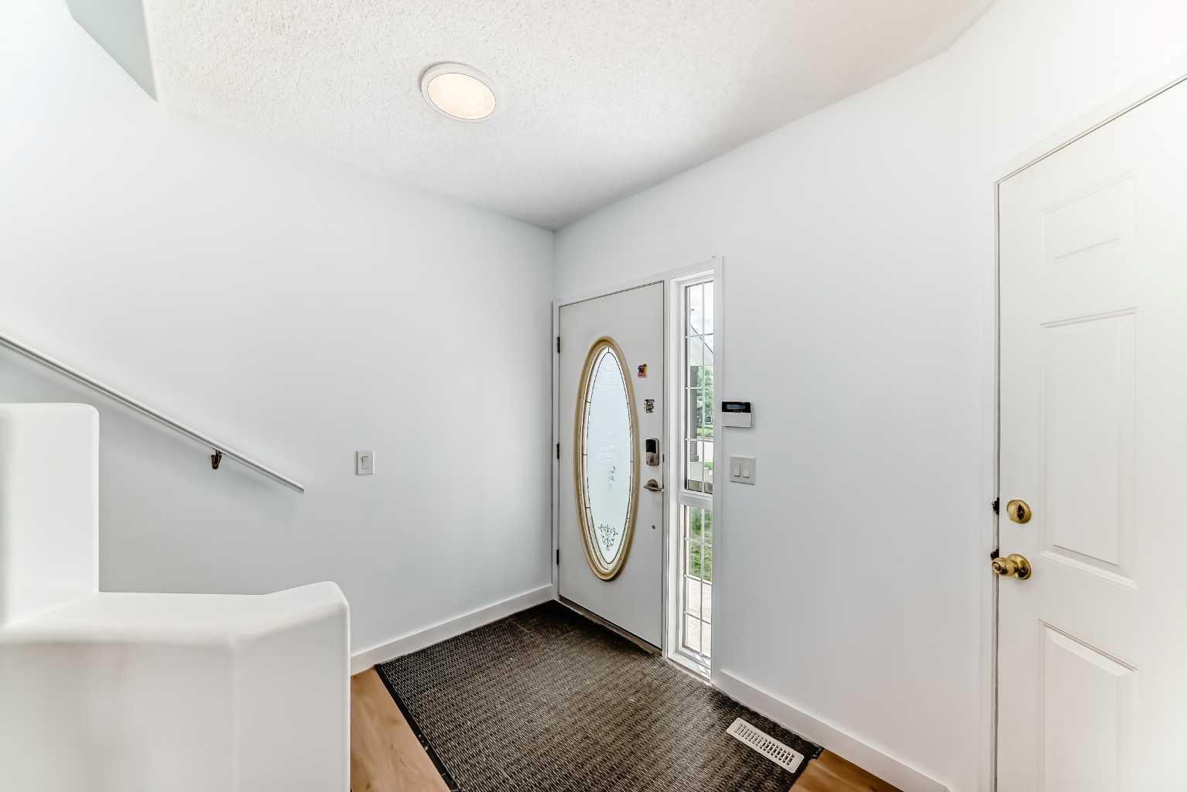
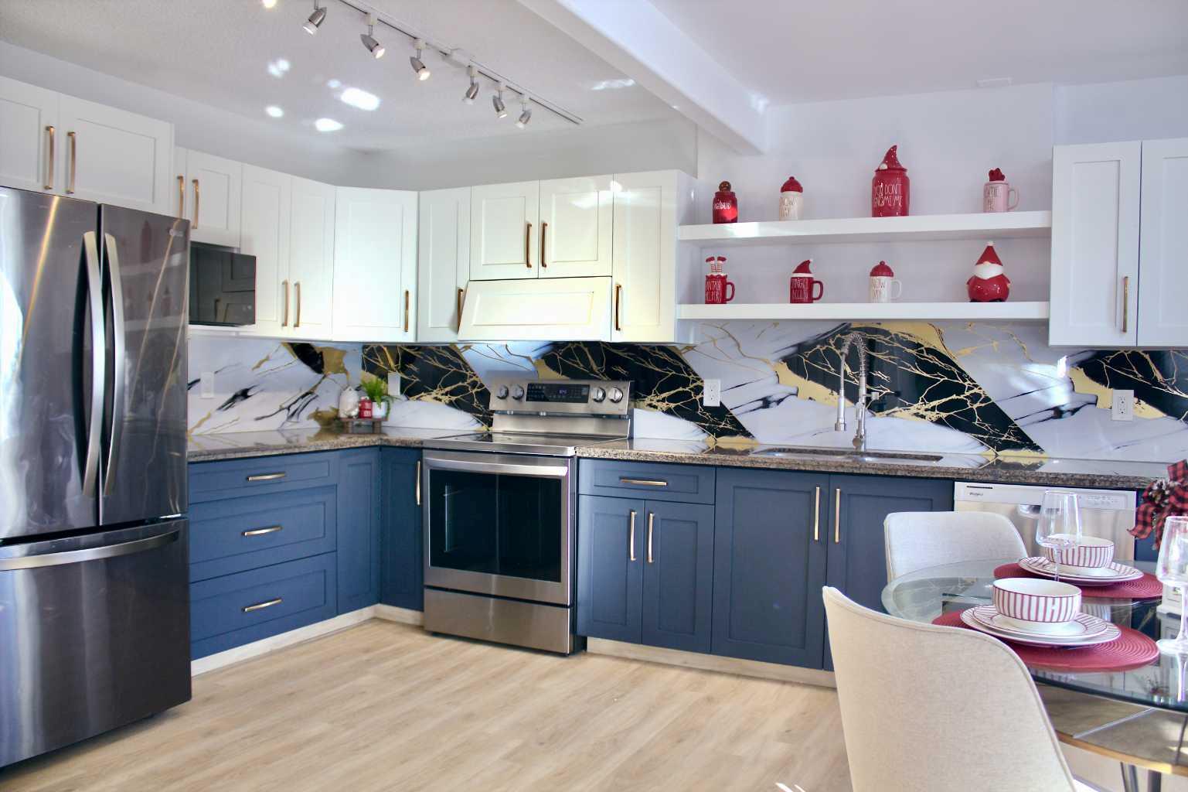
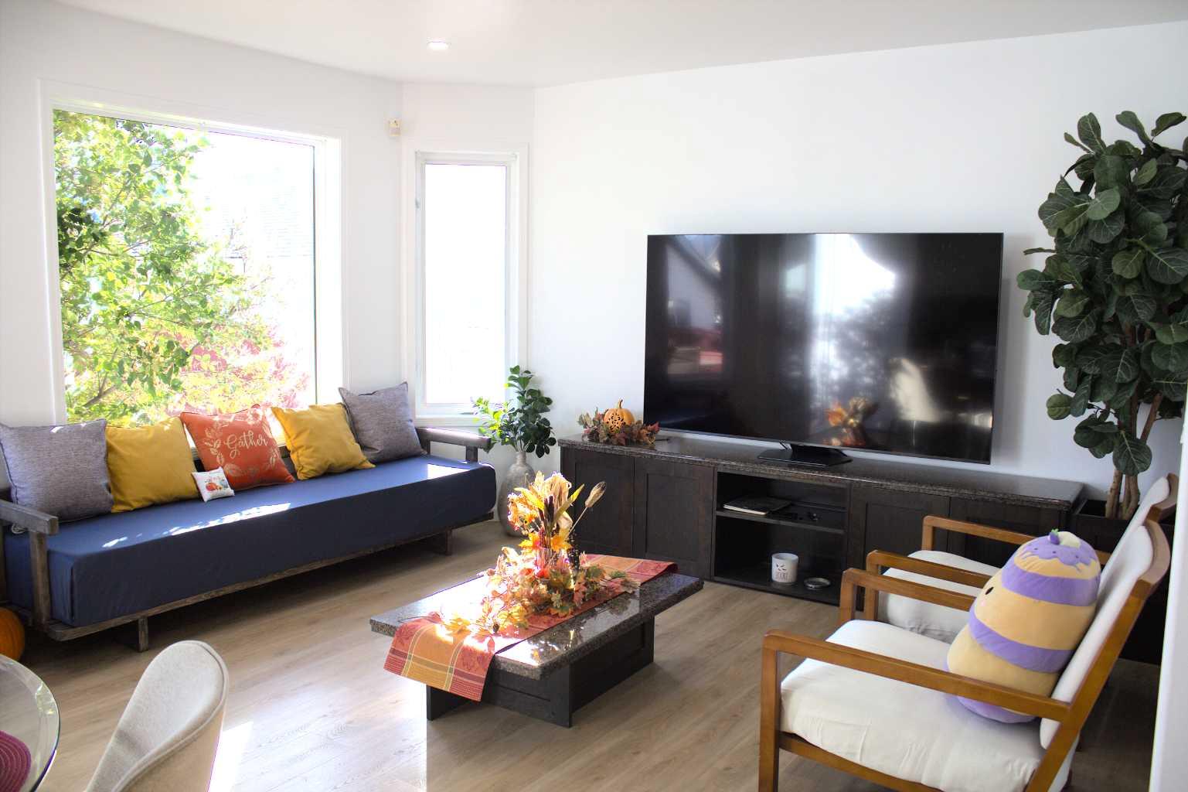
Experience the perfect blend of style, functionality, and located in the heart of Coventry Hills. This bright and spacious 2-storey residence offers over 1,700 sqft of thoughtfully designed living space and features a sought-after front-attached double garage—an exceptional find in this vibrant community. The main floor welcomes you with a generous foyer that opens into an expansive, light-filled living area. Culinary enthusiasts will appreciate the brand new, beautifully designed kitchen, complete with modern appliances, abundant cabinetry, and ample counter space for effortless meal preparation. The inviting dining area is highlighted by a dramatic floor-to-ceiling window and direct access to a fully fenced, landscaped backyard—perfect for children or entertaining—featuring trees, a garden, fire pit, and convenient RV parking via the back lane. A full bathroom on the main level adds flexibility and convenience for families and guests. One set of laundry on the main floor and another set of laundry in the basement. Upstairs, the sunlit primary bedroom boasts a charming bay window, while two additional bedrooms offer plenty of space for family or home office needs. A well-appointed 4-piece bathroom completes the upper level. The fully finished basement expands your options with an illegal suite featuring its own kitchen, laundry, bathroom, and egress windows—ideal for multi-generational living or potential rental income. The spacious family room provides a comfortable retreat, and additional storage ensures everything has its place. Back lane access offers extra parking options. Prime location just steps to schools, transit, and amenities.
| 5 days ago | Price changed to $584,990 | |
| 6 days ago | Listing updated with changes from the MLS® | |
| a week ago | Listing first seen on site |

Listing information is provided by Participants of the Alberta One Realty Listing Services (Pillar 9). IDX information is provided exclusively for personal, non-commercial use, and may not be used for any purpose other than to identify prospective properties consumers may be interested in purchasing. Information is deemed reliable but not guaranteed. Copyright 2026, Alberta One Realty Listing Services (Pillar 9)
Last checked 2026-05-30 11:27 PM UTC
