Save
Ask
Tour
Hide
Share
$719,999
16 Days On Site

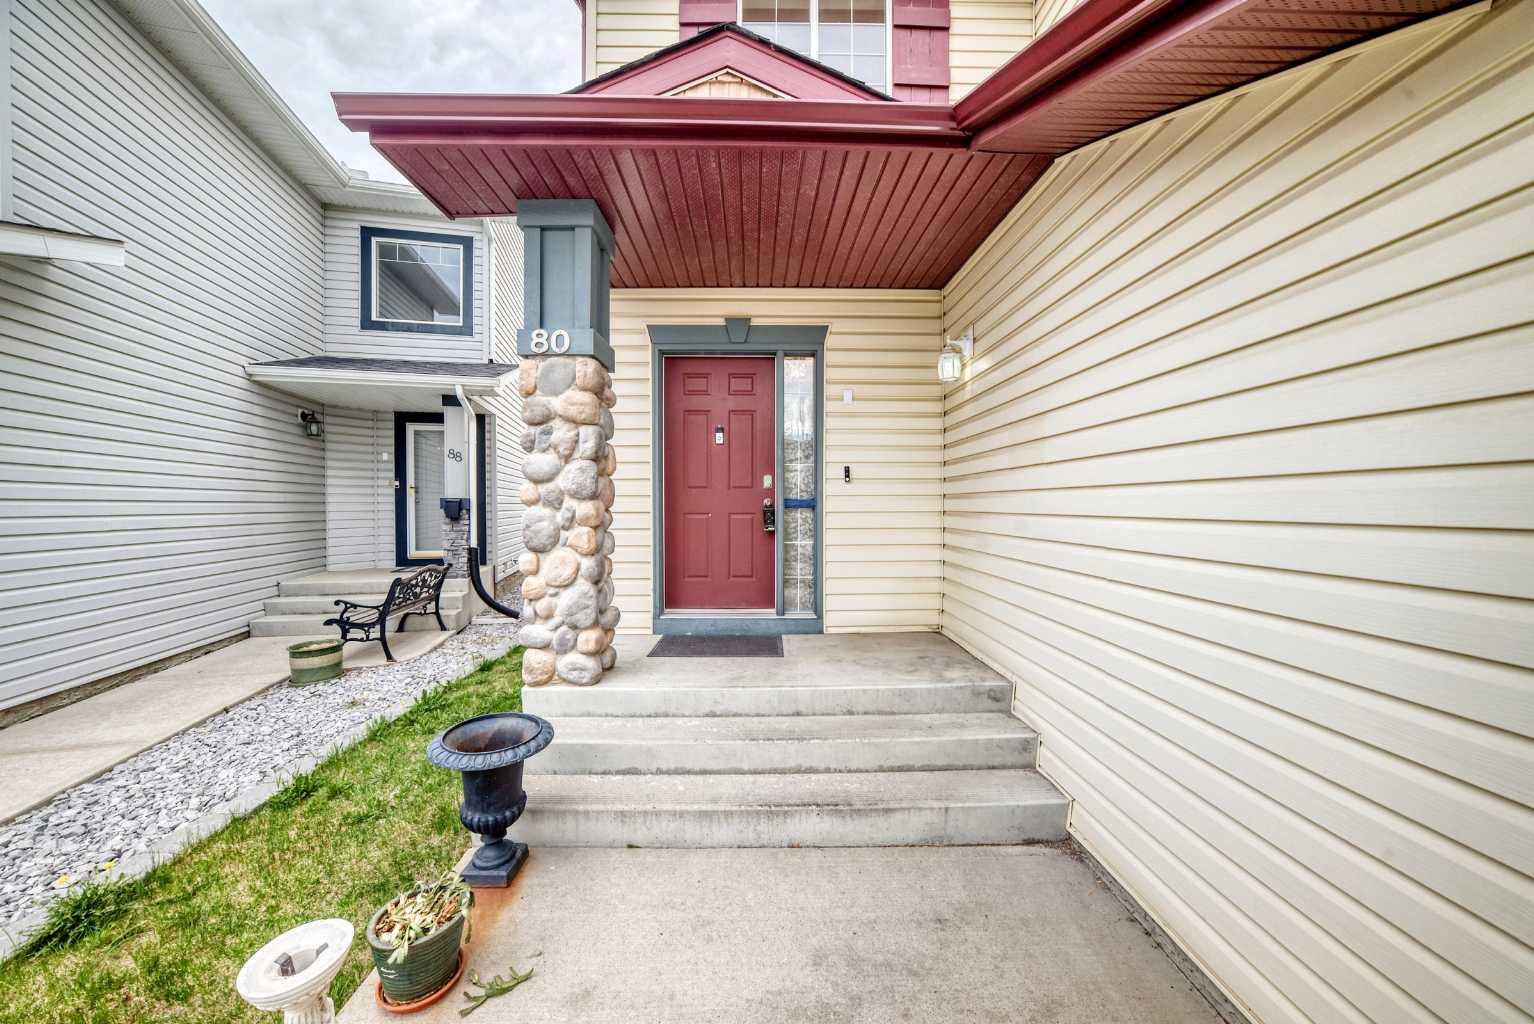
80 Eversyde Way SW
Calgary, AB T2Y 4V5

For Sale|Single Family Residence|Active
5
Beds
4
Total Baths
3
Full Baths
1
Partial Bath
2,023.1
SqFt
$356
/SqFt
2004
Built
Subdivision:
Evergreen
County:
Calgary
Call Now: 587-328-7524
Is this the listing for you? We can help make it yours.
587-328-7524
Upcoming Open Houses
Sat, Jun 6, 12:00 PM - 2:00 PM
80 Eversyde Way SW80 Eversyde Way SW80 Eversyde Way SW80 Eversyde Way SW
Save
Ask
Tour
Hide
Share

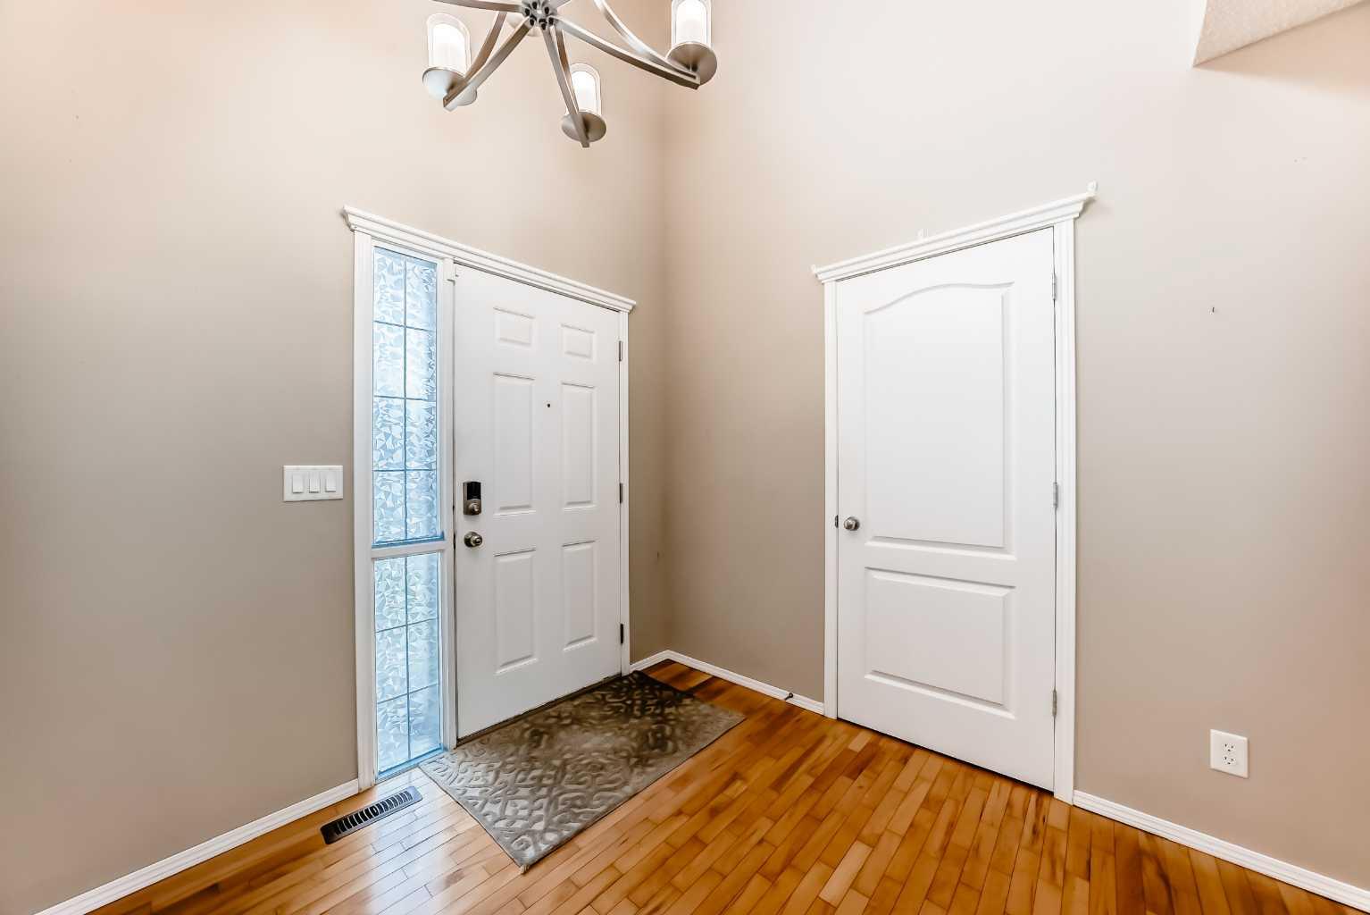
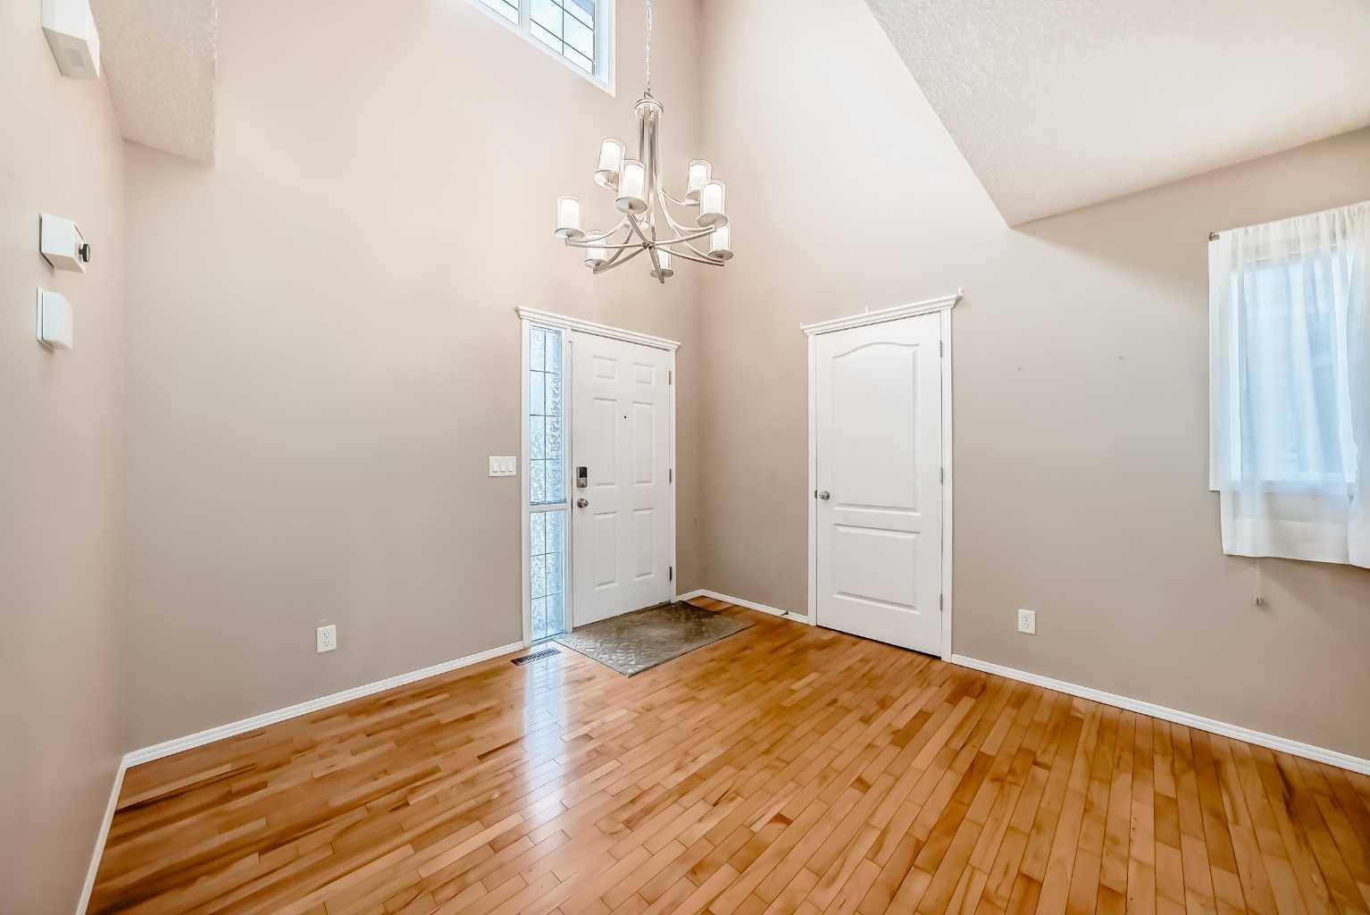
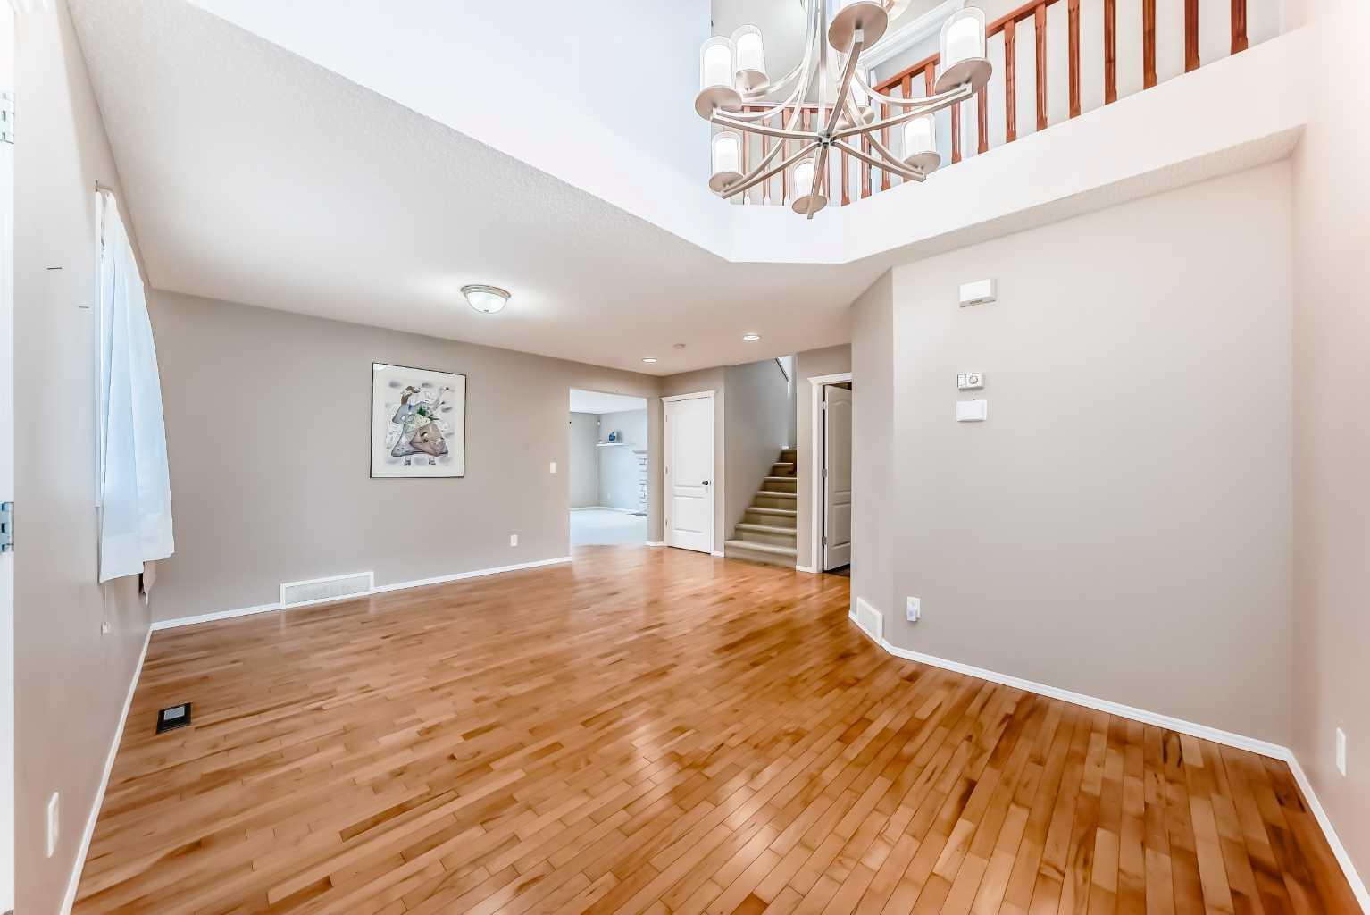
Welcome to this beautiful 2-storey home located in the highly desirable community of Evergreen — offering a fantastic location, functional open-concept layout, and incredible future upgrade potential. Perfect for growing families, this spacious home features 5 bedrooms in total, including 3 upstairs and 2 additional bedrooms in the fully developed basement, along with 3.5 bathrooms. The bright and open main floor showcases gleaming hardwood flooring, a spacious family room with a cozy gas fireplace, and a well-designed kitchen with a breakfast nook area — ideal for both everyday living and entertaining. The kitchen and all bathrooms have been upgraded with newer 3cm quartz countertops, adding a modern and elegant touch throughout the home. Upstairs, you’ll find a large bonus room above the garage, providing flexible space for a family lounge, home office, or kids’ playroom. Outside, enjoy the fully fenced east-facing backyard complete with a 10x12 deck, perfect for summer BBQs and family gatherings. Conveniently located within walking distance to schools, shopping, public transit, and just a 5-minute drive to the C-Train station, this home offers both comfort and accessibility in one of Calgary’s most sought-after communities.

Save
Ask
Tour
Hide
Share
Listing Snapshot
Price 
$719,999
Days On Site 
16 Days
Bedrooms 
5
Inside Area (SqFt) 
2,023.1 sqft
Total Baths 
4
Full Baths 
3
Partial Baths 
1
Lot Size 
0.09 Acres
Year Built 
2004
MLS® Number 
A2311607
Status 
Active
Property Tax 
$4,493
Maintenance Fees 
N/A
Sq Ft Source 
N/A
Friends & Family
Recent Activity
2 weeks agoListing first seen on site
2 weeks agoListing updated with changes from the MLS®
General Features
Acres 
0.09
Attached Garage 
Yes
Garage 
Yes
Garage Spaces 
2
Levels 
Two
Parking 
AttachedGarageGarage Door Opener
Parking Spaces 
4
Property Sub Type 
Single Family Residence
Style 
2 Storey
Zoning 
R-G
Interior Features
Appliances 
DishwasherRange HoodRefrigeratorWasher/DryerElectric Range
Basement 
FullFinished
Fireplace 
Yes
Fireplace Features 
Gas
Fireplaces 
1
Flooring 
CarpetHardwoodLinoleum
Heating 
Forced Air
Interior 
Kitchen IslandOpen Floorplan
Laundry Features 
Main Level
2pc Bathroom 
Dimensions - 4`6" x 5`1"Level - Main
4pc Bathroom 
Dimensions - 7`9" x 5`4"Level - Basement
4pc Ensuite bath 
Dimensions - 10`0" x 8`11"Level - Second
Bedroom 
Dimensions - 11`9" x 10`6"Level - Basement
Bedroom - Primary 
Dimensions - 12`10" x 15`9"Level - Second
Bonus Room 
Dimensions - 13`8" x 10`8"Level - Second
Den 
Dimensions - 7`10" x 10`4"Level - Basement
Dining Room 
Dimensions - 9`6" x 11`11"Level - Main
Entrance 
Dimensions - 10`10" x 5`2"Level - Main
Family Room 
Dimensions - 16`6" x 13`1"Level - Main
Game Room 
Dimensions - 15`8" x 12`8"Level - Basement
Kitchen With Eating Area 
Dimensions - 11`11" x 11`6"Level - Main
Laundry 
Dimensions - 8`4" x 7`1"Level - Main
Living Room 
Dimensions - 12`10" x 16`4"Level - Main
Storage 
Dimensions - 10`8" x 6`9"Level - Basement
Walk-In Closet 
Dimensions - 6`4" x 5`4"Level - Second
Save
Ask
Tour
Hide
Share
Exterior Features
Construction Details 
Frame
Exterior 
Private Yard
Fencing 
Fenced
Frontage 
10.36M 34`0"
Lot Features 
Rectangular Lot
Patio And Porch 
Deck
Roof 
ShingleAsphalt
Community Features
Association Amenities 
None
Community Features 
Playground
Maintenance Fee 
105
Maintenance Fee Frequency 
Annually
Listing courtesy of Yimeng Gong of Everest Realty and Property Management Corp.

Listing information is provided by Participants of the Alberta One Realty Listing Services (Pillar 9). IDX information is provided exclusively for personal, non-commercial use, and may not be used for any purpose other than to identify prospective properties consumers may be interested in purchasing. Information is deemed reliable but not guaranteed. Copyright 2026, Alberta One Realty Listing Services (Pillar 9)
Last checked 2026-05-31 09:09 AM UTC

Neighborhood & Commute
Source: Walkscore
Save
Ask
Tour
Hide
Share