

3132 48 Street SWCalgary, AB T3E 3X7
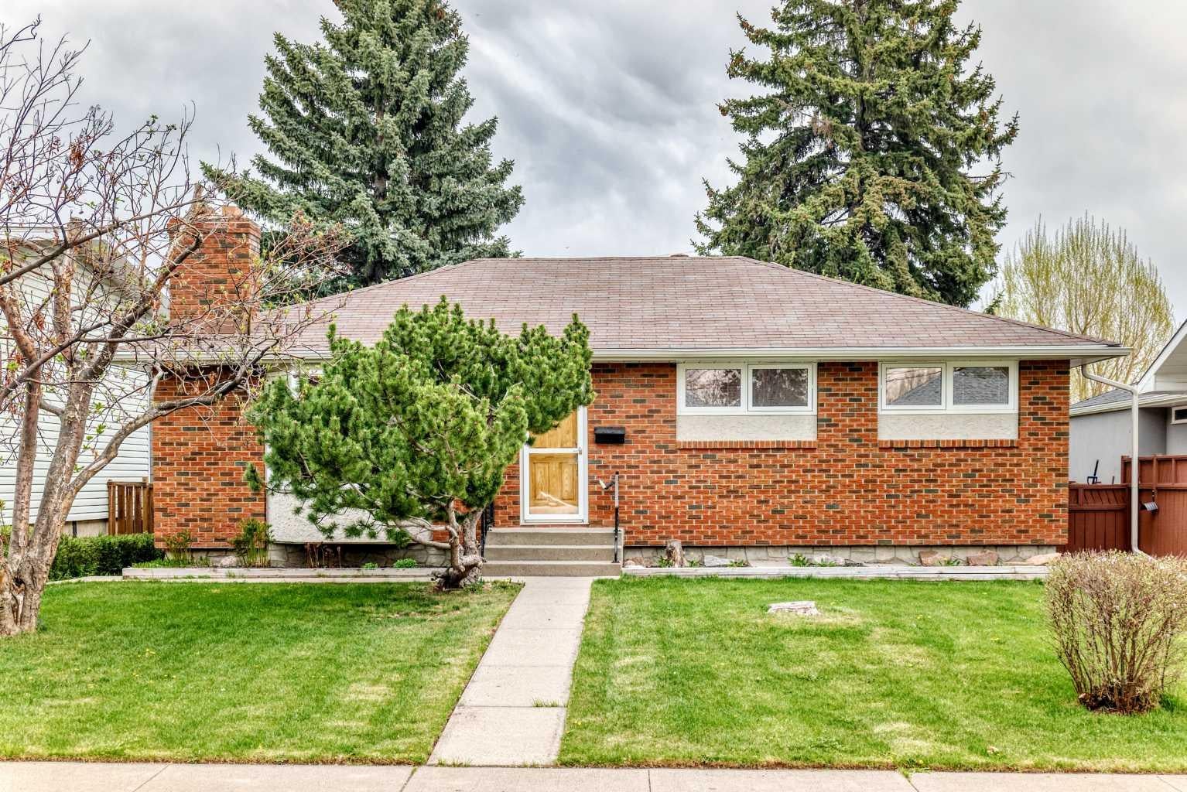
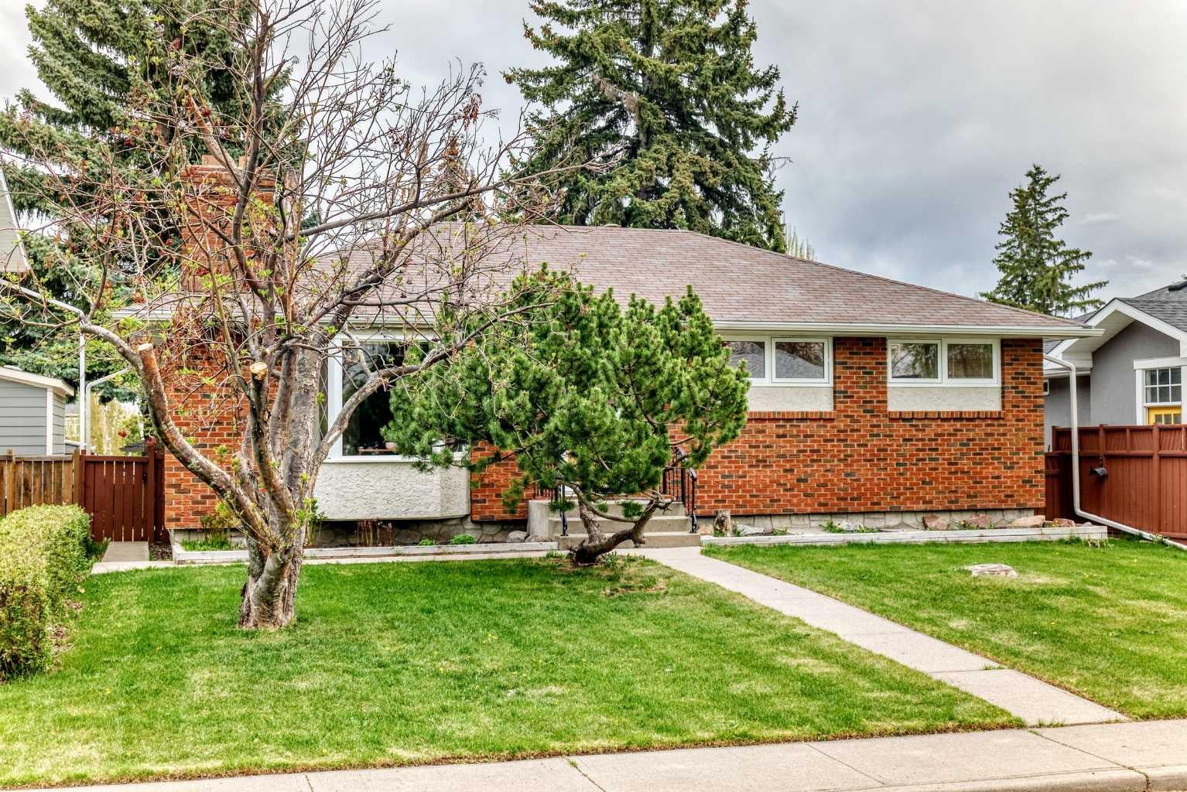
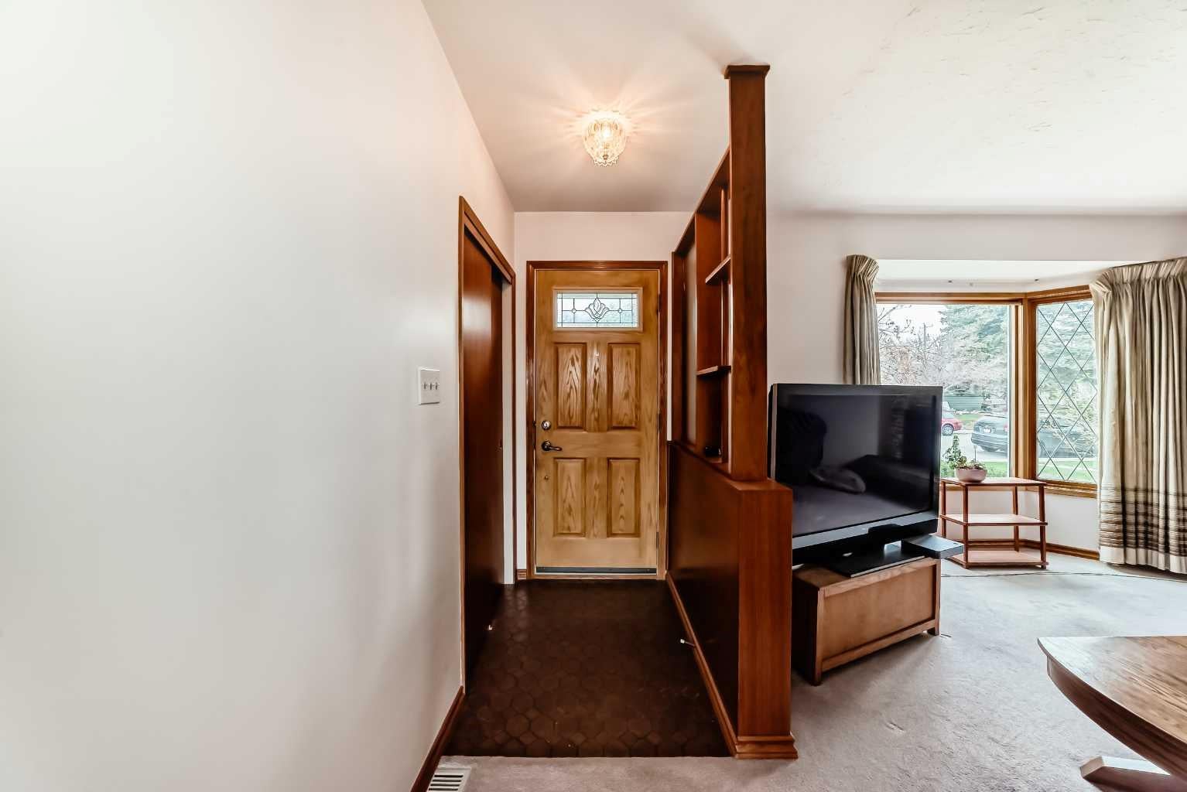
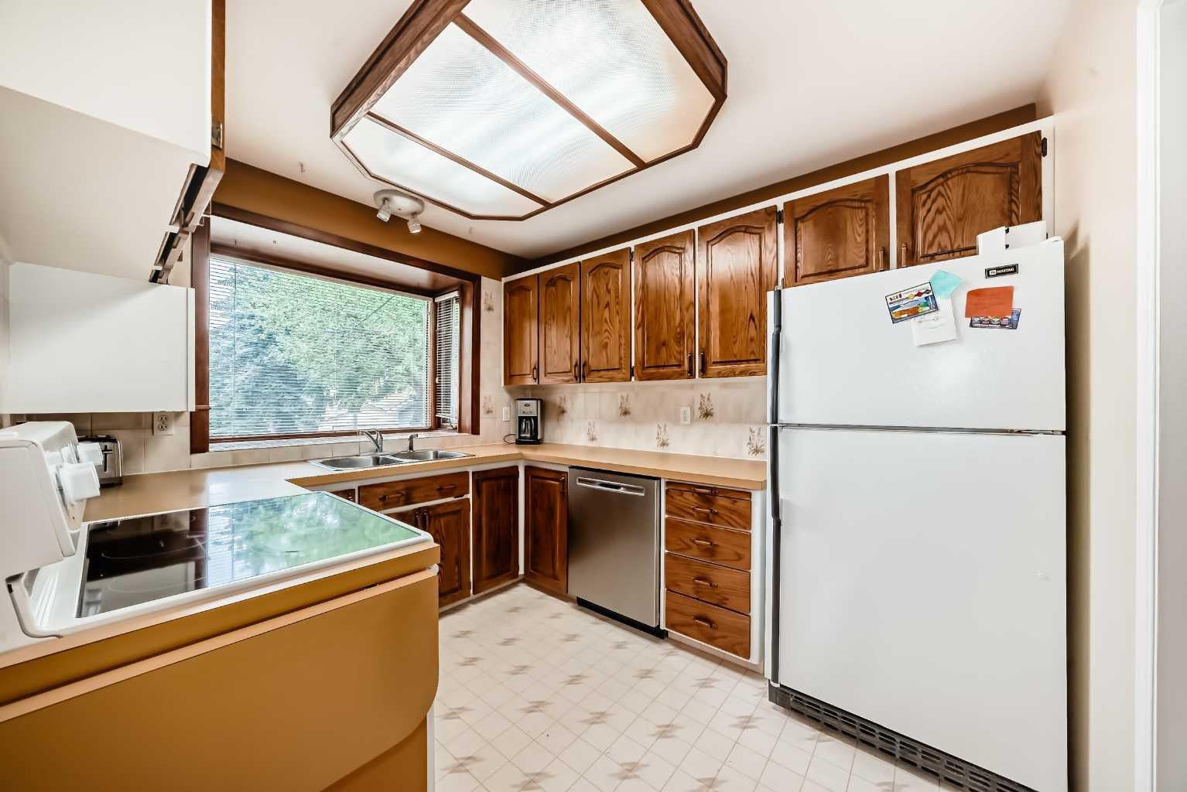
Located on one of the most desirable streets in Glenbrook, this solid-built spacious bungalow offers an incredible opportunity for a growing family to enjoy today while appreciating the future potential it holds. Situated on a desirable 50 x 115 lot, this property also presents an exceptional opportunity for future redevelopment in a prime location. Move-in ready and meticulously maintained over the years, the home blends timeless character with endless possibilities to modernize and create a stunning mid-century inspired contemporary space. Hardwood flooring lies beneath the carpet in the living areas, while the bedrooms already showcase exposed hardwood in excellent condition. Many original features remain exceptionally preserved, reflecting the pride of ownership throughout. The main living area features, a striking stacked stone wood-burning fireplace, newer vinyl windows, new exterior doors, and three spacious bedrooms. The kitchen offers a compact and efficient layout with a cozy breakfast nook and double sinks overlooking the massive mature backyard. The expansive L-shaped living and dining rooms provide the perfect setting for large family gatherings and entertaining. Original crystal dining and hallway light fixtures remain in place, adding warmth, charm, and authentic character to the home. The lower level is full of usable space and vintage appeal, featuring a huge family room built-ins, a cold storage room, laundry area, office space, a 3-piece bathroom with stand-alone shower, and a fourth bedroom with non-egress windows. Step outside and discover an incredible private outdoor living space complete with an impressive 39 x 16-foot deck, fruit trees, garden area, and full fencing for added privacy. The double garage includes a workbench and high rafters offering excellent additional storage. Important updates over the years include shingles, furnace, windows, doors, and deck. Whether you choose to bring your vision and transform this home into a modern masterpiece or simply love and preserve its original charm, this is a rare opportunity in a highly sought-after Glenbrook location.
| 2 months ago | Price changed to $675,000 | |
| 2 months ago | Listing updated with changes from the MLS® | |
| 3 months ago | Listing first seen on site |

Listing information is provided by Participants of the Alberta One Realty Listing Services (Pillar 9). IDX information is provided exclusively for personal, non-commercial use, and may not be used for any purpose other than to identify prospective properties consumers may be interested in purchasing. Information is deemed reliable but not guaranteed. Copyright 2026, Alberta One Realty Listing Services (Pillar 9)
Last checked 2026-08-11 08:52 PM UTC
