Save
Ask
Tour
Hide
Share
$619,900
72 Days On Site

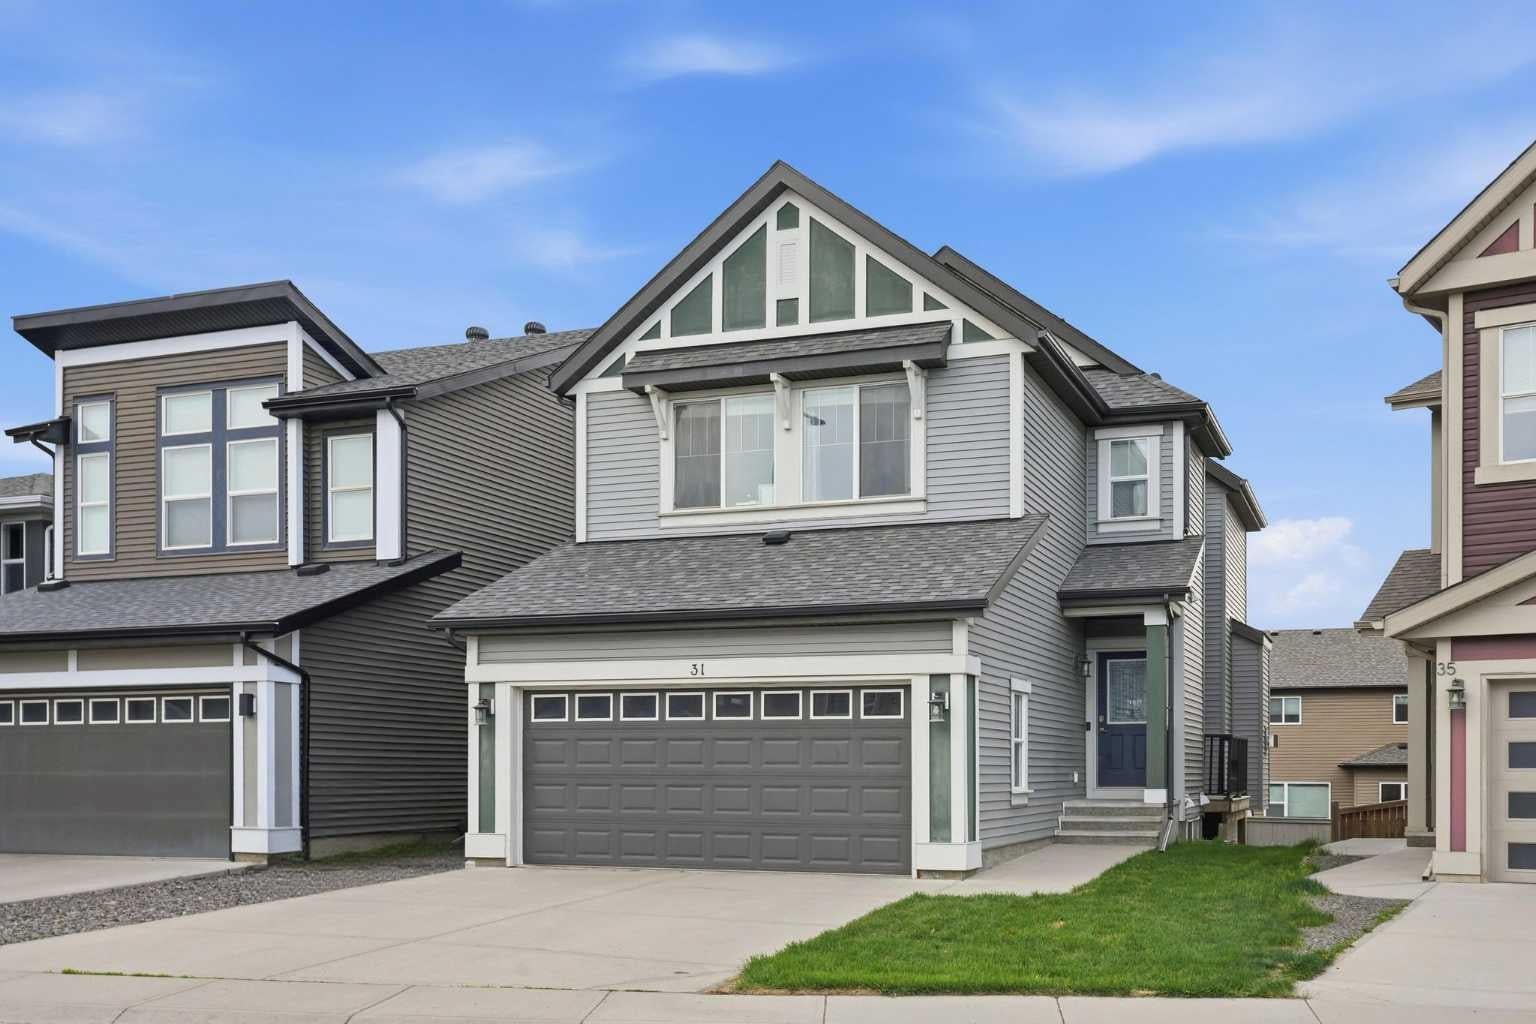
31 Evansridge Crescent NW
Calgary, AB T3P 0J2

For Sale|Single Family Residence|Active
3
Beds
3
Total Baths
2
Full Baths
1
Partial Bath
1,885.33
SqFt
$329
/SqFt
2011
Built
Subdivision:
Evanston
County:
Calgary
Call Now: 587-328-7524
Is this the listing for you? We can help make it yours.
587-328-7524
31 Evansridge Crescent NW31 Evansridge Crescent NW31 Evansridge Crescent NW31 Evansridge Crescent NW
Save
Ask
Tour
Hide
Share

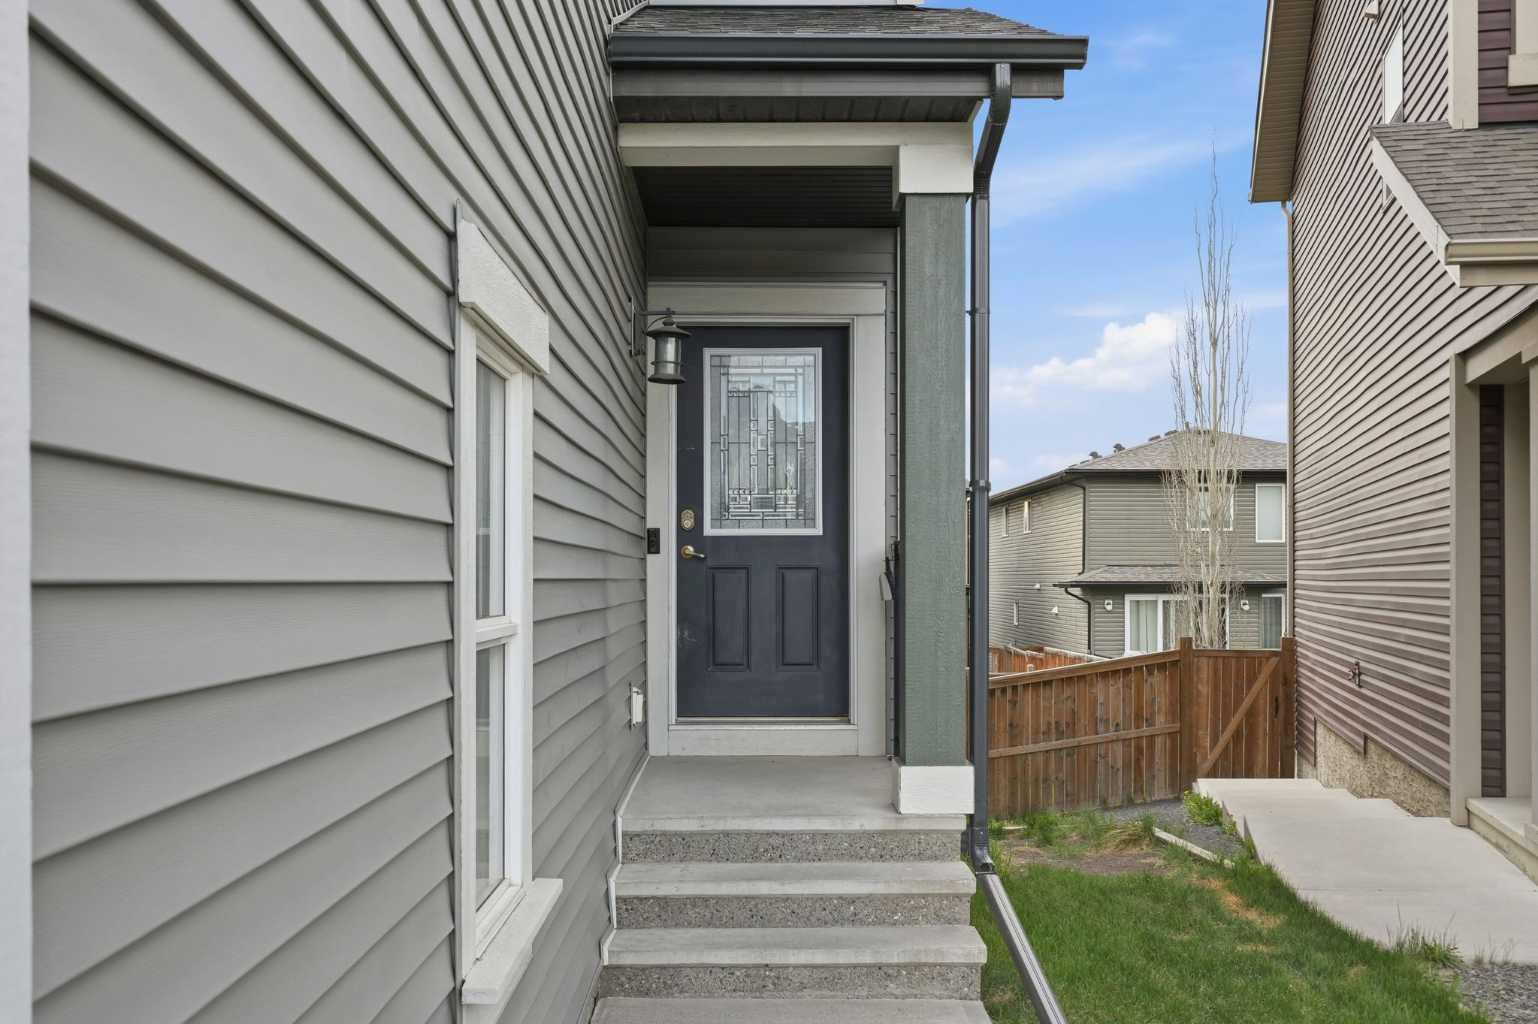
Welcome to this beautiful Jayman BUILT home located in the established family community of Evanston. Thoughtfully designed with a unique and functional layout, this 3 bedroom, 2.5 bathroom home offers comfort, flexibility, and incredible natural light throughout. The main floor features a warm blend of hardwood flooring and tile, while the inviting living room is anchored by a cozy natural gas fireplace. At the heart of the home, the kitchen and dining spaces offer something truly special — two separate decks with sliding patio doors, one directly off the kitchen and another off the dining area, creating multiple outdoor spaces perfect for entertaining, BBQs, or simply following the sun throughout the day. Situated on a desirable west-backing sunshine lot, this home is filled with natural light and offers beautiful afternoon and evening sun exposure in the backyard. The east-facing driveway and attached double garage provide excellent morning light and everyday convenience. Upstairs, you’ll find a spacious bonus room along with three well-sized bedrooms, including a comfortable primary retreat designed for relaxing at the end of the day. The basement is undeveloped and ready for future possibilities, featuring larger windows and a gentle slope away from the home that creates a bright and open feel — offering many of the benefits buyers love about sunshine basements without being a full walkout. Additional updates including newer siding and a newer roof provide added value and peace of mind. Located close to parks, schools, pathways, shopping, and major commuter routes, this is a wonderful opportunity to own a thoughtfully cared for home in one of NW Calgary’s most popular communities.

Save
Ask
Tour
Hide
Share
Listing Snapshot
Price 
$619,900
Days On Site 
72 Days
Bedrooms 
3
Inside Area (SqFt) 
1,885.33 sqft
Total Baths 
3
Full Baths 
2
Partial Baths 
1
Lot Size 
0.08 Acres
Year Built 
2011
MLS® Number 
A2311513
Status 
Active
Property Tax 
$4,295
Maintenance Fees 
N/A
Sq Ft Source 
N/A
Friends & Family
Recent Activity
a week agoPrice changed to $619,900
a week agoListing updated with changes from the MLS®
2 months agoStatus changed to Active
2 months agoListing first seen on site
General Features
Acres 
0.08
Attached Garage 
Yes
Garage 
Yes
Garage Spaces 
2
Levels 
Two
Parking 
Garage Door OpenerAttachedGarageDriveway
Parking Spaces 
4
Property Sub Type 
Single Family Residence
SqFt Above 
1885.33
SqFt Below 
719.97
Style 
2 Storey
Zoning 
R-G
Interior Features
Appliances 
DishwasherMicrowaveRange HoodRefrigeratorWasher/DryerElectric Range
Basement 
FullUnfinished
Cooling 
Central Air
Fireplace 
Yes
Fireplace Features 
GasLiving Room
Fireplaces 
1
Flooring 
CarpetHardwoodTile
Heating 
Forced AirNatural Gas
Interior 
Kitchen IslandLaminate CountersWalk-In Closet(s)
Laundry Features 
Laundry RoomUpper Level
Window Features 
Window Coverings
2pc Bathroom 
Dimensions - 5`1" x 4`10"Level - Main
4pc Bathroom 
Dimensions - 8`10" x 4`11"Level - Upper
5pc Ensuite bath 
Dimensions - 13`11" x 8`10"Level - Upper
Bedroom 
Dimensions - 14`1" x 9`1"Level - Upper
Bedroom - Primary 
Dimensions - 16`6" x 13`8"Level - Upper
Bonus Room 
Dimensions - 11`4" x 11`2"Level - Upper
Dining Room 
Dimensions - 13`1" x 10`6"Level - Main
Family Room 
Dimensions - 14`0" x 12`5"Level - Main
Furnace/Utility Room 
Dimensions - 13`8" x 6`9"Level - Basement
Kitchen 
Dimensions - 13`9" x 12`5"Level - Main
Laundry 
Dimensions - 8`2" x 8`1"Level - Upper
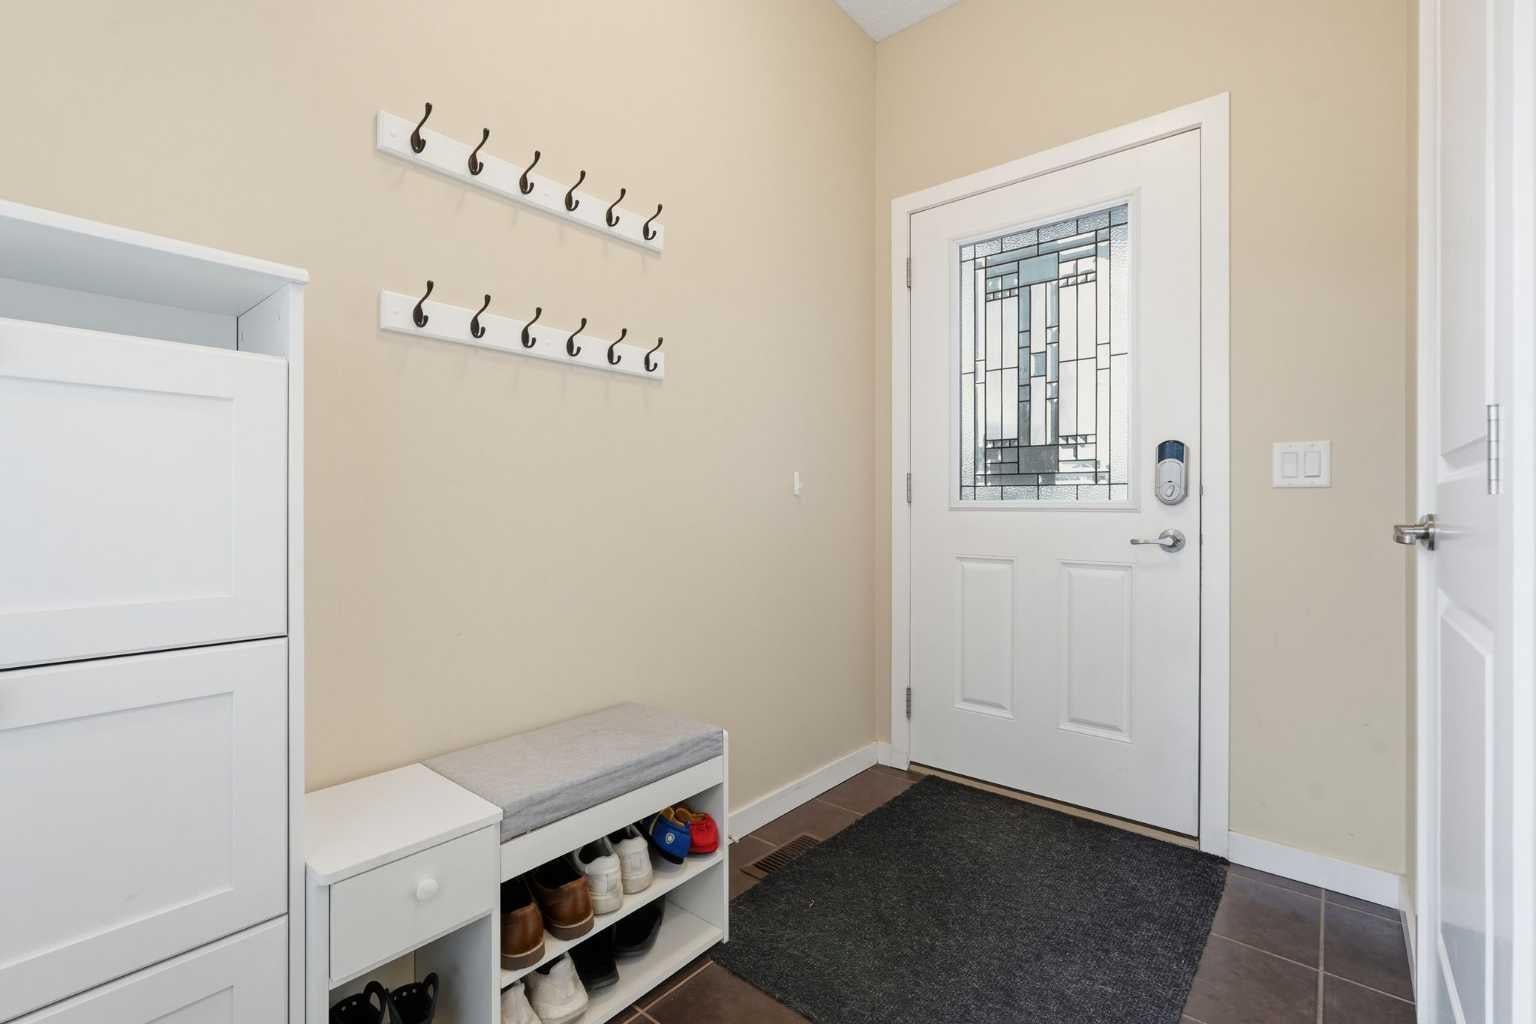
Mud Room 
Dimensions - 8`5" x 6`6"Level - Main
Storage 
Dimensions - 33`10" x 21`11"Level - Basement
Save
Ask
Tour
Hide
Share
Exterior Features
Construction Details 
Vinyl SidingFrame
Exterior 
Other
Fencing 
Fenced
Frontage 
10.68M 35`0"
Lot Features 
Interior LotLevelSloped DownSloped
Patio And Porch 
DeckSide Porch
Roof 
ShingleAsphalt
Windows/Doors 
Window Coverings
Community Features
Community Features 
ParkPlaygroundSidewalksStreet Lights
Listing courtesy of Michelle Doudican of Real Broker

Listing information is provided by Participants of the Alberta One Realty Listing Services (Pillar 9). IDX information is provided exclusively for personal, non-commercial use, and may not be used for any purpose other than to identify prospective properties consumers may be interested in purchasing. Information is deemed reliable but not guaranteed. Copyright 2026, Alberta One Realty Listing Services (Pillar 9)
Last checked 2026-07-29 07:42 AM UTC

Neighborhood & Commute
Source: Walkscore
Save
Ask
Tour
Hide
Share