

1111 6 Avenue SW 318Calgary, AB T2P 5M5
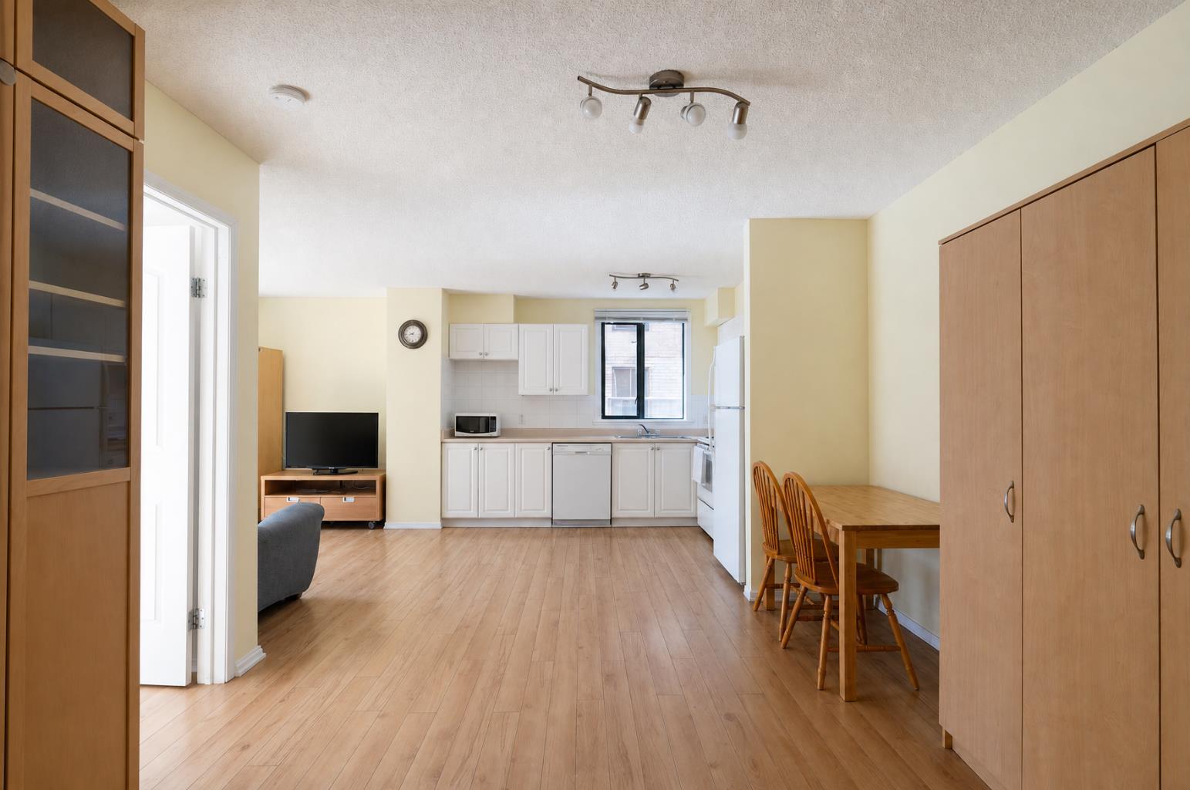
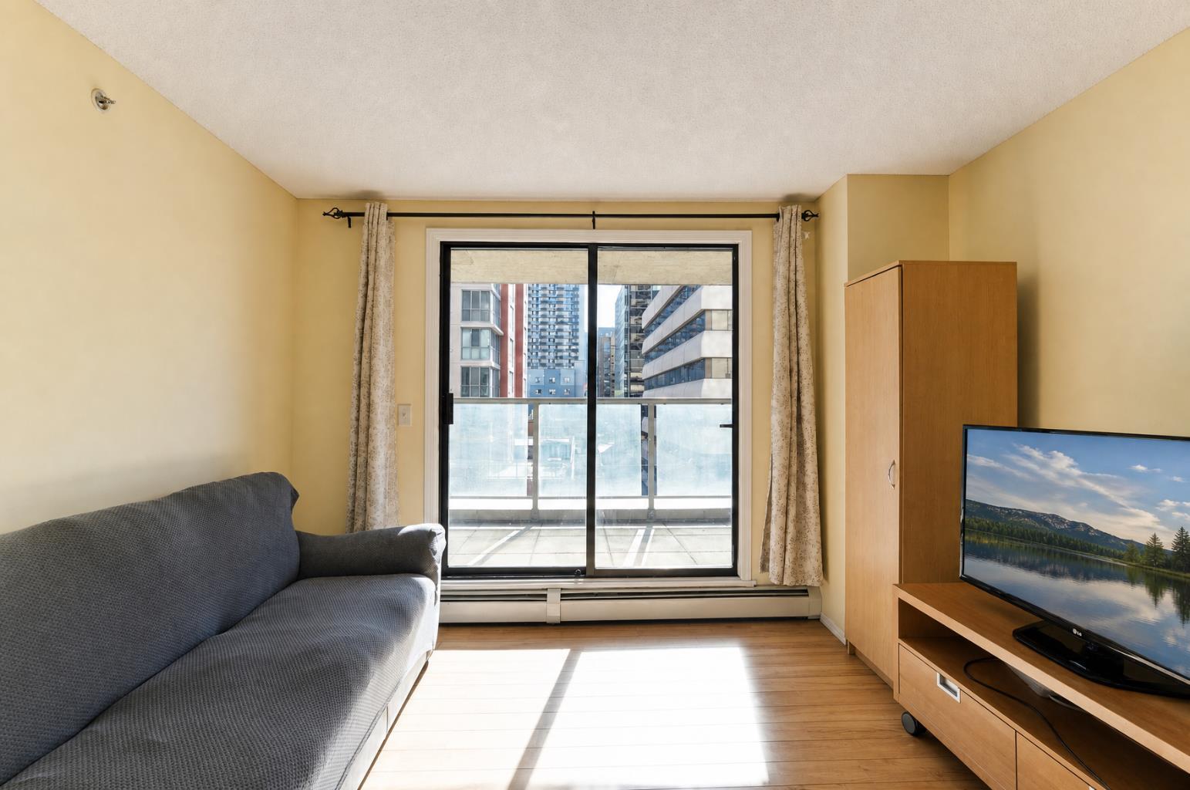
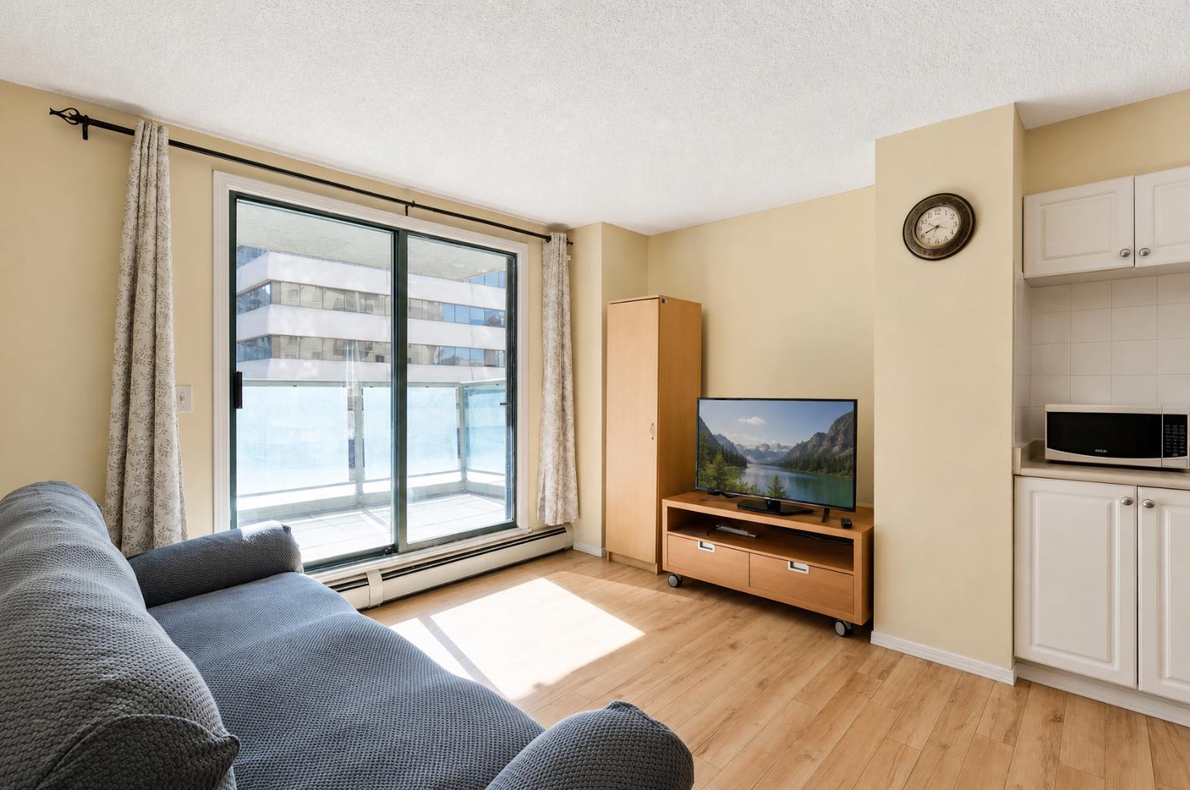
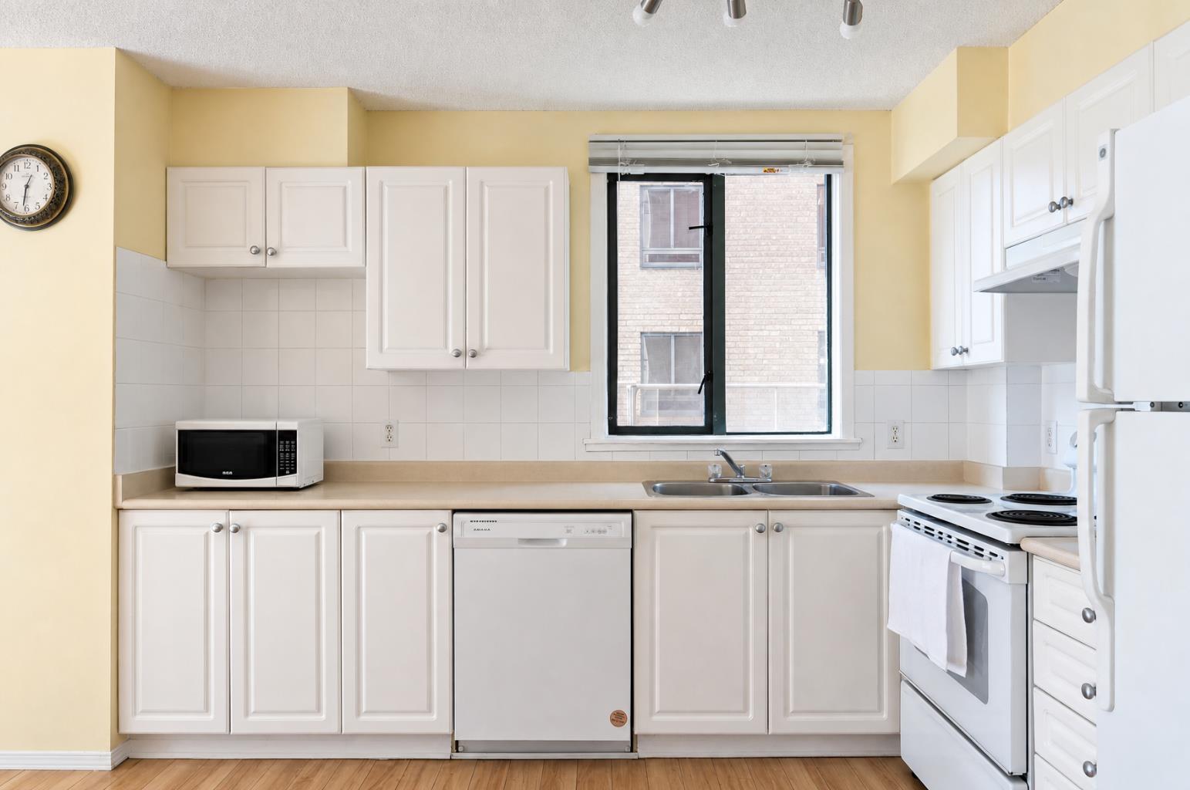
Located in Calgary’s vibrant West End, this bright and well-maintained corner unit offers the perfect blend of comfort, convenience, and downtown lifestyle. Featuring 2 bedrooms, titled underground parking, in-unit laundry, and beautiful skyline views, this is an excellent opportunity for first-time buyers, investors, or anyone looking to enjoy inner-city living at an affordable price. Perched on an elevated corner position with additional windows, the unit is filled with natural light throughout the day, creating an open and inviting atmosphere. The functional layout offers a seamless flow between the kitchen, dining, and living areas, while the laminate flooring adds a modern and low-maintenance touch. Step onto your private balcony to enjoy your morning coffee or unwind in the evening while taking in the city views. The kitchen is equipped with a dishwasher and practical workspace, while the convenience of in-suite laundry makes everyday living easy. Condo fees include all utilities, providing exceptional value and simplifying monthly expenses. This well-managed building offers fantastic amenities including a fitness centre, secure bike storage, and visitor parking. Located just steps from the Bow River pathways, you’ll have quick access to some of Calgary’s best walking and cycling routes. Commuting is effortless with the C-Train station right next door within the free fare zone, and everyday essentials including a medical clinic, pharmacy, and restaurants are conveniently located on the main level. Whether you’re looking for your first home, a downtown lifestyle, or a great investment opportunity, this unit checks all the boxes. Book your private showing today.
| 6 days ago | Price changed to $264,900 | |
| 6 days ago | Listing updated with changes from the MLS® | |
| a month ago | Status changed to Active | |
| 2 months ago | Listing first seen on site |

Listing information is provided by Participants of the Alberta One Realty Listing Services (Pillar 9). IDX information is provided exclusively for personal, non-commercial use, and may not be used for any purpose other than to identify prospective properties consumers may be interested in purchasing. Information is deemed reliable but not guaranteed. Copyright 2026, Alberta One Realty Listing Services (Pillar 9)
Last checked 2026-07-22 04:08 PM UTC
