Save
Ask
Tour
Hide
Share
$339,000
14 Days On Site

650 10 Street SW 1301
Calgary, AB T2P 5G4

For Sale|Apartment|Active
2
Beds
2
Total Baths
2
Full Baths
953.12
SqFt
$356
/SqFt
2000
Built
Subdivision:
Downtown West End
County:
Calgary
Call Now: 587-328-7524
Is this the listing for you? We can help make it yours.
587-328-7524
650 10 Street SW 1301650 10 Street SW 1301650 10 Street SW 1301650 10 Street SW 1301
Save
Ask
Tour
Hide
Share

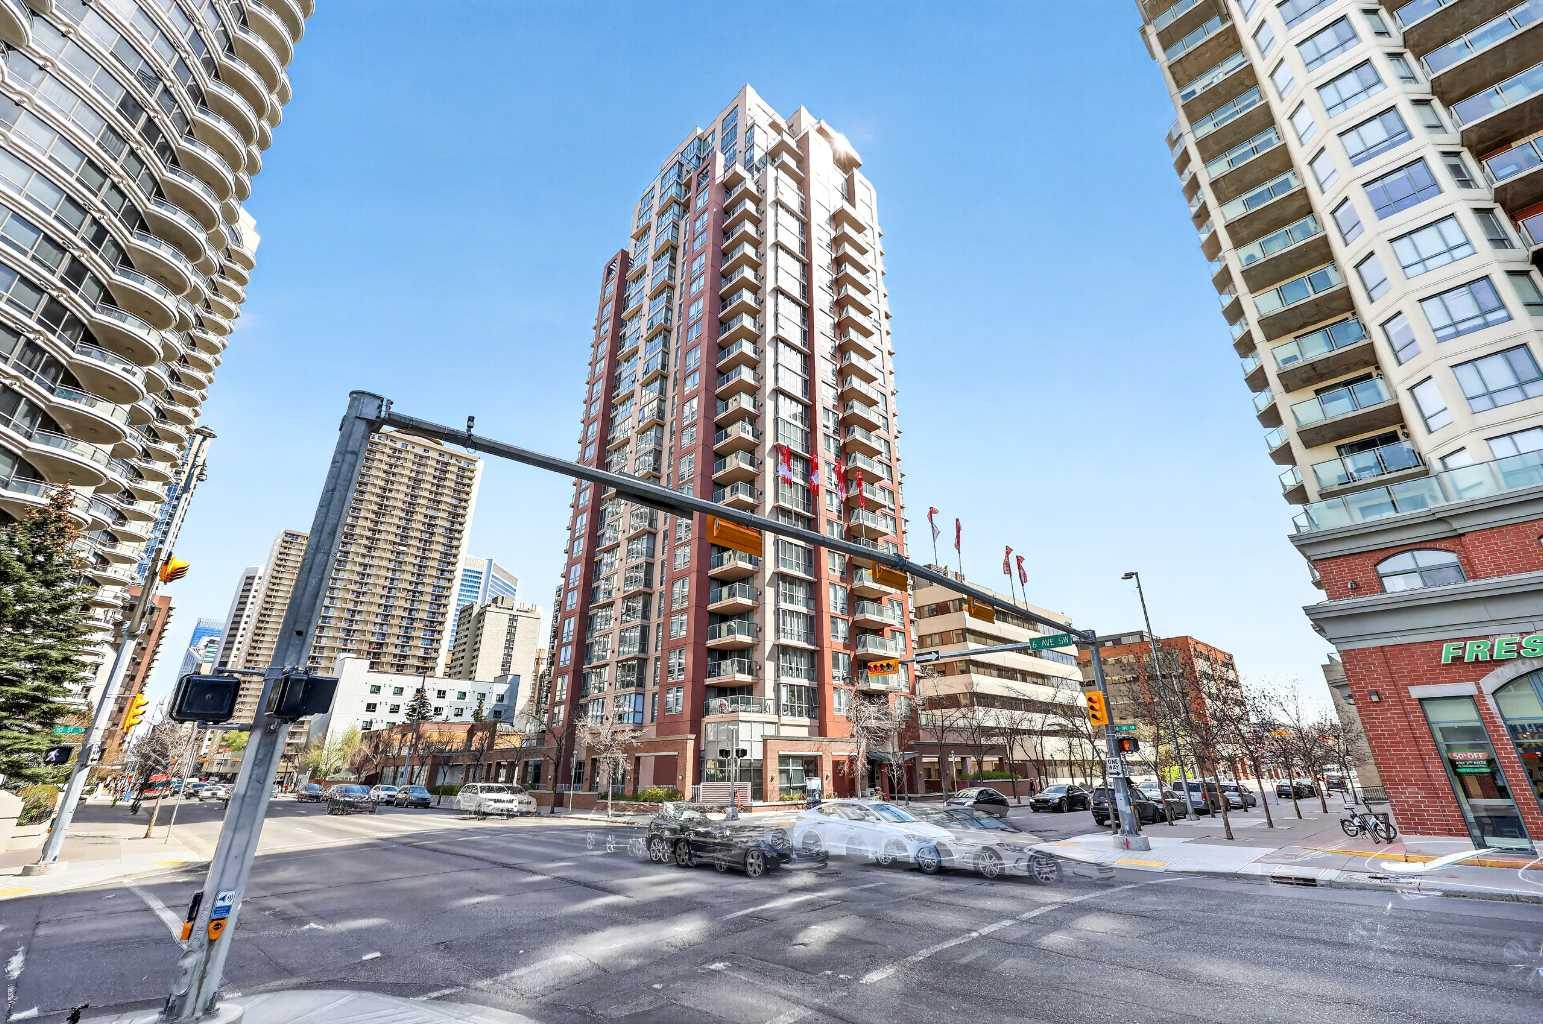
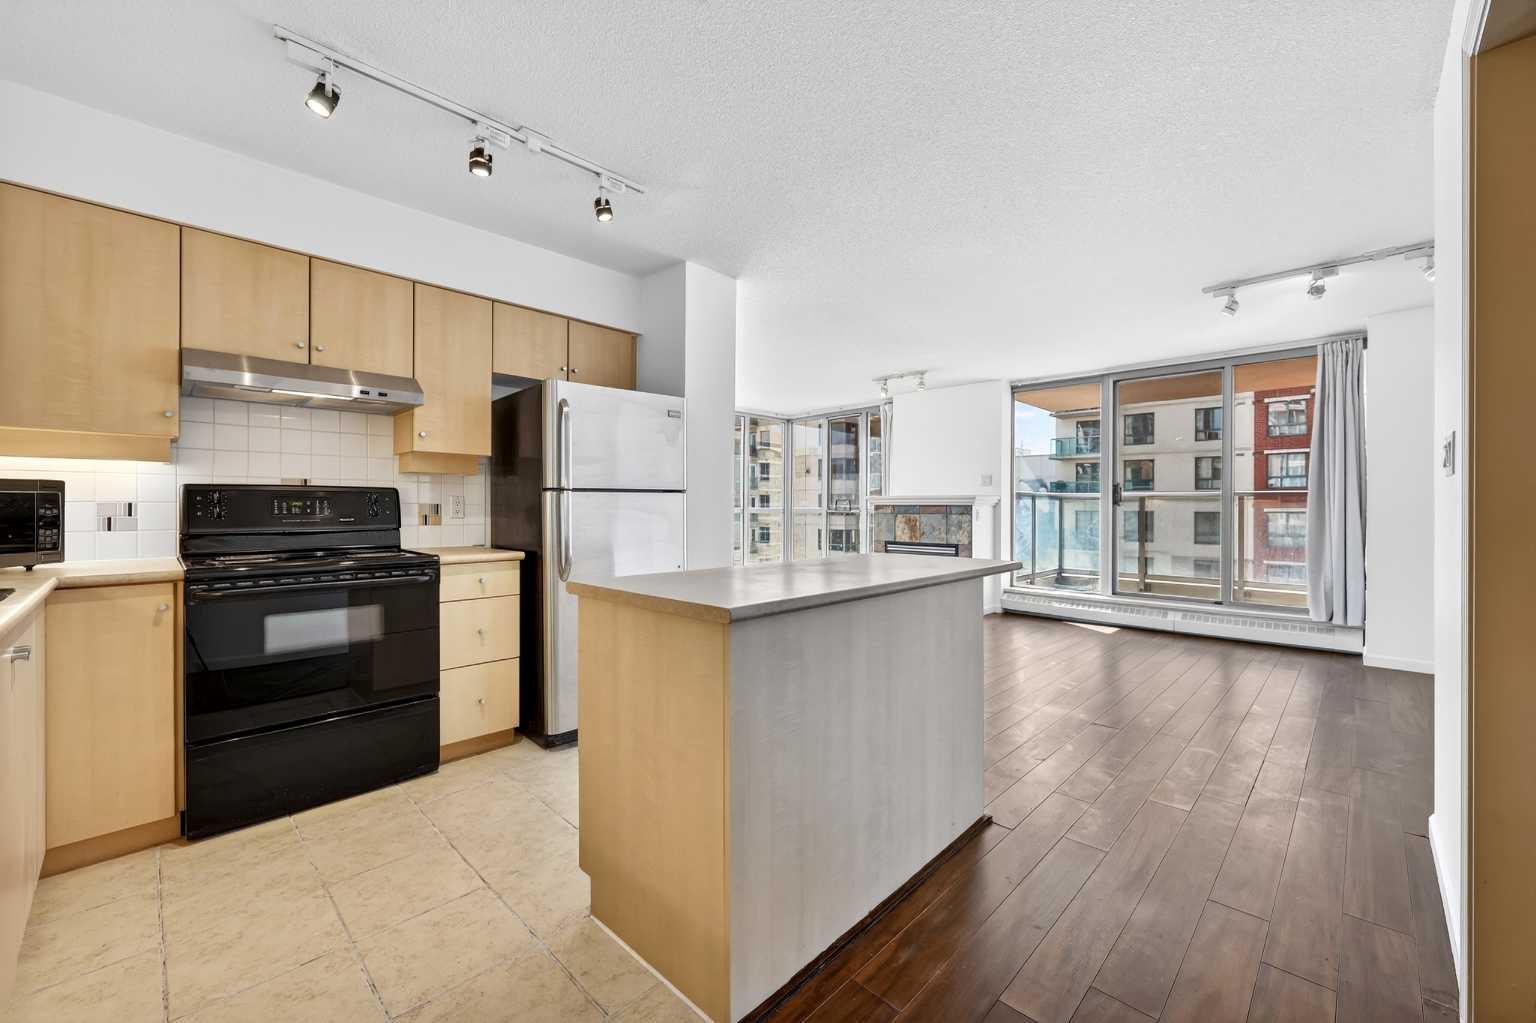
Welcome to this wonderful 2-bedroom, 2-bathroom corner unit in the desirable Axxis Condominium, offering 953 sq. ft. of bright and functional living space on the 13th floor. Perfectly located in Calgary’s vibrant downtown West End, this cozy home is filled with natural light thanks to floor-to-ceiling windows on two sides, showcasing beautiful south-facing views. The well-appointed kitchen features under-cabinet lighting, a spacious island, and tile flooring. The open dining and living areas are warm and inviting with a tiled gas fireplace and an abundance of sunlight throughout the day. The primary bedroom includes a 4-piece ensuite, while the second bedroom and additional 3-piece bathroom provide flexibility for guests or a home office. Additional conveniences include in-suite laundry, underground parking, and a storage locker. Residents of Axxis enjoy access to a fitness centre and a party room with kitchen facilities. Just steps from the Bow River pathway system, transit, Kensington, restaurants, shops, and all downtown amenities, this is exceptional inner-city living at a great value.

Save
Ask
Tour
Hide
Share
Listing Snapshot
Price 
$339,000
Days On Site 
14 Days
Bedrooms 
2
Inside Area (SqFt) 
953.12 sqft
Total Baths 
2
Full Baths 
2
Partial Baths 
N/A
Lot Size 
N/A
Year Built 
2000
MLS® Number 
A2311307
Status 
Active
Property Tax 
$2,555
Maintenance Fees 
$755.42 monthly
Sq Ft Source 
N/A
Friends & Family
Recent Activity
2 weeks agoListing first seen on site
2 weeks agoListing updated with changes from the MLS®
General Features
Garage Spaces 
1
Levels 
One
Number Of Stories 
25
Parking 
Garage Door OpenerGarageAssignedGuest
Parking Spaces 
1
Pets 
Breed Restrictions
Property Sub Type 
Apartment
Sewer 
Public Sewer
SqFt Above 
953.12
Style 
Apartment-Single Level Unit
Utilities 
Electricity ConnectedNatural Gas ConnectedSewer ConnectedWater Connected
Water Source 
Public
Zoning 
DC (pre 1P2007)
Interior Features
Appliances 
DishwasherDryerMicrowaveRange HoodRefrigeratorWasherElectric Range
Basement 
None
Fireplace 
Yes
Fireplace Features 
GasInsertLiving Room
Fireplaces 
1
Flooring 
LaminateTile
Heating 
BaseboardFireplace(s)Hot WaterNatural Gas
Interior 
Kitchen Island
Laundry Features 
In UnitLaundry Room
Window Features 
Window Coverings
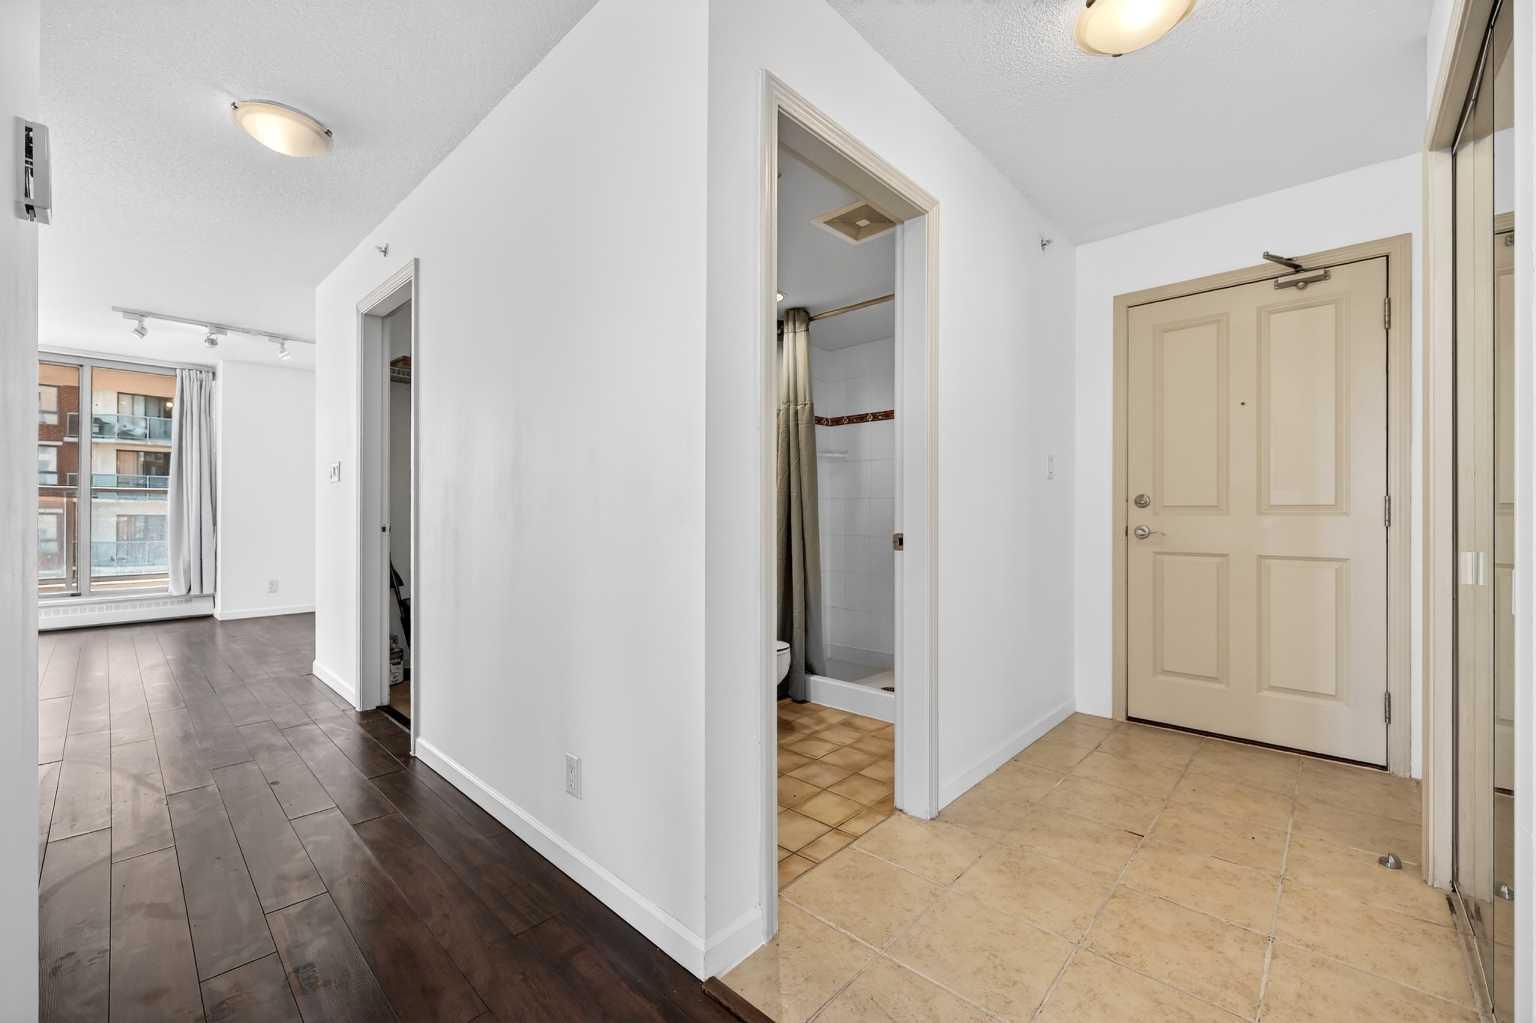
3pc Bathroom 
Dimensions - 7`11" x 4`11"Level - Main
4pc Ensuite bath 
Dimensions - 8`5" x 4`11"Level - Main
Balcony 
Dimensions - 9`9" x 6`3"Level - Main
Bedroom 
Dimensions - 10`3" x 9`6"Level - Main
Bedroom - Primary 
Dimensions - 12`5" x 10`8"Level - Main
Dining Room 
Dimensions - 9`7" x 6`10"Level - Main
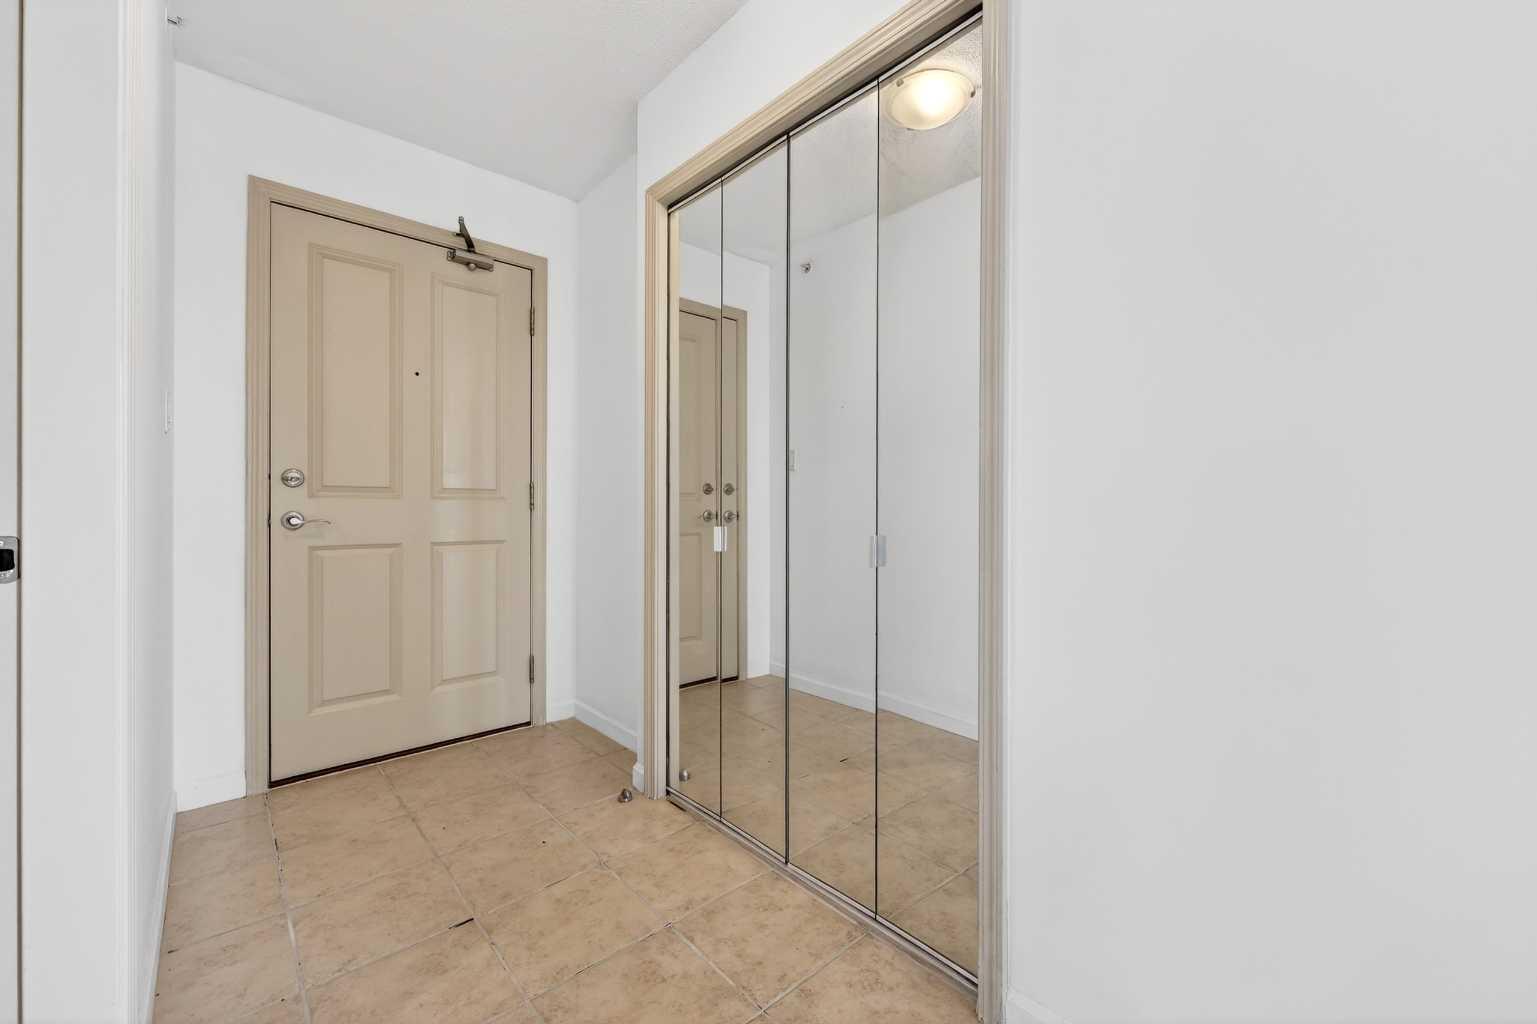
Foyer 
Dimensions - 8`4" x 4`0"Level - Main
Kitchen 
Dimensions - 10`7" x 8`6"Level - Main
Laundry 
Dimensions - 6`10" x 5`8"Level - Main
Living Room 
Dimensions - 16`1" x 12`9"Level - Main
Save
Ask
Tour
Hide
Share
Exterior Features
Construction Details 
BrickConcreteStucco
Exterior 
BalconyLighting
Lot Features 
Views
Roof 
Tar/Gravel
Windows/Doors 
Window Coverings
Community Features
Accessibility Features 
Accessible Entrance
Association Amenities 
Elevator(s)Fitness CenterParkingParty RoomRecreation FacilitiesSnow Removal
Community Features 
ParkPlaygroundSidewalksStreet Lights
Maintenance Fee 
755.42
Maintenance Fee Frequency 
Monthly
Listing courtesy of Justin Shin of CIR Realty

Listing information is provided by Participants of the Alberta One Realty Listing Services (Pillar 9). IDX information is provided exclusively for personal, non-commercial use, and may not be used for any purpose other than to identify prospective properties consumers may be interested in purchasing. Information is deemed reliable but not guaranteed. Copyright 2026, Alberta One Realty Listing Services (Pillar 9)
Last checked 2026-05-30 02:21 PM UTC

Neighborhood & Commute
Source: Walkscore
Save
Ask
Tour
Hide
Share