Save
Ask
Tour
Hide
Share
$340,000
89 Days On Site

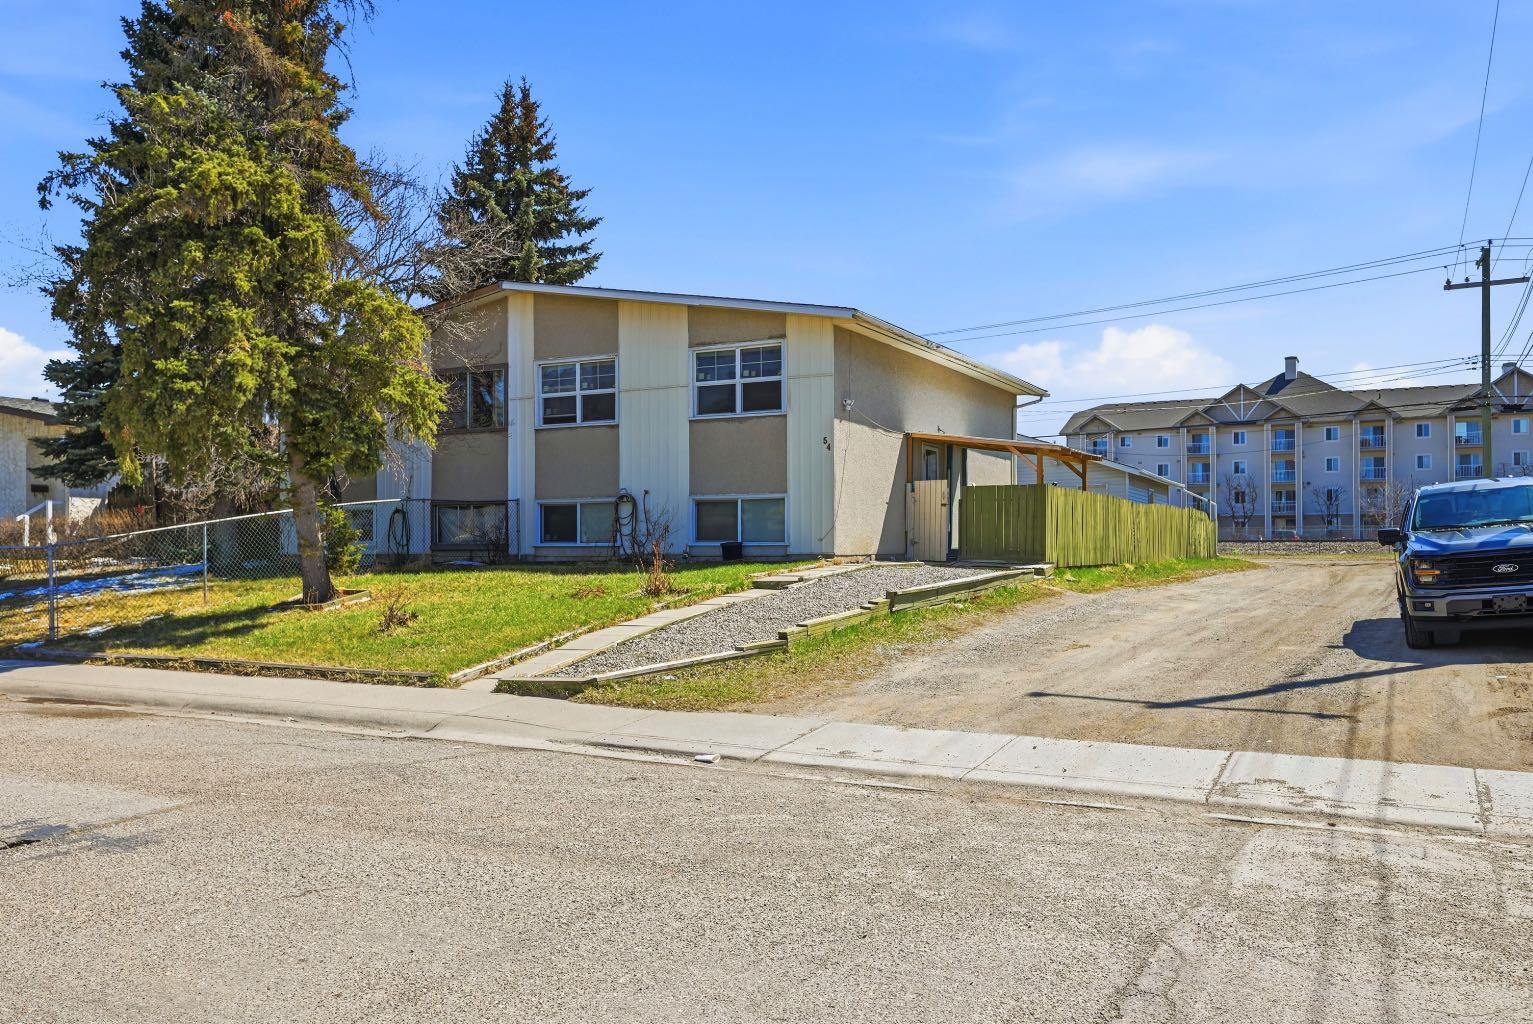
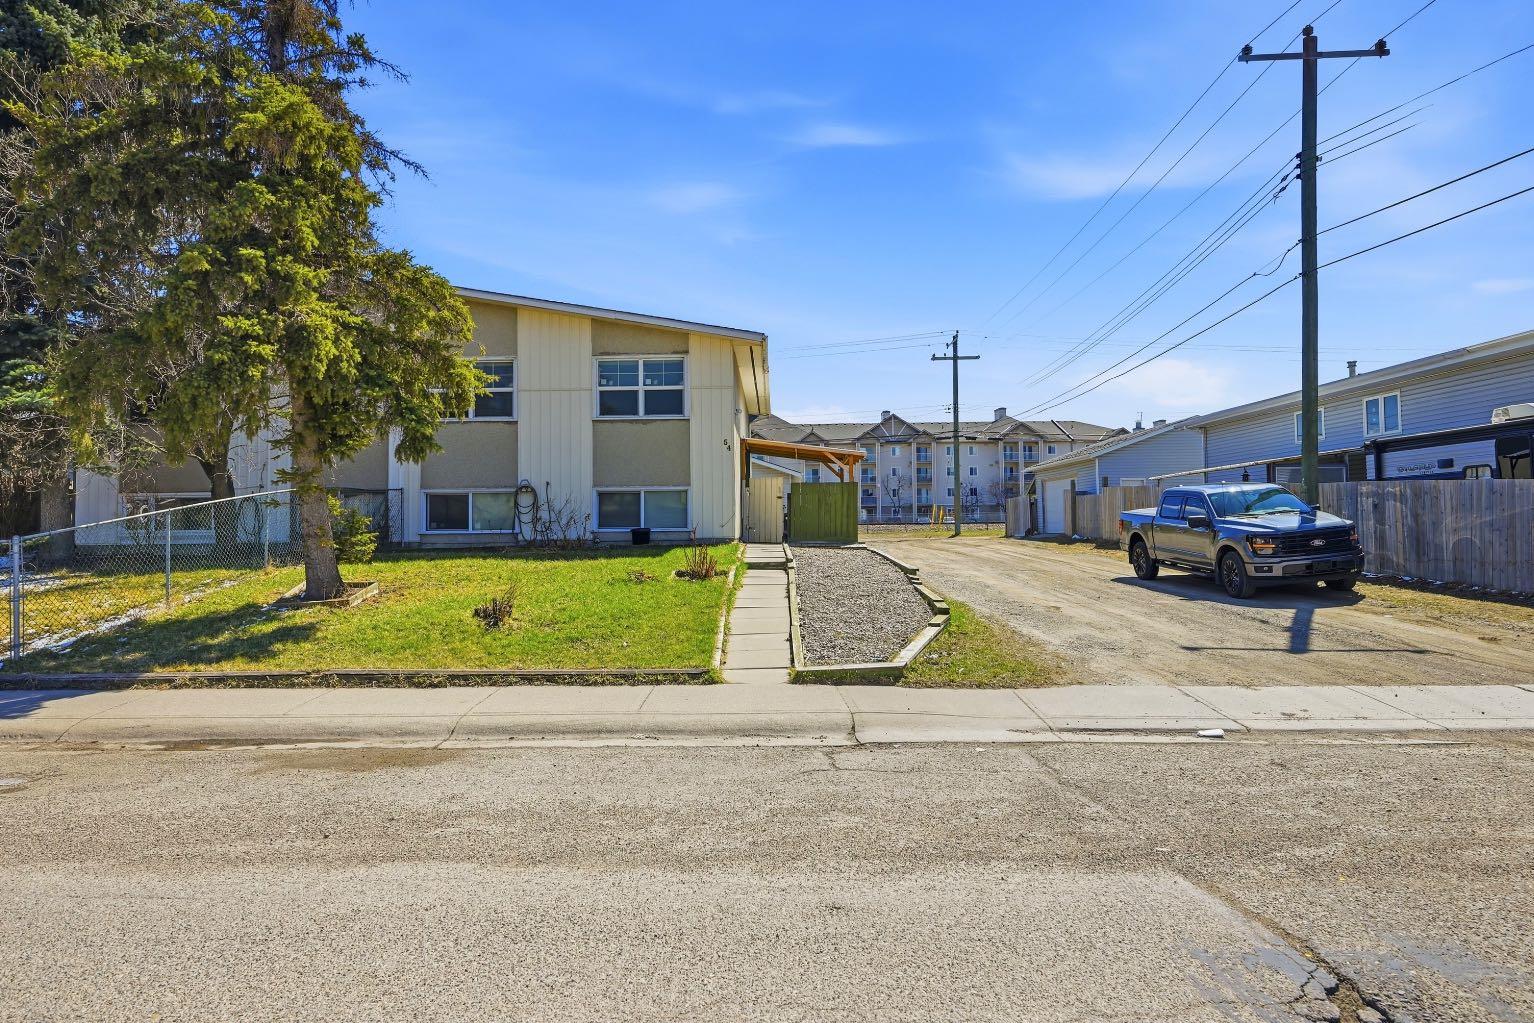
54 Pennsburg Way SE
Calgary, AB T2A 2J5

For Sale|Single Family Residence|Active
4
Beds
2
Total Baths
2
Full Baths
792
SqFt
$429
/SqFt
1972
Built
Subdivision:
Penbrooke Meadows
County:
Calgary
Call Now: 587-328-7524
Is this the listing for you? We can help make it yours.
587-328-7524
54 Pennsburg Way SE54 Pennsburg Way SE54 Pennsburg Way SE54 Pennsburg Way SE
Save
Ask
Tour
Hide
Share

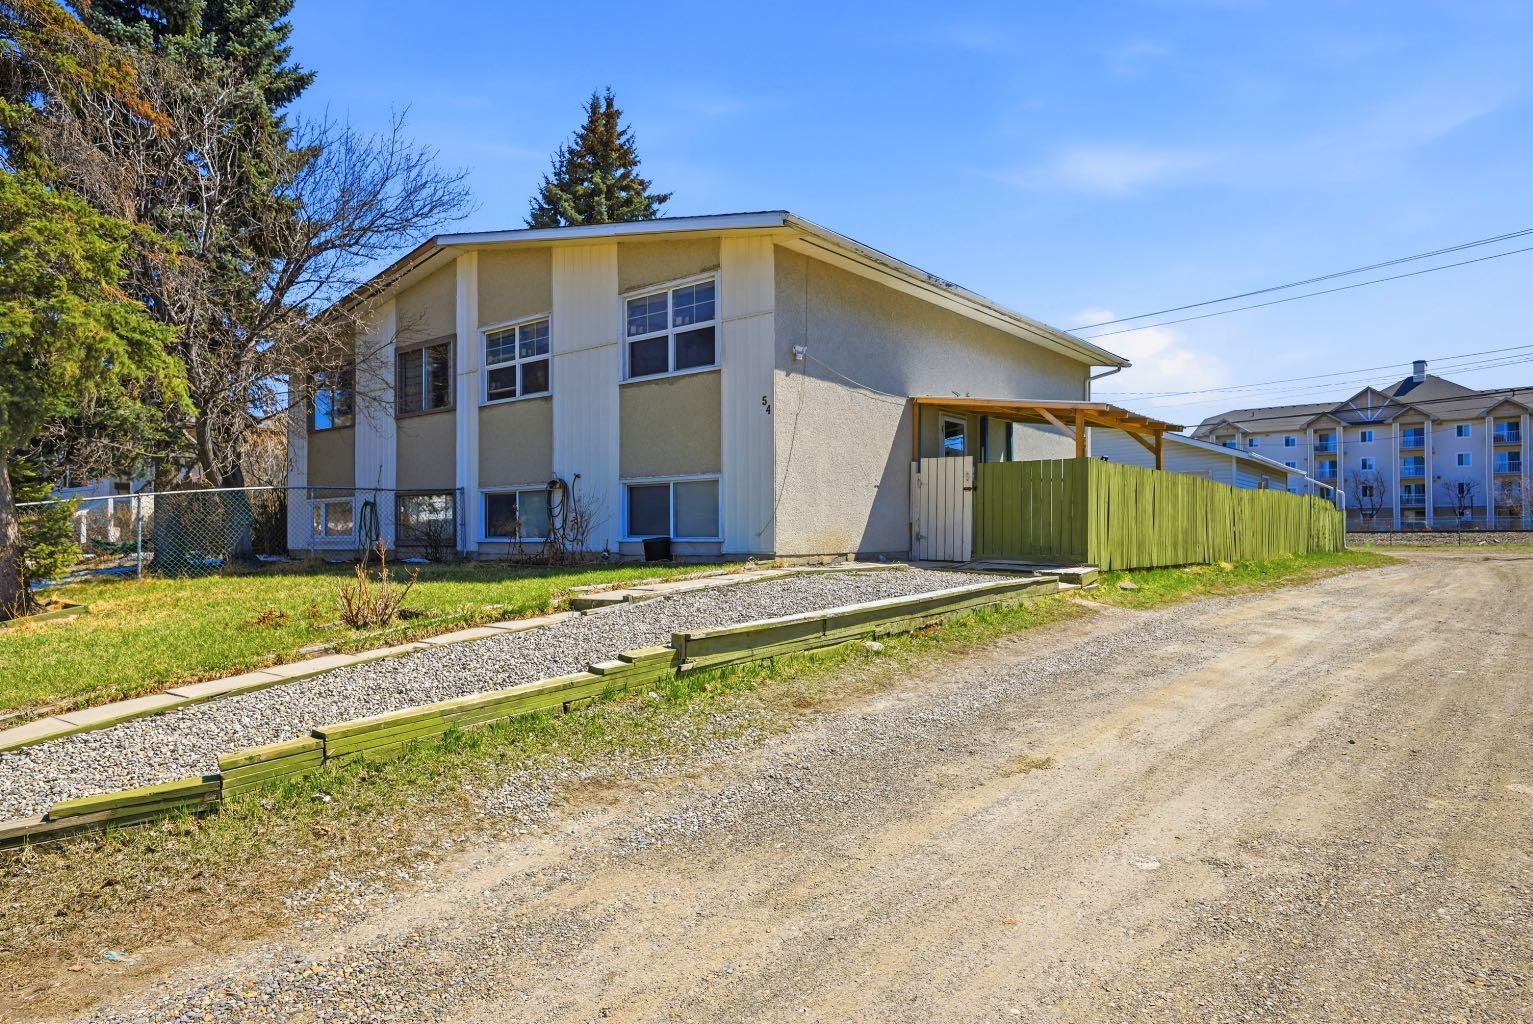
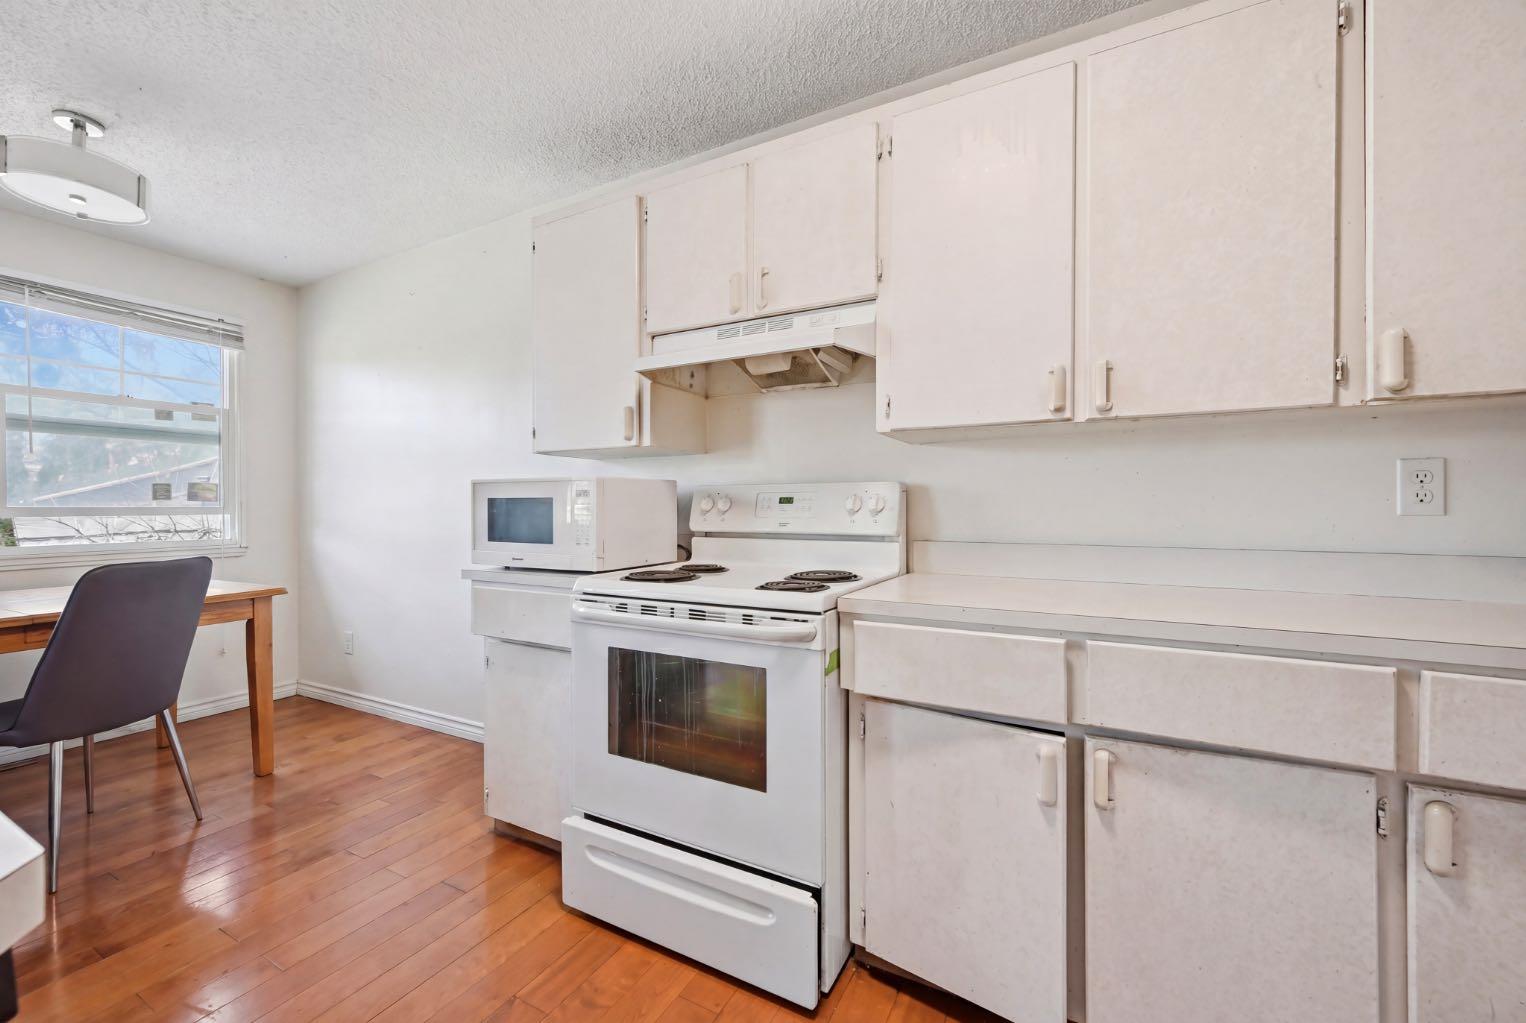
INVESTOR DREAM! 54 Pennsburg Way is the dream opportunity for an investor or handy buyer. Discover an exceptional investment opportunity in a highly desirable and convenient location! Featuring nearly 800 square feet above grade with a fully finished illegal basement suite, this property offers amazing value. The main floor offers 2 bedrooms and 1 bathroom with vinyl flooring throughout and a functional kitchen featuring laminate countertops and plenty of cabinet space. Downstairs, the illegal basement suite mirrors the layout with another 2 bedrooms, 1 bathroom, its own kitchen, and a separate living area, making it perfect for tenants seeking privacy or extended family living under one roof. Out back, the massive detached double garage is a rare find at this price point and adds even more value, whether used for storage, a workshop, or secure parking. With a layout already built for dual tenancy and tons of room to add value through cosmetic updates, this one checks every box an investor looks for. Properties with this much potential and this kind of setup don't sit long. Bring your vision and let's make it happen!

Save
Ask
Tour
Hide
Share
Listing Snapshot
Price 
$340,000
Days On Site 
89 Days
Bedrooms 
4
Inside Area (SqFt) 
792 sqft
Total Baths 
2
Full Baths 
2
Partial Baths 
N/A
Lot Size 
0.08 Acres
Year Built 
1972
MLS® Number 
A2311214
Status 
Active
Property Tax 
$2,490
Maintenance Fees 
N/A
Sq Ft Source 
N/A
Friends & Family
Recent Activity
2 weeks agoPrice changed to $340,000
2 weeks agoListing updated with changes from the MLS®
2 months agoStatus changed to Active
3 months agoListing first seen on site
General Features
Acres 
0.08
Garage 
Yes
Garage Spaces 
2
Parking 
Garage
Parking Spaces 
2
Property Sub Type 
Single Family Residence
Style 
Attached-Up/DownBi-Level
Zoning 
R-CG
Interior Features
Appliances 
DishwasherDryerMicrowaveRefrigeratorWasherCooktop
Basement 
FullFinished
Flooring 
Laminate
Heating 
Forced Air
Interior 
Laminate Counters
Laundry Features 
In Basement
Window Features 
Window Coverings
3pc Bathroom 
Dimensions - 0`0" x 0`0"Level - Lower
4pc Bathroom 
Dimensions - 0`0" x 0`0"Level - Upper
Bedroom 
Dimensions - 9`6" x 12`6"Level - Upper
Bedroom - Primary 
Dimensions - 11`3" x 8`10"Level - Upper
Breakfast Nook 
Dimensions - 7`0" x 7`6"Level - Upper
Dining Room 
Dimensions - 7`0" x 6`5"Level - Lower
Kitchen 
Dimensions - 11`6" x 6`3"Level - Lower
Living Room 
Dimensions - 13`4" x 13`4"Level - Upper
Save
Ask
Tour
Hide
Share
Exterior Features
Construction Details 
Frame
Exterior 
None
Fencing 
Fenced
Frontage 
9.52M 31`3"
Lot Features 
Front YardGentle SlopingRectangular Lot
Patio And Porch 
Side Porch
Roof 
ShingleAsphalt
Windows/Doors 
Window Coverings
Community Features
Community Features 
ParkPlaygroundSidewalks
Listing courtesy of Rishi Sund of RE/MAX Real Estate (Mountain View)

Listing information is provided by Participants of the Alberta One Realty Listing Services (Pillar 9). IDX information is provided exclusively for personal, non-commercial use, and may not be used for any purpose other than to identify prospective properties consumers may be interested in purchasing. Information is deemed reliable but not guaranteed. Copyright 2026, Alberta One Realty Listing Services (Pillar 9)
Last checked 2026-08-11 10:25 PM UTC

Neighborhood & Commute
Source: Walkscore
Save
Ask
Tour
Hide
Share