

2011 6 Avenue NWCalgary, AB T2N 0W6
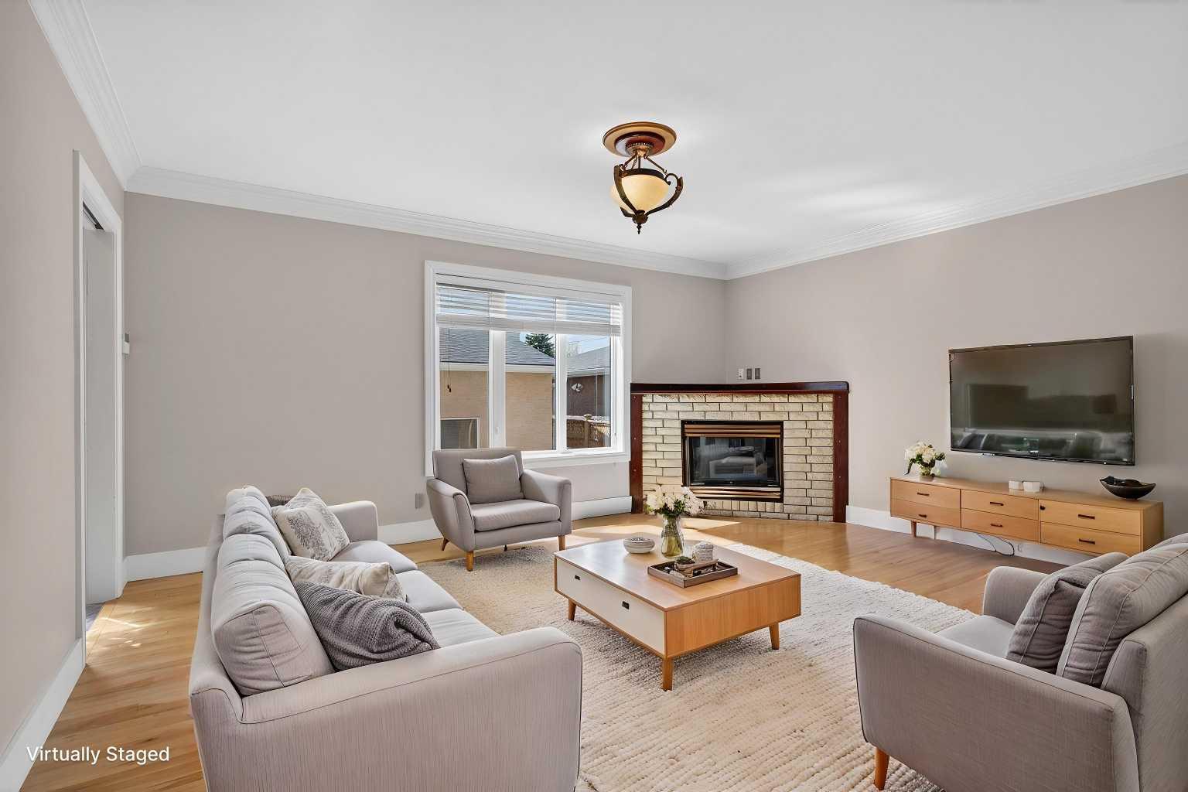
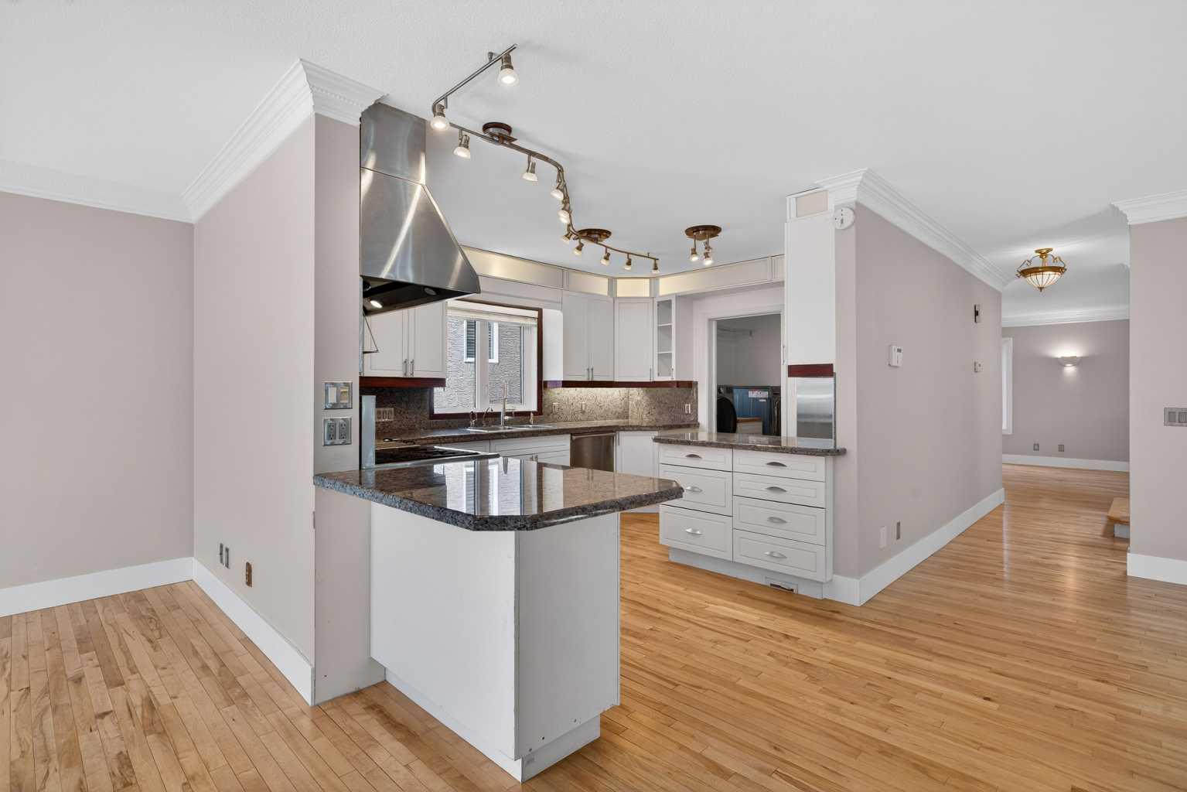
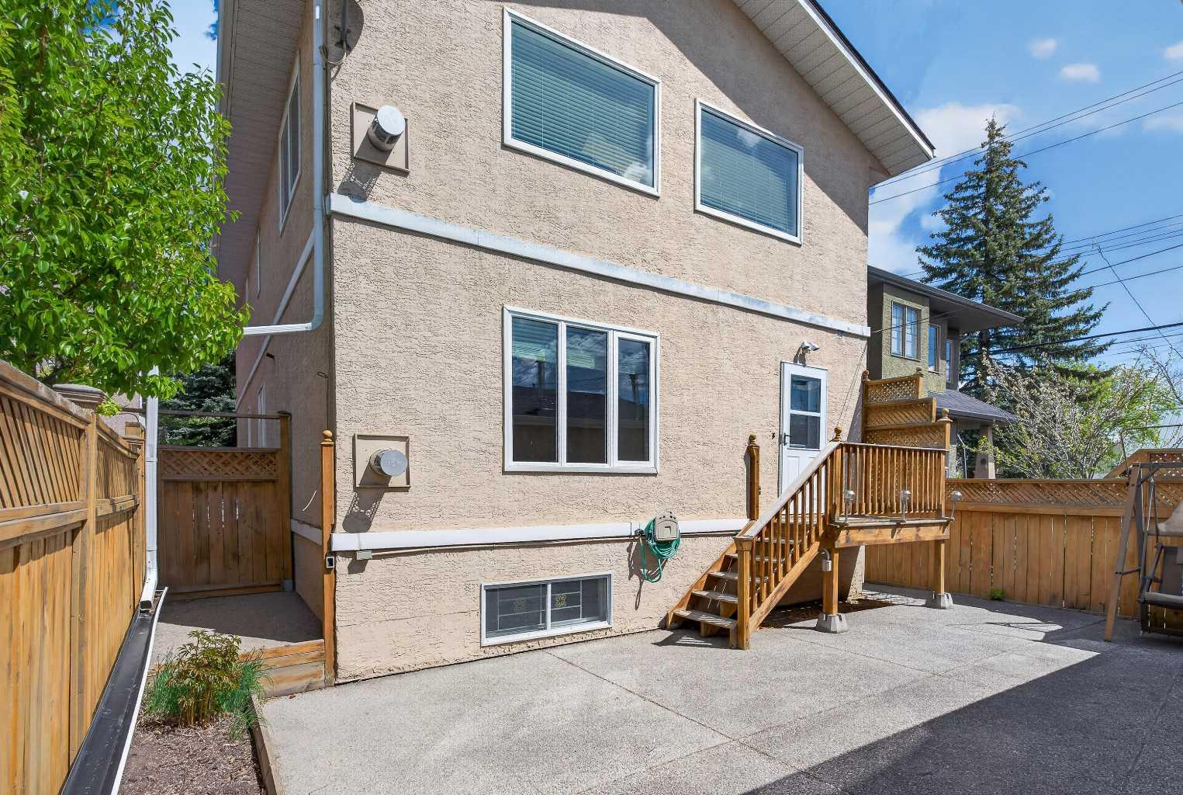
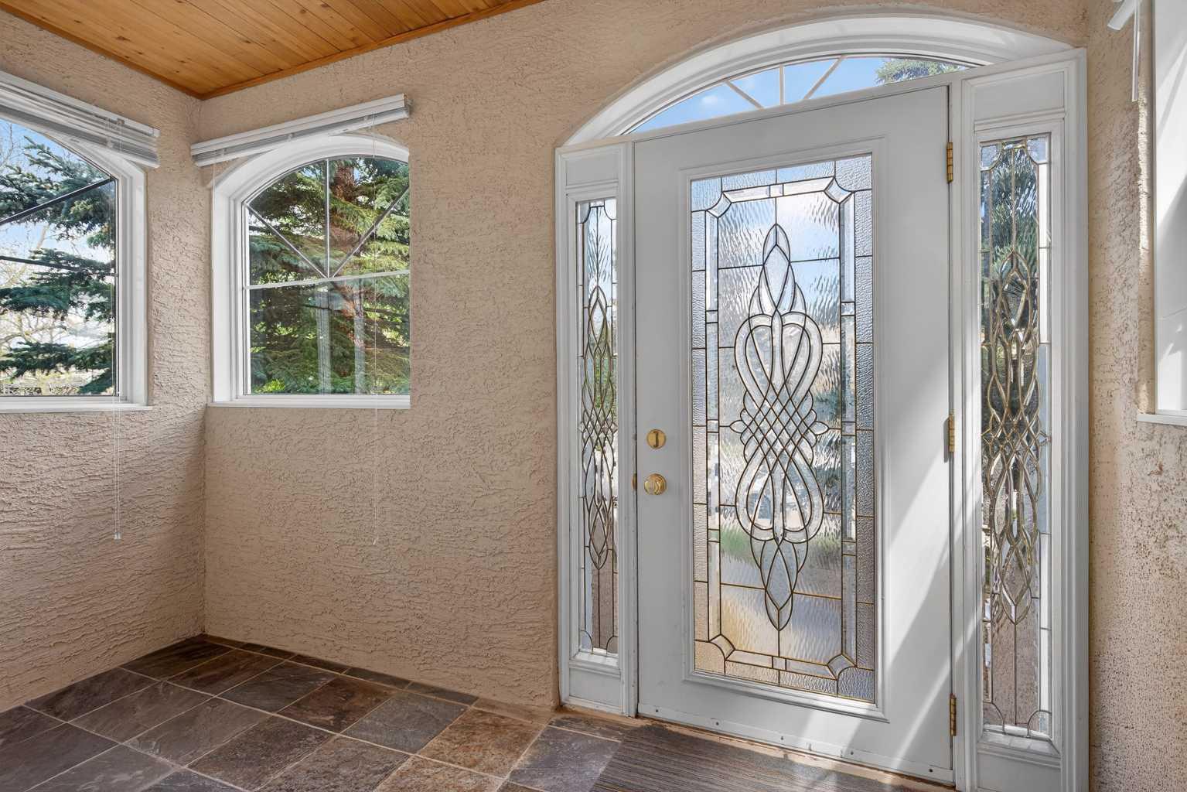
Here in the popular inner city community of West Hillhurst is where you’ll find your new home in this custom-built two storey just steps to the community centre, West Hillhurst Park & minutes to shopping & LRT. Available for quick possession, this fully finished home enjoys hardwood floors & central air, total of 5 bedrooms & 4 full baths, heated 3 car garage & sunny South backyard…plus an illegal basement suite with separate entrance. With over 3500sqft of developed living space, you’ll love the functional & inviting feel of the main floor which features an airy & open living room, great-sized formal dining room…perfect for both entertaining & family meals, & sun-drenched family room with corner gas fireplace & South-facing window looking out into the backyard. The sleek & updated white kitchen has granite countertops & backsplash, loads of cabinet space, large walk-in pantry/laundry room & upgraded stainless steel appliances which includes a Subzero fridge, Viking dishwasher & gas stove/convection oven. Total of 3 bedrooms & 2 full baths on the upper level…highlighted by the incredible owners’ retreat with vaulted ceilings & 3 skylights, gas fireplace, huge walk-in closet & jetted tub ensuite with double vanities & separate shower, instant hot water & built-in cabinets. The other 2 bedrooms are both a terrific size & 1 has an enclosed balcony. The illegal basement suite – with separate side entrance & infloor heating, is finished with 2 large bedrooms, full bathroom with 2 sinks, rec room with cold room & kitchen/dining room with tile floors & white/stainless steel appliances including a gas stove. The main floor laundry has an LG washer & dryer. Additional features of this fantastic home include a main floor full bathroom with shower, central vacuum system, tankless water system, fenced South backyard with aggregate patio, new furnace/boiler/NuVo water softener in 2020, oversized/heated 3 car garage & in 2020 a new roof was installed on the garage, & in 2025 a new roof was installed on the house & the polyB water pipes were removed. Only a short stroll from your front door is the West Hillhurst Community Centre & Park…with its tennis courts & sports field, the site of year-round neighbourhood activities, playground & community gardens. Queen Elizabeth School & High School are also both a couple blocks away, & numerous parks & off-leash areas are all close-by. Prime location just minutes to SAIT & Jubilee Auditorium, Lions Park LRT, North Hill Mall, historic Riley Park, the vibrant Kensington district & easy access to University of Calgary & major medical facilities, Bow River Pathway System & downtown.
| 4 weeks ago | Price changed to $1,129,000 | |
| 4 weeks ago | Listing updated with changes from the MLS® | |
| a month ago | Listing first seen on site |

Listing information is provided by Participants of the Alberta One Realty Listing Services (Pillar 9). IDX information is provided exclusively for personal, non-commercial use, and may not be used for any purpose other than to identify prospective properties consumers may be interested in purchasing. Information is deemed reliable but not guaranteed. Copyright 2026, Alberta One Realty Listing Services (Pillar 9)
Last checked 2026-07-07 11:51 PM UTC
