

4541 27 Highway 10Rural Mountain View County, AB T0M 0X0
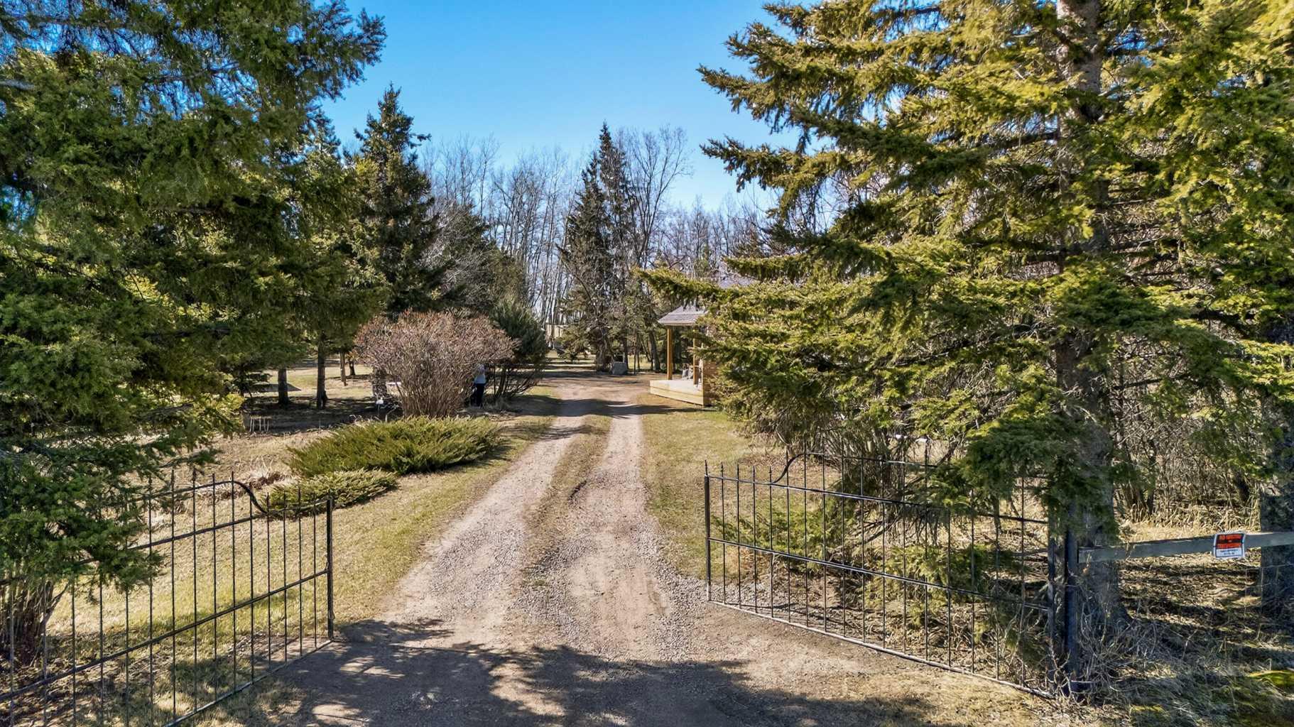
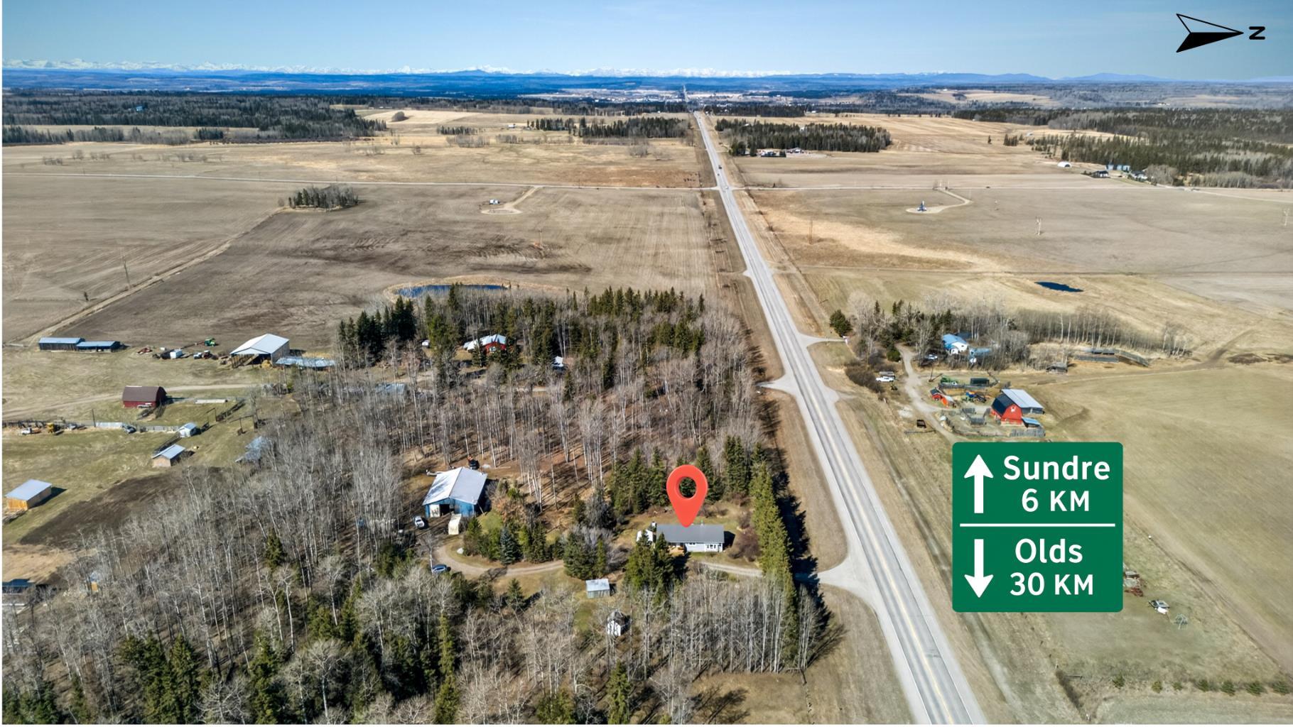
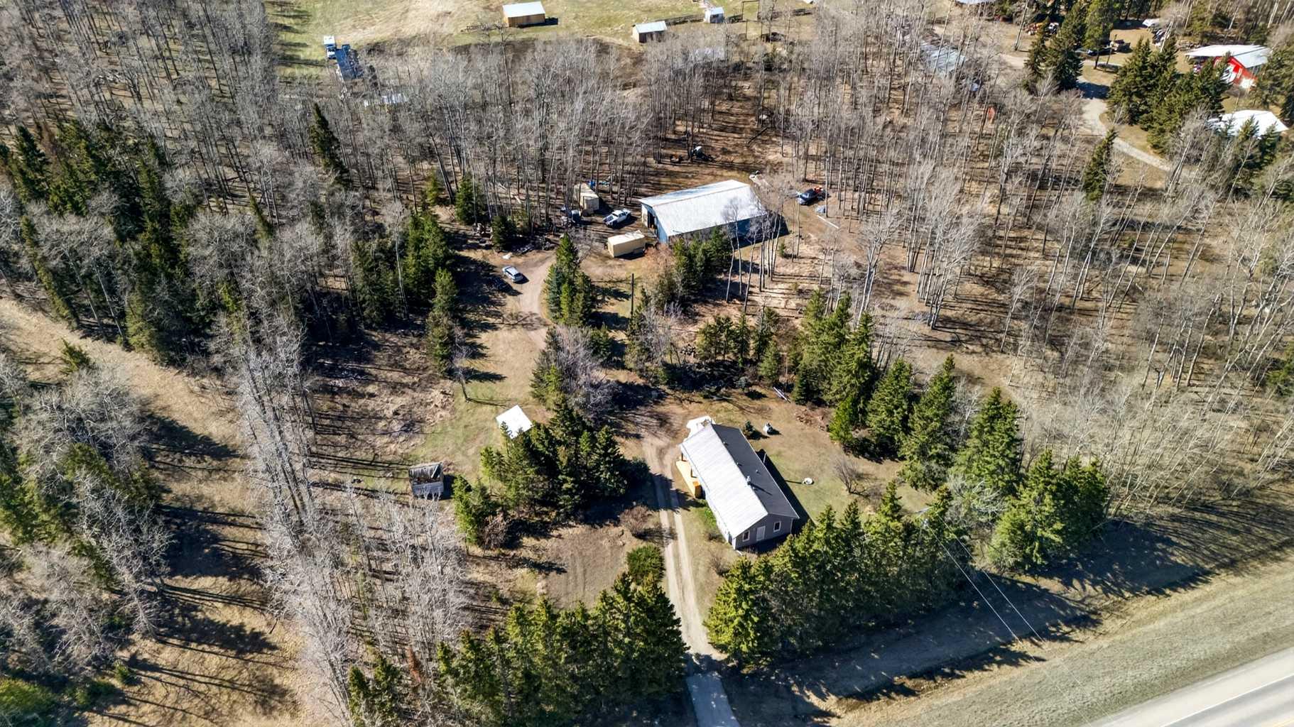
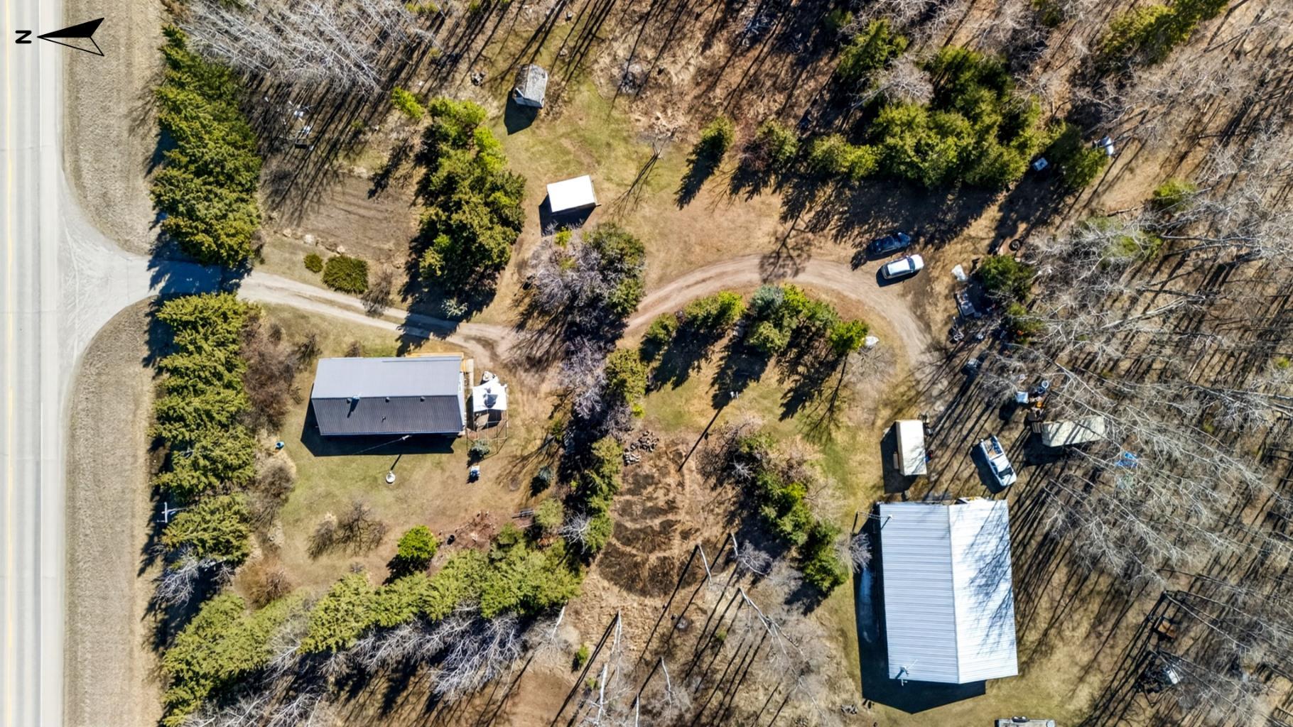
Escape to country living with this newly renovated and charming 2-bedroom bungalow acreage just minutes from Sundre. Nestled on over 4.5 beautifully treed and private acres, this well-kept property offers the perfect blend of comfort, space, and rural convenience. The cozy 1,070 sq. ft. bungalow features a functional layout with bright living spaces and quality upgrades throughout. The practical kitchen has been fully updated with new cabinetry, quartz countertops, and new appliances. Hardwood floors run throughout the home, complemented by large new windows that fill the space with natural light. The main floor also includes two comfortable bedrooms, convenient laundry, and a spacious walk-in pantry. Additional updates include a new high-efficiency furnace and new hot water tank for added comfort and efficiency. Outside, the property truly shines with a massive 60’X40" detached shop — ideal for mechanics, hobbyists, storage, small business use, or all your recreational toys. There is ample room for RV parking, equipment, gardening, animals, or simply enjoying the peaceful Alberta countryside. RV electrical and septic hookups are already in place, with plenty of room to park and maneuver visitors’ trailers or motorhomes with ease. Whether you’re searching for a full-time residence, hobby farm potential, weekend retreat, or investment opportunity, this acreage offers endless possibilities in a highly desirable location close to Sundre’s amenities, golf courses, rivers, and the stunning west country recreation areas. Property Highlights: Newly renovated 2-bedroom bungalow 1,070 sq. ft. home 4.53 private acres Massive 60’ X 40' detached shop with in-floor heat a and new wood burning fireplace Hardwood flooring throughout New cabinets, quartz countertops, and appliances New windows, high-efficiency furnace, and hot water tank RV electrical and septic hookups Plenty of RV parking and storage Easy access to Sundre and Highway 22 Close to fishing, hiking, camping, and outdoor recreation Experience peaceful rural living with room to breathe — all within a short drive from town.
| 2 months ago | Price changed to $799,000 | |
| 2 months ago | Listing updated with changes from the MLS® | |
| 2 months ago | Listing first seen on site |

Listing information is provided by Participants of the Alberta One Realty Listing Services (Pillar 9). IDX information is provided exclusively for personal, non-commercial use, and may not be used for any purpose other than to identify prospective properties consumers may be interested in purchasing. Information is deemed reliable but not guaranteed. Copyright 2026, Alberta One Realty Listing Services (Pillar 9)
Last checked 2026-07-23 07:05 PM UTC
