Save
Ask
Tour
Hide
Share
$1,250,000
17 Days On Site

30344 Range Road 15
Rural Mountain View County, AB T0M 0N0
For Sale|Single Family Residence|Active
4
Beds
3
Total Baths
2
Full Baths
1
Partial Bath
1,981
SqFt
$631
/SqFt
1976
Built
County:
Mountain View County
Call Now: 587-328-7524
Is this the listing for you? We can help make it yours.
587-328-7524
30344 Range Road 1530344 Range Road 1530344 Range Road 1530344 Range Road 15
Save
Ask
Tour
Hide
Share

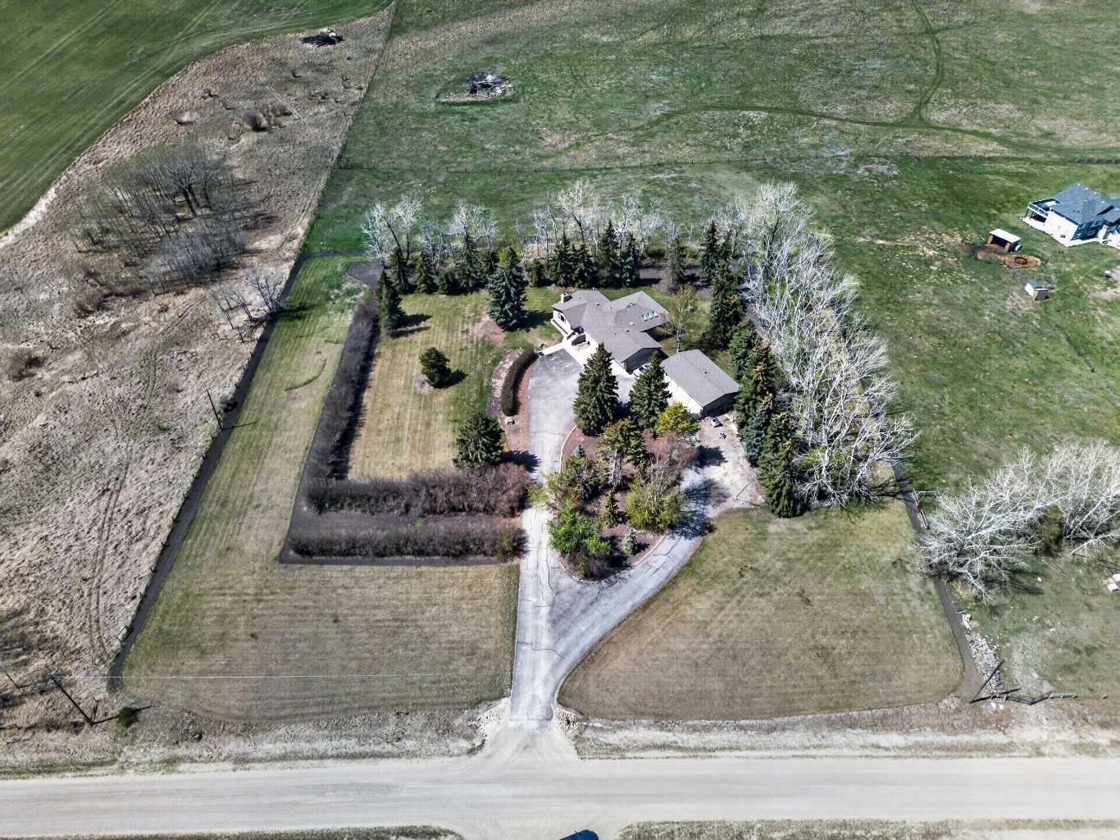
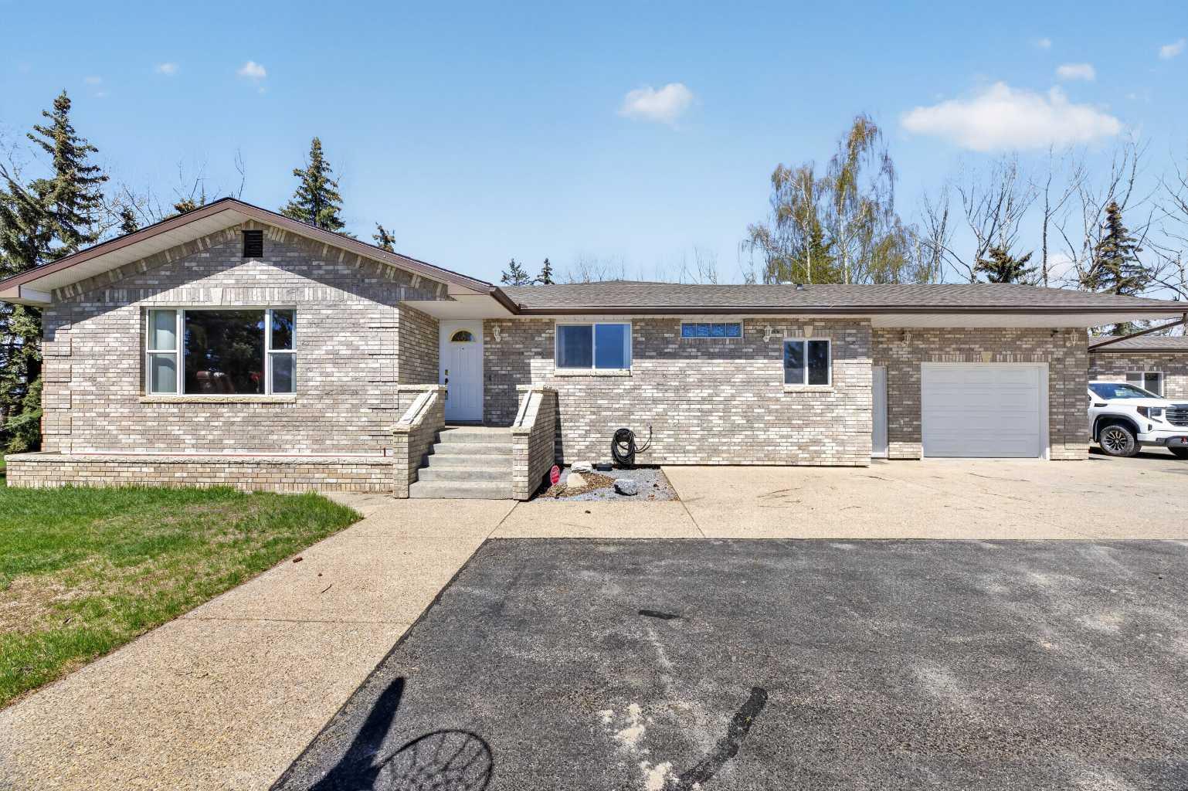
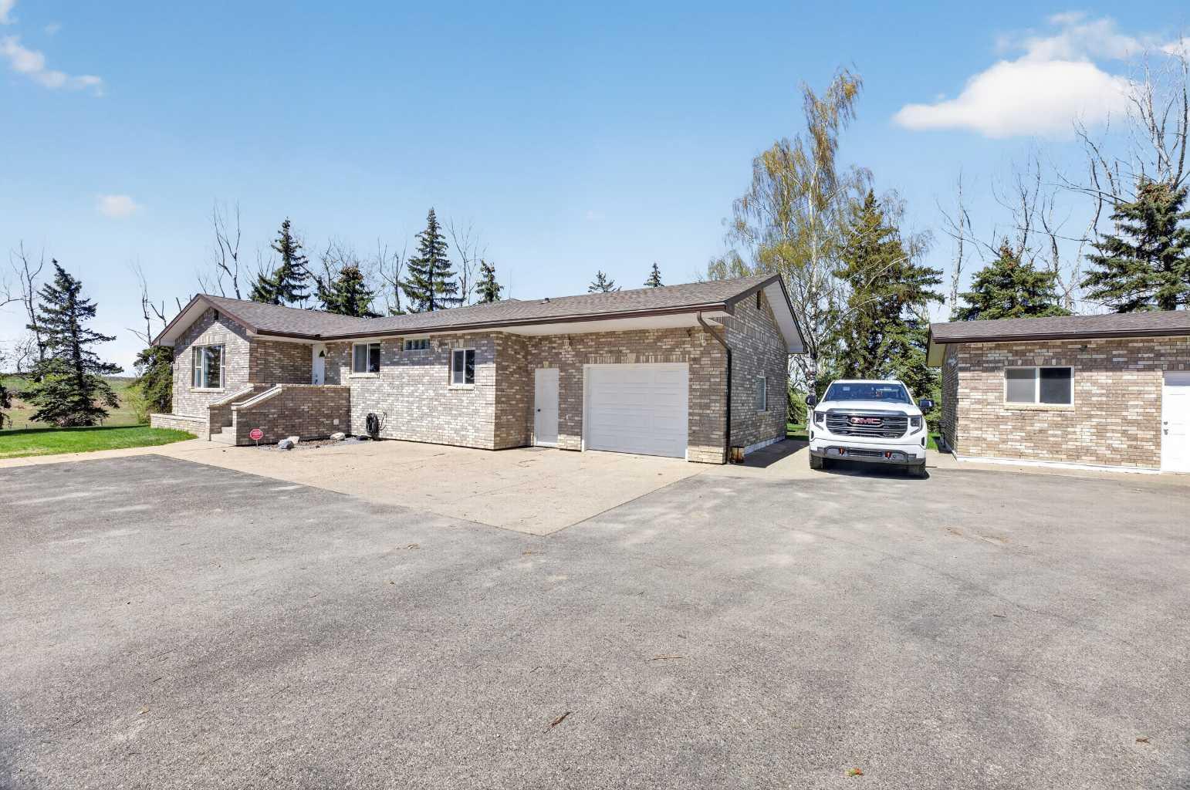
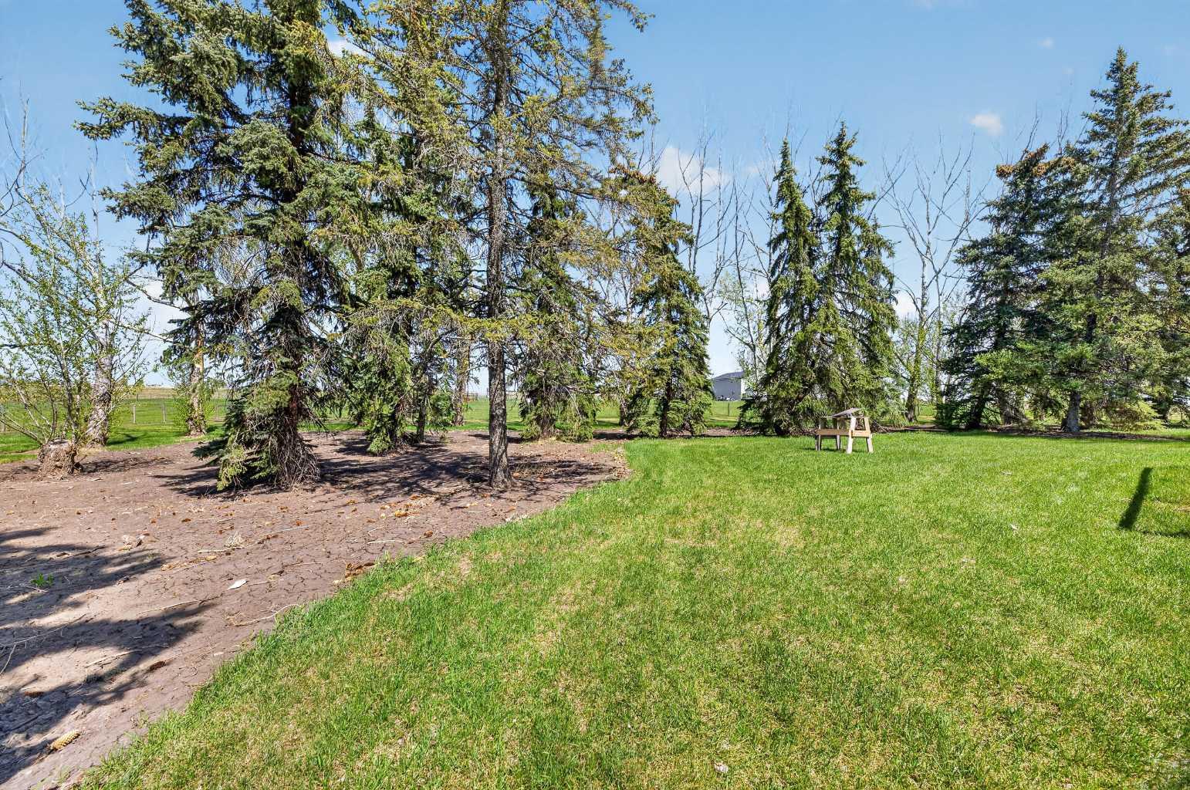
Private 4.27 Acre Retreat Just 5 Minutes from Carstairs—Space to Gather, Room to Breathe 1981 Sq Ft Bungalow | 4 Bedrooms | 3 Additional Living Areas | Heated Shop | Attached Garage Designed for connection and everyday living, this beautifully treed acreage offers the perfect blend of privacy, functionality, and convenience. Set on 4.27 acres, this 1981 sq ft bungalow features an exceptional kitchen, living, and dining area—the true heart of the home—perfectly suited for both family life and hosting large gatherings. Complete with high-end appliances and a spacious layout, this central space is in addition to 3 large, separate family/multi-functional rooms, offering incredible flexibility for entertaining, relaxing, working from home, or creating dedicated zones to suit your lifestyle. With 4 bedrooms, there’s room for family, guests, or additional office space. Step outside and take in the peaceful surroundings—mature trees offer natural privacy and create a setting you’ll appreciate year-round. The property is well-equipped for both comfort and function, featuring an attached garage, along with a heated shop with office space—ideal for hobbies, storage, or a home-based business. Additional features include a water softener, reverse osmosis system, and iron filter, providing enhanced water quality throughout the home. 4.27 acres 1981 sq ft bungalow 4 bedrooms Kitchen/living/dining + 3 additional living spaces Attached garage Heated shop with office Water softener, reverse osmosis & iron filter A rare opportunity to enjoy acreage living with quick access to town—don’t miss it.

Save
Ask
Tour
Hide
Share
Listing Snapshot
Price 
$1,250,000
Days On Site 
17 Days
Bedrooms 
4
Inside Area (SqFt) 
1,981 sqft
Total Baths 
3
Full Baths 
2
Partial Baths 
1
Lot Size 
4.27 Acres
Year Built 
1976
MLS® Number 
A2311119
Status 
Active
Property Tax 
$4,251
Maintenance Fees 
N/A
Sq Ft Source 
N/A
Friends & Family
Recent Activity
3 weeks agoListing first seen on site
3 weeks agoListing updated with changes from the MLS®
General Features
Acres 
4.27
Attached Garage 
Yes
Garage 
Yes
Garage Spaces 
1
Levels 
One
Parking 
Garage Door OpenerAttachedGarage
Property Sub Type 
Single Family Residence
Sewer 
Septic Tank
SqFt Above 
1981
SqFt Below 
1994
Style 
Acreage with ResidenceBungalow
Utilities 
Cable AvailableElectricity ConnectedNatural Gas ConnectedWater Connected
Water Source 
Well
Zoning 
R-CR
Interior Features
Appliances 
Built-In RefrigeratorDouble OvenElectric Water HeaterMicrowaveWasher/Dryer
Basement 
FullFinished
Fireplace 
Yes
Fireplace Features 
Gas
Fireplaces 
1
Flooring 
Ceramic TileHardwood
Heating 
BaseboardFireplace(s)
Interior 
Ceiling Fan(s)Double VanityHigh CeilingsKitchen IslandPantrySolar Tube(s)
Laundry Features 
Electric Dryer HookupLaundry RoomMain LevelWasher Hookup
Window Features 
Skylight(s)Window Coverings
2pc Bathroom 
Dimensions - 5`9" x 4`3"Level - Basement
3pc Bathroom 
Dimensions - 7`8" x 5`8"Level - Lower
5pc Bathroom 
Dimensions - 8`7" x 11`0"Level - Main
Bedroom 
Dimensions - 10`2" x 10`0"Level - Basement
Bedroom - Primary 
Dimensions - 12`4" x 12`6"Level - Main
Cold Room/Cellar 
Dimensions - 8`0" x 5`3"Level - Basement
Dining Room 
Dimensions - 25`3" x 9`4"Level - Main
Eat in Kitchen 
Dimensions - 23`6" x 23`0"Level - Main
Entrance 
Dimensions - 9`4" x 3`7"Level - Main
Family Room 
Dimensions - 21`9" x 22`6"Level - Basement
Flex Space 
Dimensions - 22`10" x 8`9"Level - Basement
Furnace/Utility Room 
Dimensions - 10`6" x 9`8"Level - Basement
Laundry 
Dimensions - 9`3" x 9`0"Level - Main
Living Room 
Dimensions - 15`0" x 19`3"Level - Main
Mud Room 
Dimensions - 12`7" x 7`6"Level - Lower
Office 
Dimensions - 10`0" x 7`0"Level - Main
Storage 
Dimensions - 12`1" x 5`7"Level - Basement
Save
Ask
Tour
Hide
Share
Exterior Features
Construction Details 
BrickConcreteFrame
Exterior 
None
Fencing 
Fenced
Lot Features 
Many TreesPavedSecluded
Other Structures 
Workshop
Patio And Porch 
Deck
Roof 
ShingleAsphalt
Windows/Doors 
Skylight(s)Window Coverings
Community Features
Community Features 
Airport/RunwayGolf
Township 
30
Listing courtesy of Tanya Hogg of Coldwell Banker Vision Realty

Listing information is provided by Participants of the Alberta One Realty Listing Services (Pillar 9). IDX information is provided exclusively for personal, non-commercial use, and may not be used for any purpose other than to identify prospective properties consumers may be interested in purchasing. Information is deemed reliable but not guaranteed. Copyright 2026, Alberta One Realty Listing Services (Pillar 9)
Last checked 2026-05-31 03:19 PM UTC

Neighborhood & Commute
Source: Walkscore
Save
Ask
Tour
Hide
Share