

Save
Ask
Tour
Hide
$629,000
149 Days On Site
1612 Rangeview Drive SECalgary, AB T3S 0K1
For Sale|Single Family Residence|Active
5
Beds
4
Total Baths
3
Full Baths
1
Partial Bath
1,539.04
SqFt
$409
/SqFt
2023
Built
Subdivision:
Rangeview
County:
Calgary
Call Now: 587-328-7524
Is this the listing for you? We can help make it yours.
587-328-7524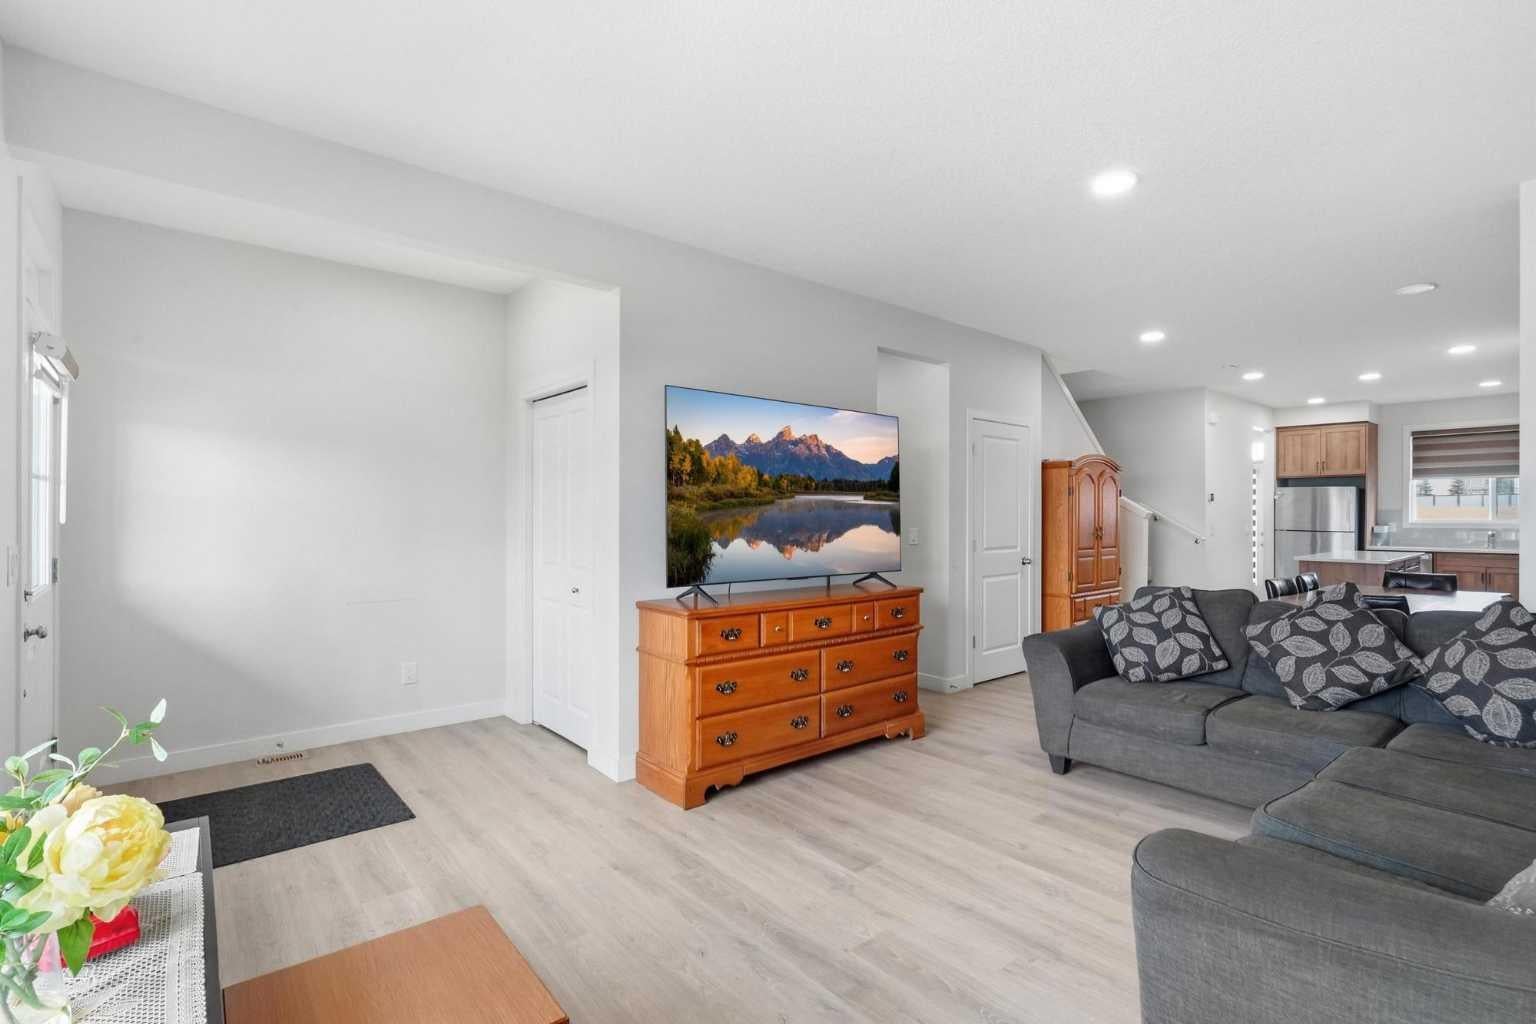
Save
Ask
Tour
Hide
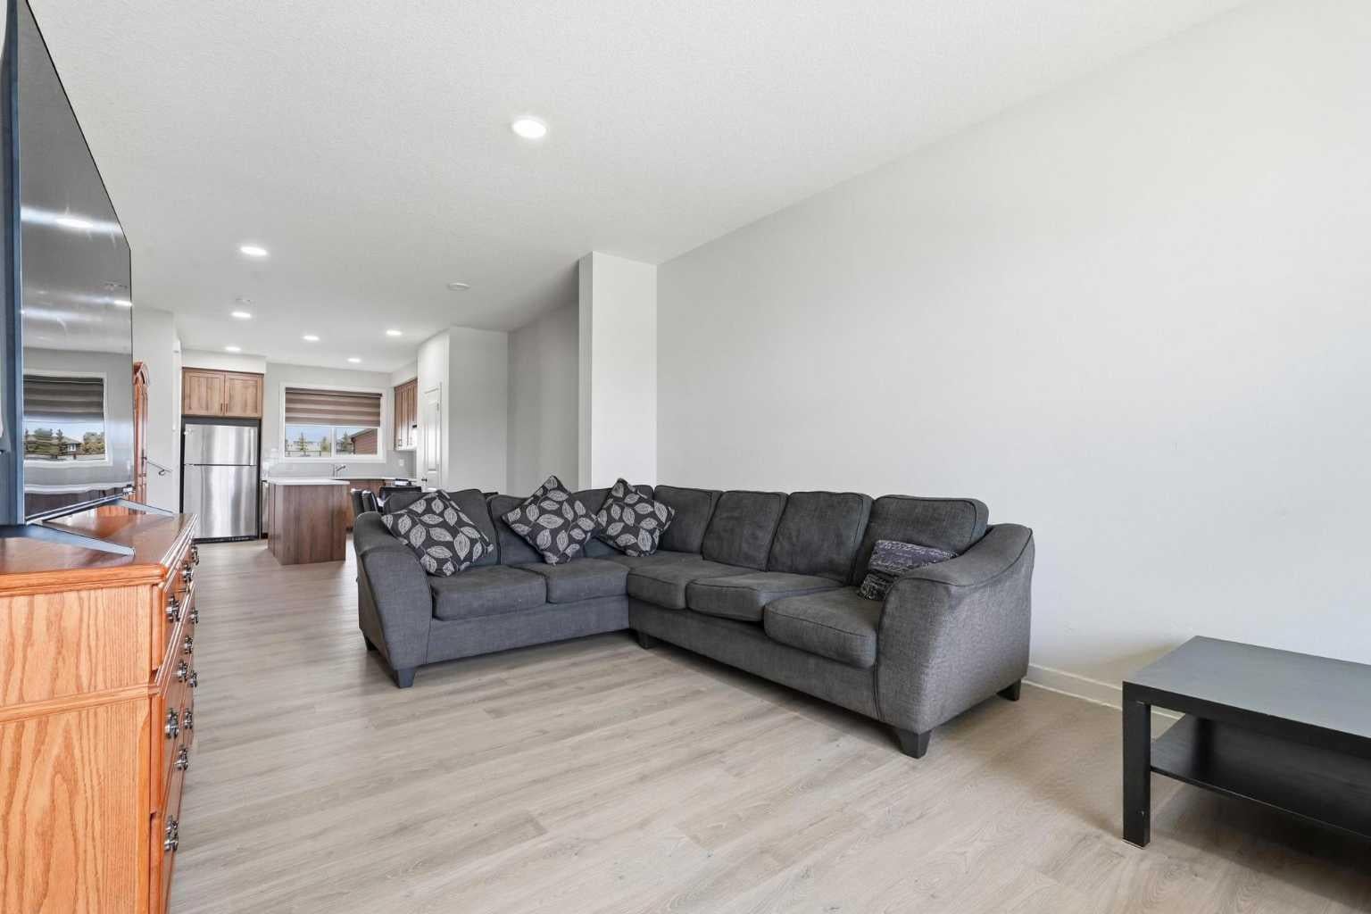
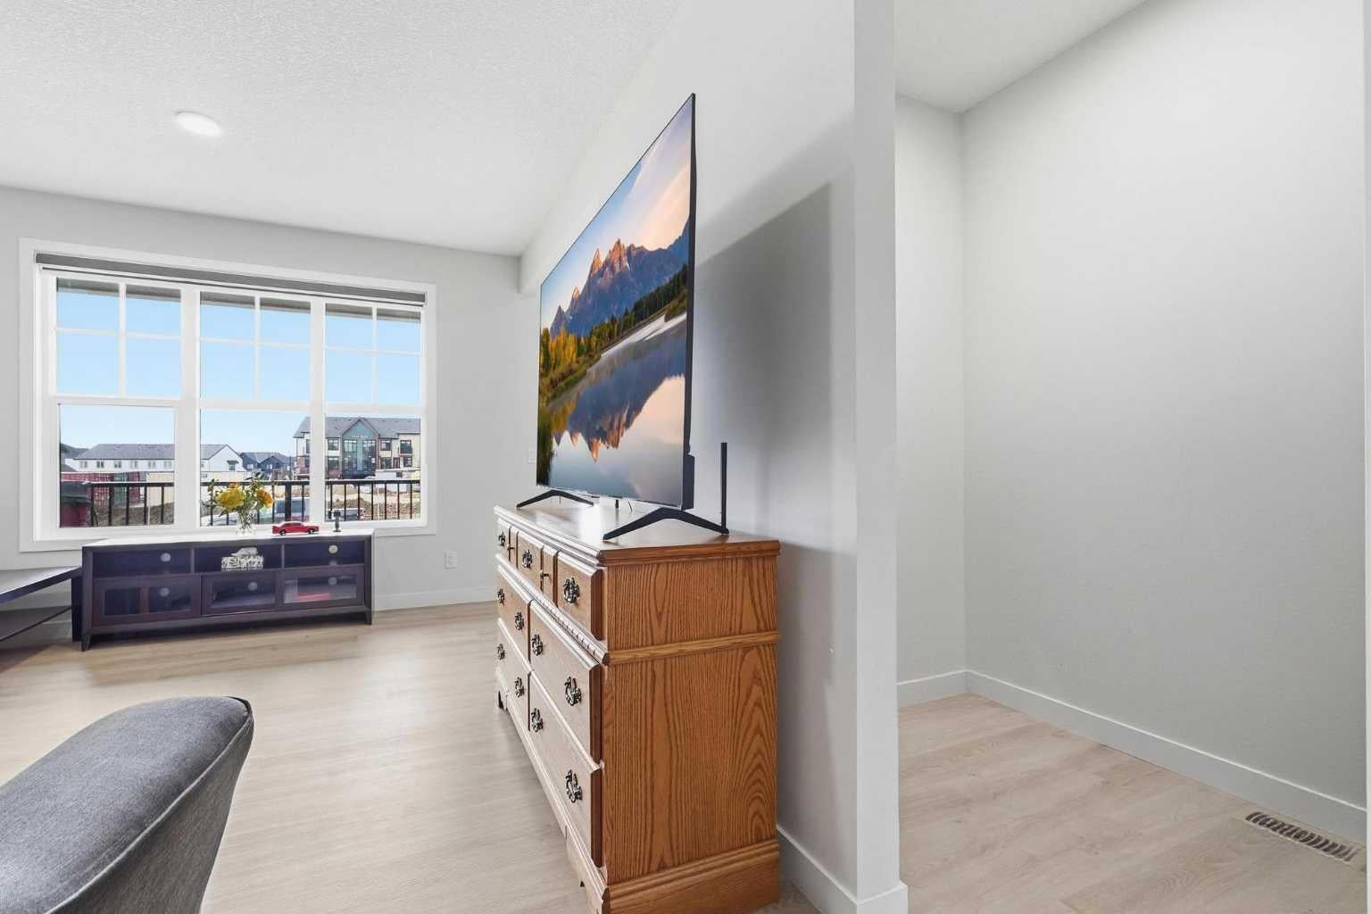
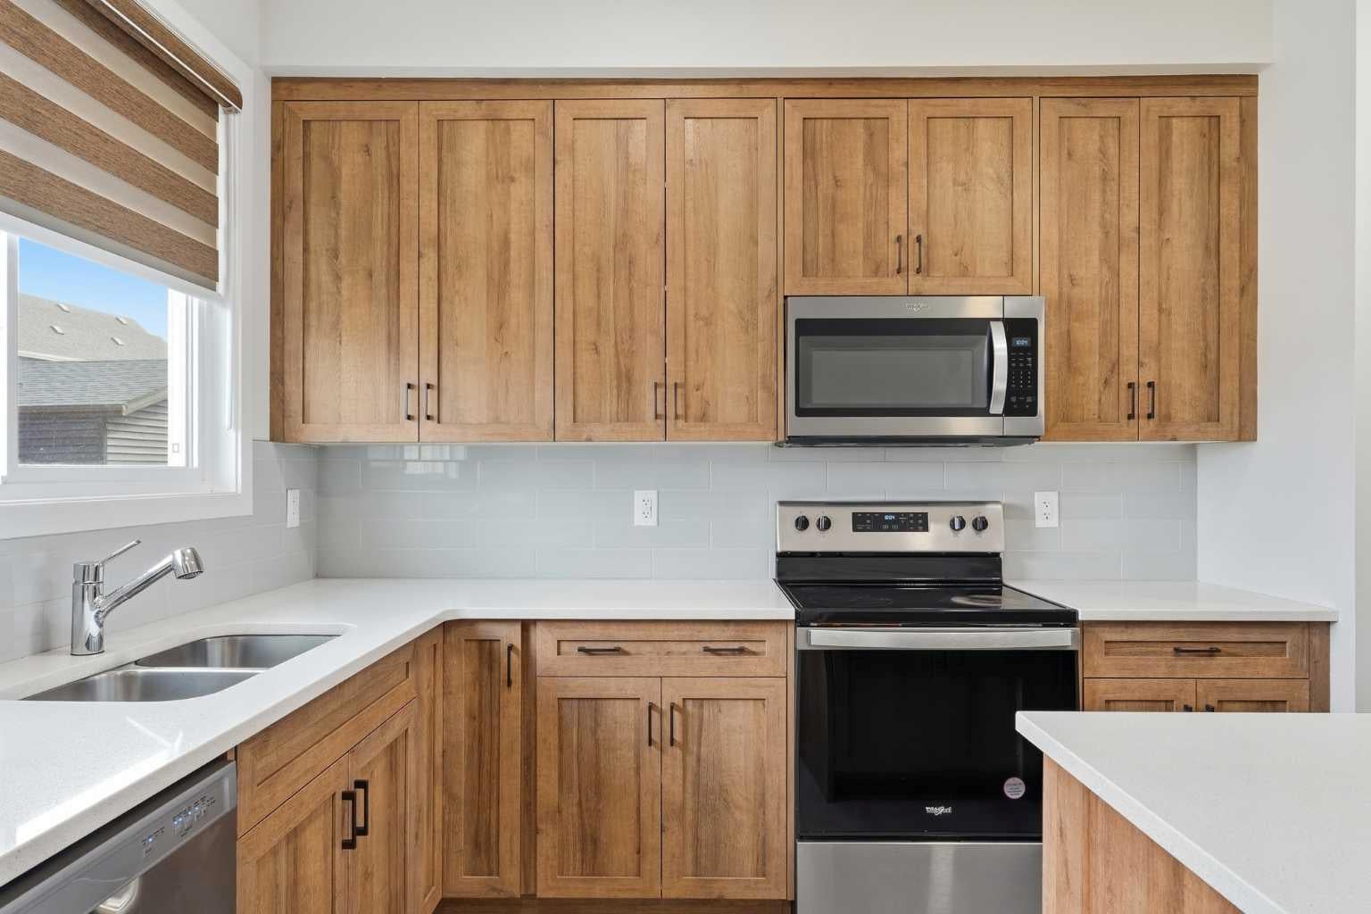
**PRICE ADJUSTMENT! Welcome to your dream home in the desirable community of Rangeview in South East Calgary! This stunning 2023 build offers 3 spacious bedrooms and a bright bonus room perfect for relaxation or home office. With the fully finished basement with a legal separate entrance this property is ideal for supplemental rental income live comfortably upstairs while renting out the lower level. Enjoy the benefits of nearby playgrounds, schools, community gardens and shopping. Don't miss out this incredible opportunity to own a beautiful home in a thriving neighborhood.
Save
Ask
Tour
Hide
Listing Snapshot
Price
$629,000
Days On Site
149 Days
Bedrooms
5
Inside Area (SqFt)
1,539.04 sqft
Total Baths
4
Full Baths
3
Partial Baths
1
Lot Size
0.06 Acres
Year Built
2023
MLS® Number
A2311115
Status
Active
Property Tax
$3,828
Maintenance Fees
$43.6 monthly
Sq Ft Source
N/A
Friends & Family
Recent Activity
| 2 weeks ago | Price changed to $629,000 | |
| 2 weeks ago | Listing updated with changes from the MLS® | |
| 5 months ago | Listing first seen on site |
General Features
Acres
0.06
Levels
Two
Parking
On Street
Parking Spaces
2
Property Sub Type
Single Family Residence
Style
2 Storey
Zoning
R-G
Interior Features
Appliances
DishwasherElectric RangeRefrigerator
Basement
FullFinishedExterior Entry
Flooring
LaminateTileVinyl
Heating
Forced AirNatural Gas
Laundry Features
Upper Level
Window Features
Window Coverings
2pc Bathroom
Dimensions - 15`9" x 16`5"Level - Main
4pc Bathroom
Dimensions - 13`6" x 25`7"Level - Second
4pc Ensuite bath
Dimensions - 25`7" x 13`6"Level - Second
Bedroom
Dimensions - 29`11" x 50`6"Level - Basement
Bedroom - Primary
Dimensions - 4`3" x 37`5"Level - Second
Dining Room
Dimensions - 34`1" x 42`0"Level - Main
Family Room
Dimensions - 38`1" x 36`5"Level - Second
Furnace/Utility Room
Dimensions - 31`2" x 20`0"Level - Basement
Game Room
Dimensions - 63`8" x 32`10"Level - Basement
Kitchen
Dimensions - 47`7" x 35`9"Level - Main
Living Room
Dimensions - 53`2" x 38`5"Level - Main
Save
Ask
Tour
Hide
Exterior Features
Construction Details
ConcreteVinyl Siding
Exterior
None
Frontage
7.01M 23`0"
Lot Features
Back Yard
Patio And Porch
Front PorchOther
Roof
AsphaltShingle
Windows/Doors
Window Coverings
Community Features
Association Amenities
ParkPlayground
Additional Maintenance Fee
$523.23
Additional Maintenance Fee Frequency
Annually
Community Features
ParkPlayground
Listing courtesy of Patricia Hussey of Keller Williams BOLD Realty

Listing information is provided by Participants of the Alberta One Realty Listing Services (Pillar 9). IDX information is provided exclusively for personal, non-commercial use, and may not be used for any purpose other than to identify prospective properties consumers may be interested in purchasing. Information is deemed reliable but not guaranteed. Copyright 2026, Alberta One Realty Listing Services (Pillar 9)
Last checked 2026-10-15 10:35 AM UTC
Listing information is provided by Participants of the Alberta One Realty Listing Services (Pillar 9). IDX information is provided exclusively for personal, non-commercial use, and may not be used for any purpose other than to identify prospective properties consumers may be interested in purchasing. Information is deemed reliable but not guaranteed. Copyright 2026, Alberta One Realty Listing Services (Pillar 9)
Last checked 2026-10-15 10:35 AM UTC
Neighborhood & Commute
Source: Walkscore
Save
Ask
Tour
Hide
