

11 Vireo AvenueOlds, AB T4H 0G2
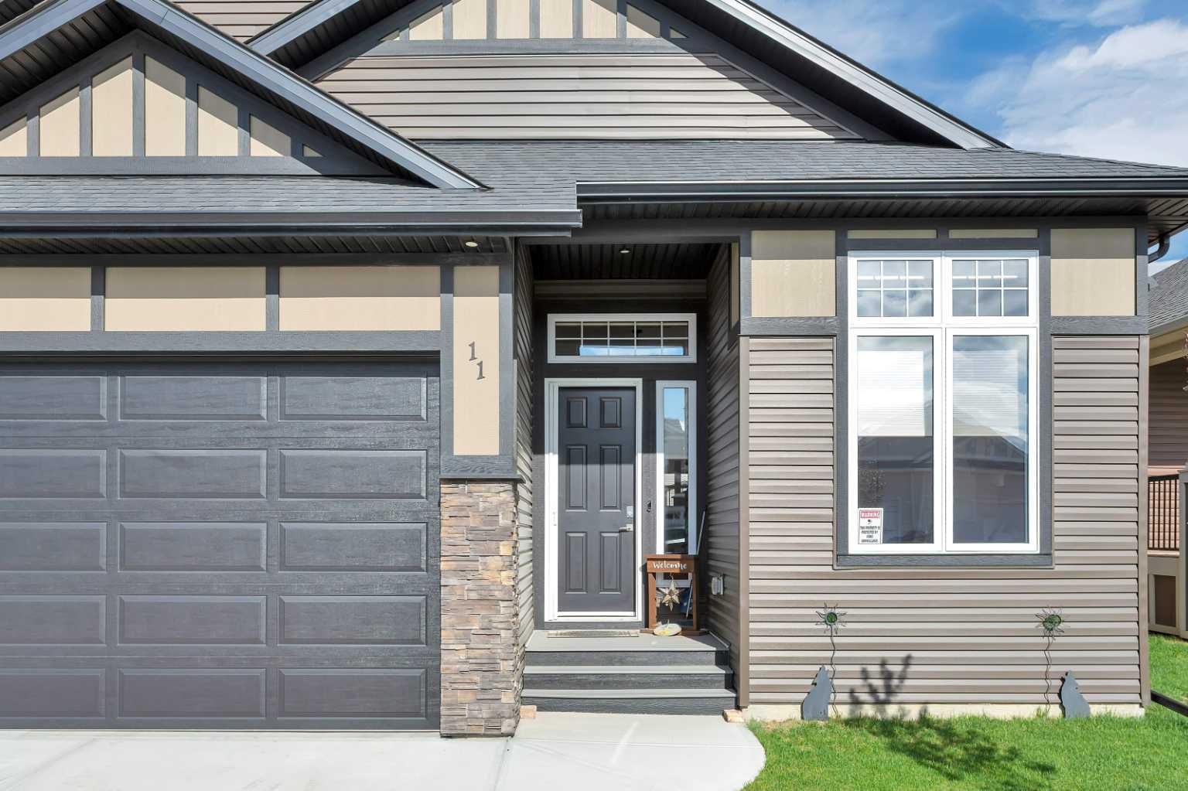
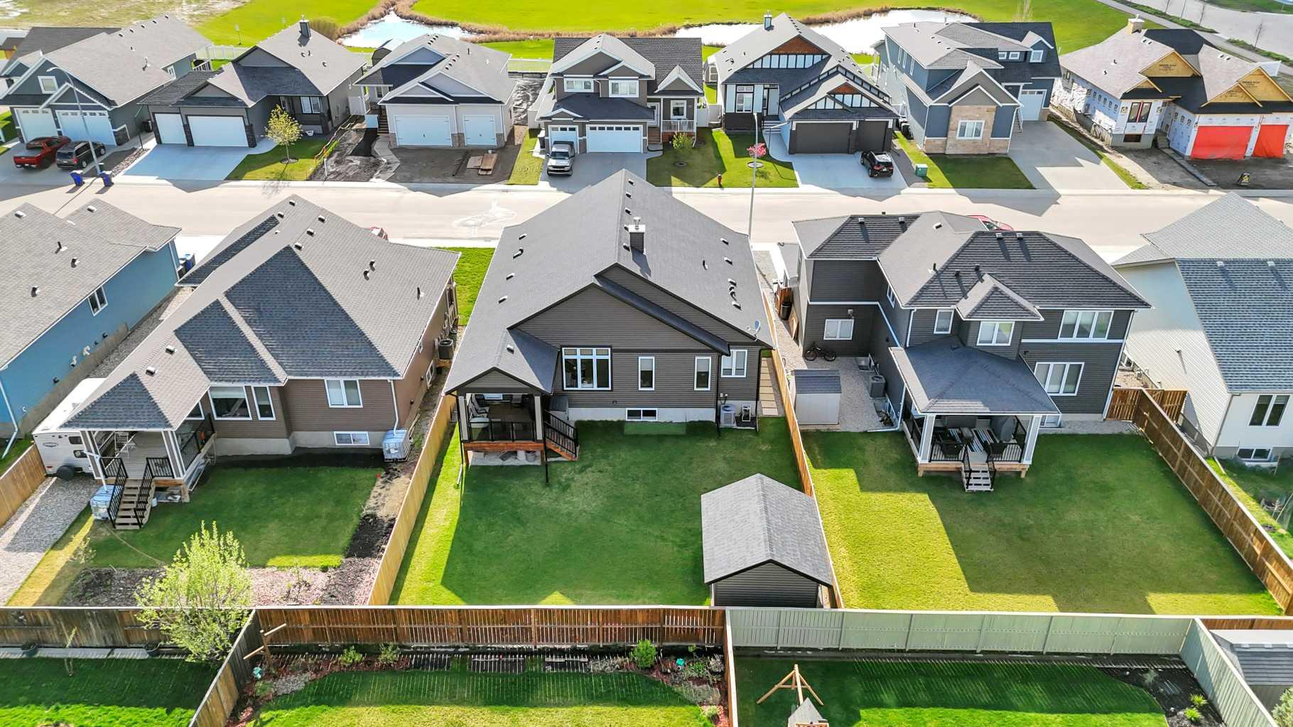
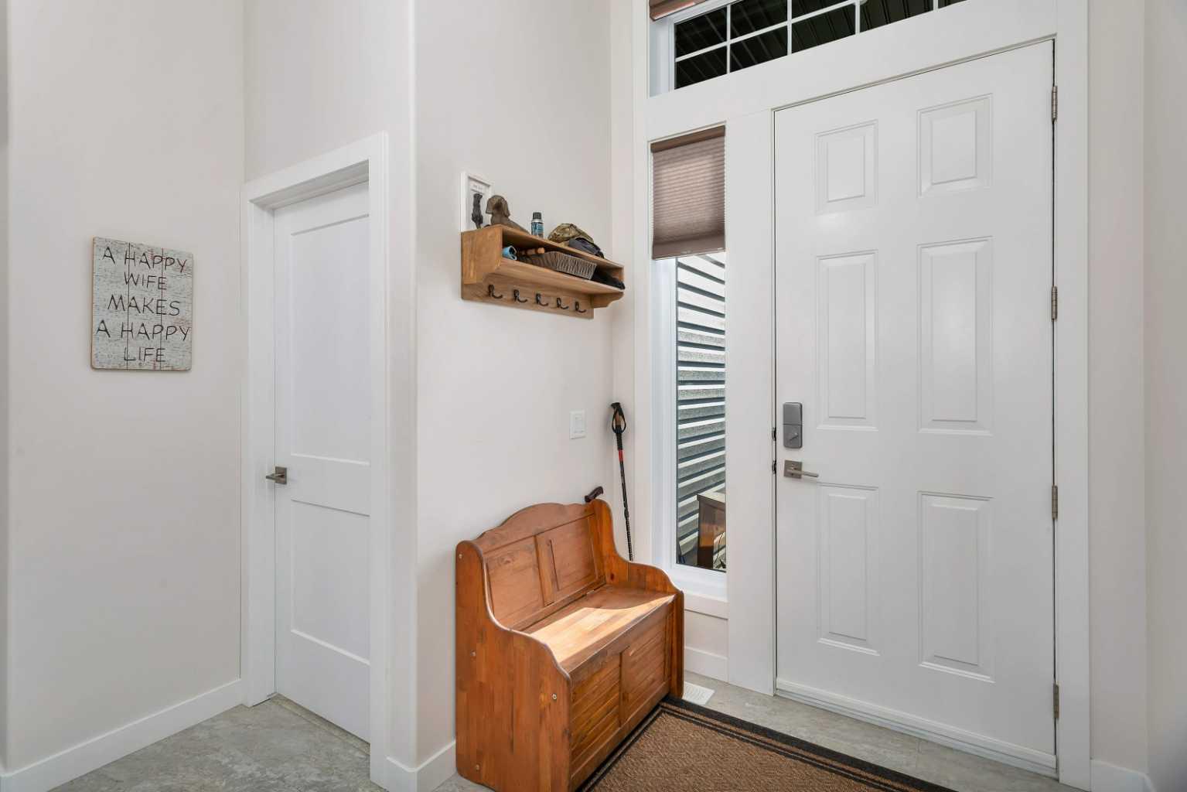
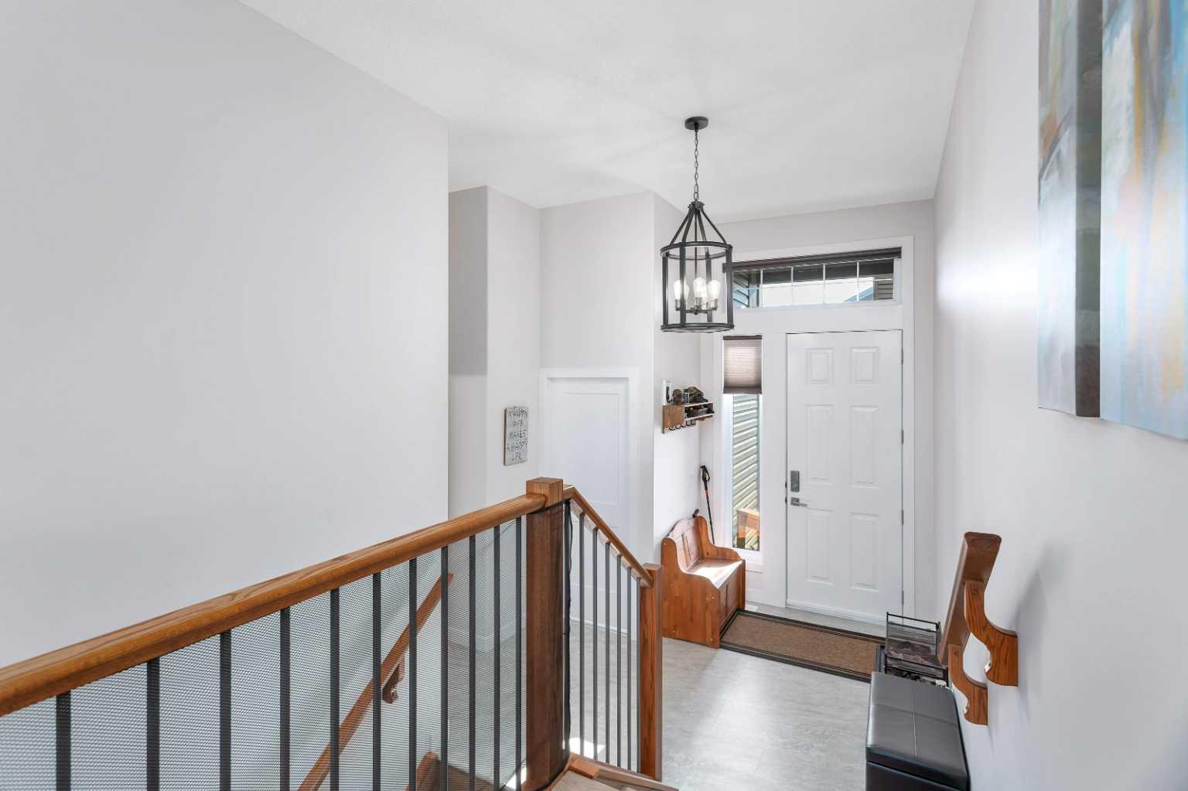
This Like-New Home in a Highly Desirable Community Offers the Perfect Blend of Modern Design, Quality Finishes, and Exceptional Outdoor Living. Ideal for Families, Professionals, or Anyone Looking for a Move-In Ready Property in a Quiet, Established Neighborhood. The Triple Attached Garage Provides Ample Space for Vehicles, Storage, and Hobbies. Inside, the Bright Open-Concept Main Floor Features Large Windows, Durable Flooring, and a Contemporary Design Throughout. The Kitchen is Beautifully Appointed with Stainless Steel Appliances, Sleek Cabinetry, Stone Countertops, and a Spacious Island Perfect for Entertaining and Everyday Living. The Living and Dining Areas Flow Seamlessly to the Covered Back Deck, Extending Your Living Space Outdoors for Year-Round Enjoyment. The Fully Landscaped Yard Offers Plenty of Room to Relax, Entertain, or Garden, Complete with an Oversized Garden Shed for Additional Storage or Workspace. The Primary Suite Features a Walk-In Closet and a Private Ensuite, While an Additional Main Floor Bedroom Offers Flexibility for Guests, Family, or a Home Office. The Professionally Developed Basement Adds Valuable Additional Living Space with Two More Bedrooms, a Large Rec Room, and a Full Bathroom—Perfect for Growing Families, Entertaining, or Overnight Guests. Conveniently Located Near Parks, Walking Trails, and Local Amenities, This Beautifully Finished Home Offers Comfort, Functionality, and Style in One of the Area’s Most Sought-After Communities. Book Your Private Showing Today!
| 2 weeks ago | Price changed to $799,900 | |
| 2 weeks ago | Listing updated with changes from the MLS® | |
| 2 months ago | Listing first seen on site |

Listing information is provided by Participants of the Alberta One Realty Listing Services (Pillar 9). IDX information is provided exclusively for personal, non-commercial use, and may not be used for any purpose other than to identify prospective properties consumers may be interested in purchasing. Information is deemed reliable but not guaranteed. Copyright 2026, Alberta One Realty Listing Services (Pillar 9)
Last checked 2026-07-23 07:05 PM UTC
