Save
Ask
Tour
Hide
Share
$375,000
75 Days On Site

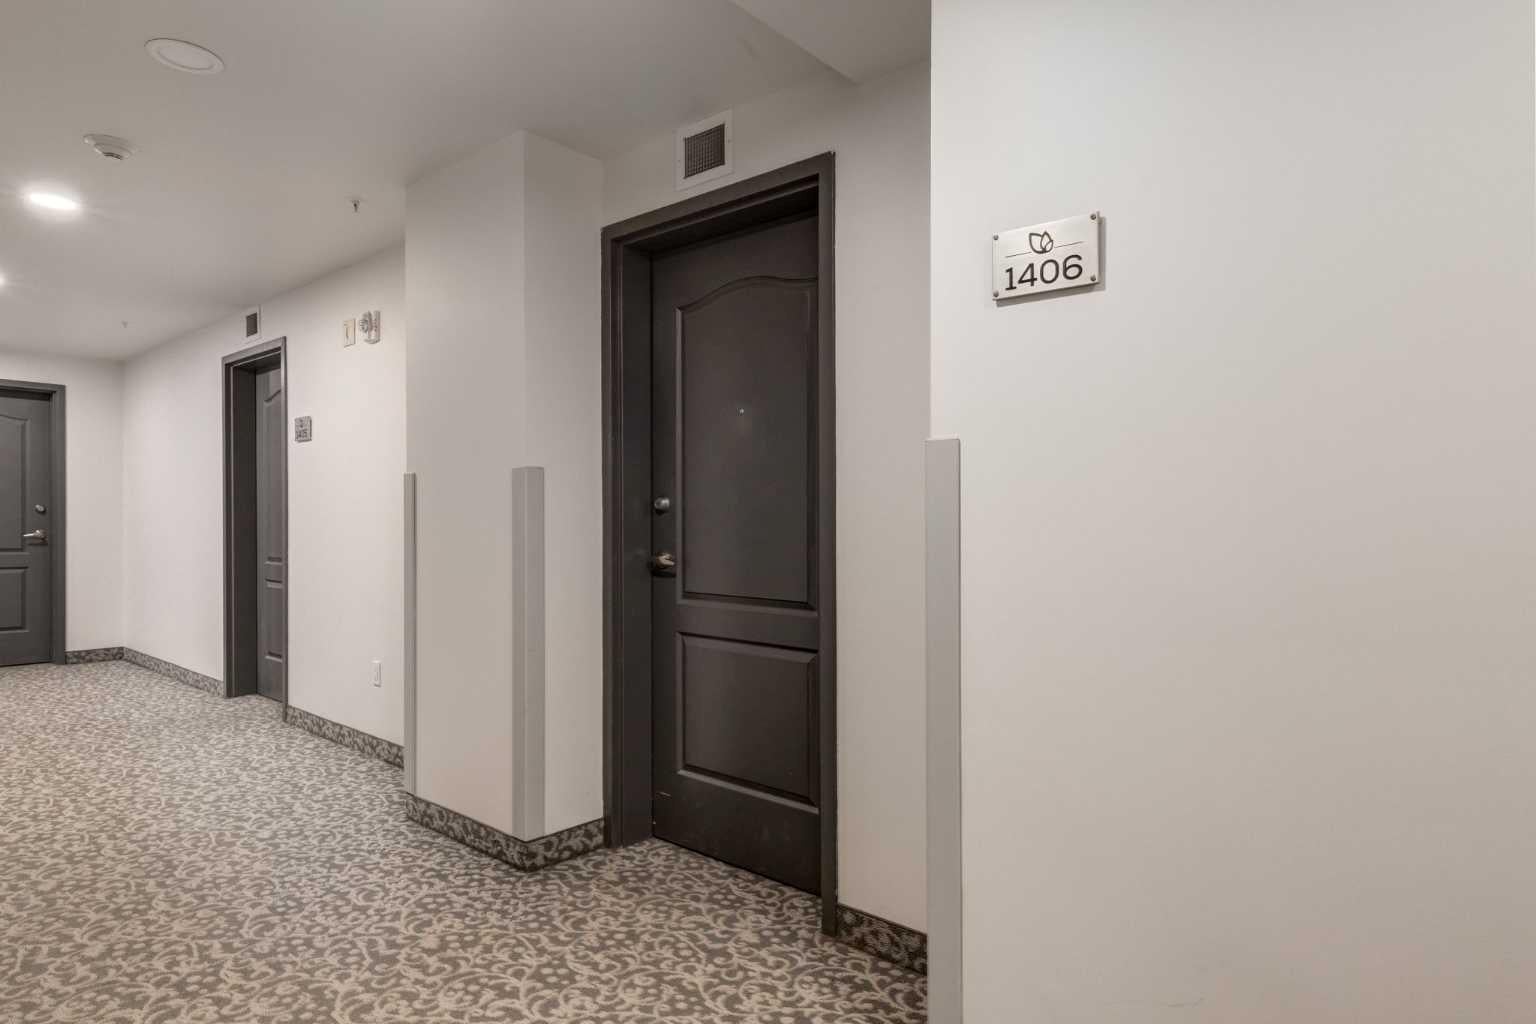
303 13 Avenue SW 1406
Calgary, AB T2R 0K3

For Sale|Apartment|Active
1
Bed
2
Total Baths
2
Full Baths
627
SqFt
$598
/SqFt
2015
Built
Subdivision:
Beltline
County:
Calgary
Call Now: 587-328-7524
Is this the listing for you? We can help make it yours.
587-328-7524
303 13 Avenue SW 1406303 13 Avenue SW 1406303 13 Avenue SW 1406303 13 Avenue SW 1406
Save
Ask
Tour
Hide
Share

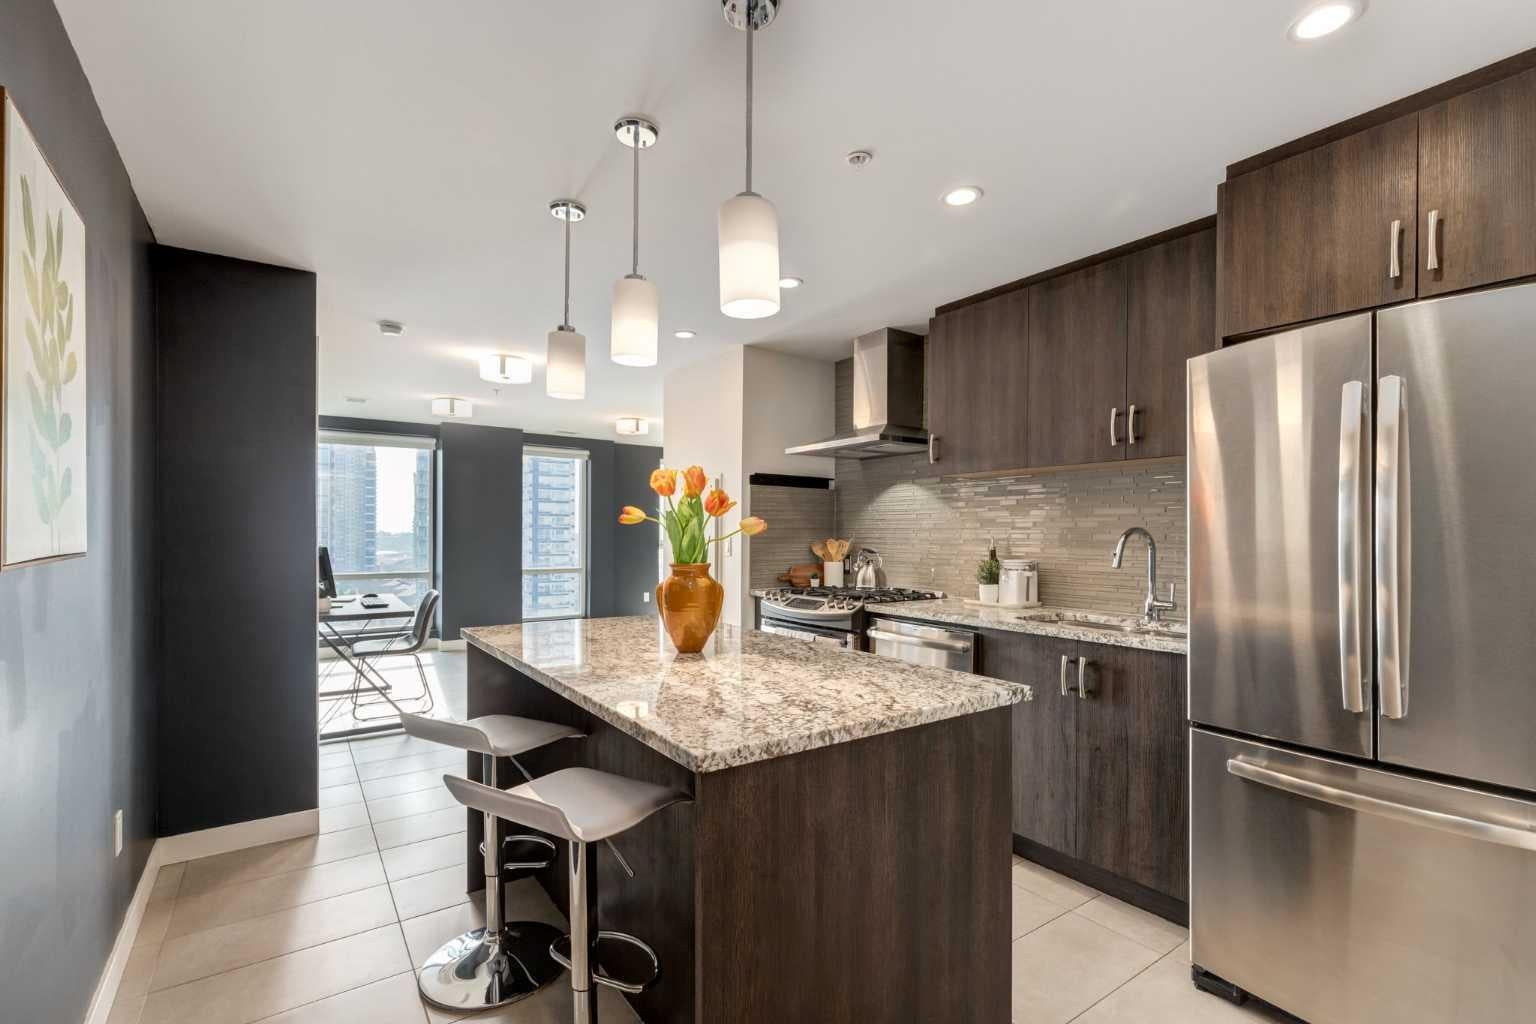
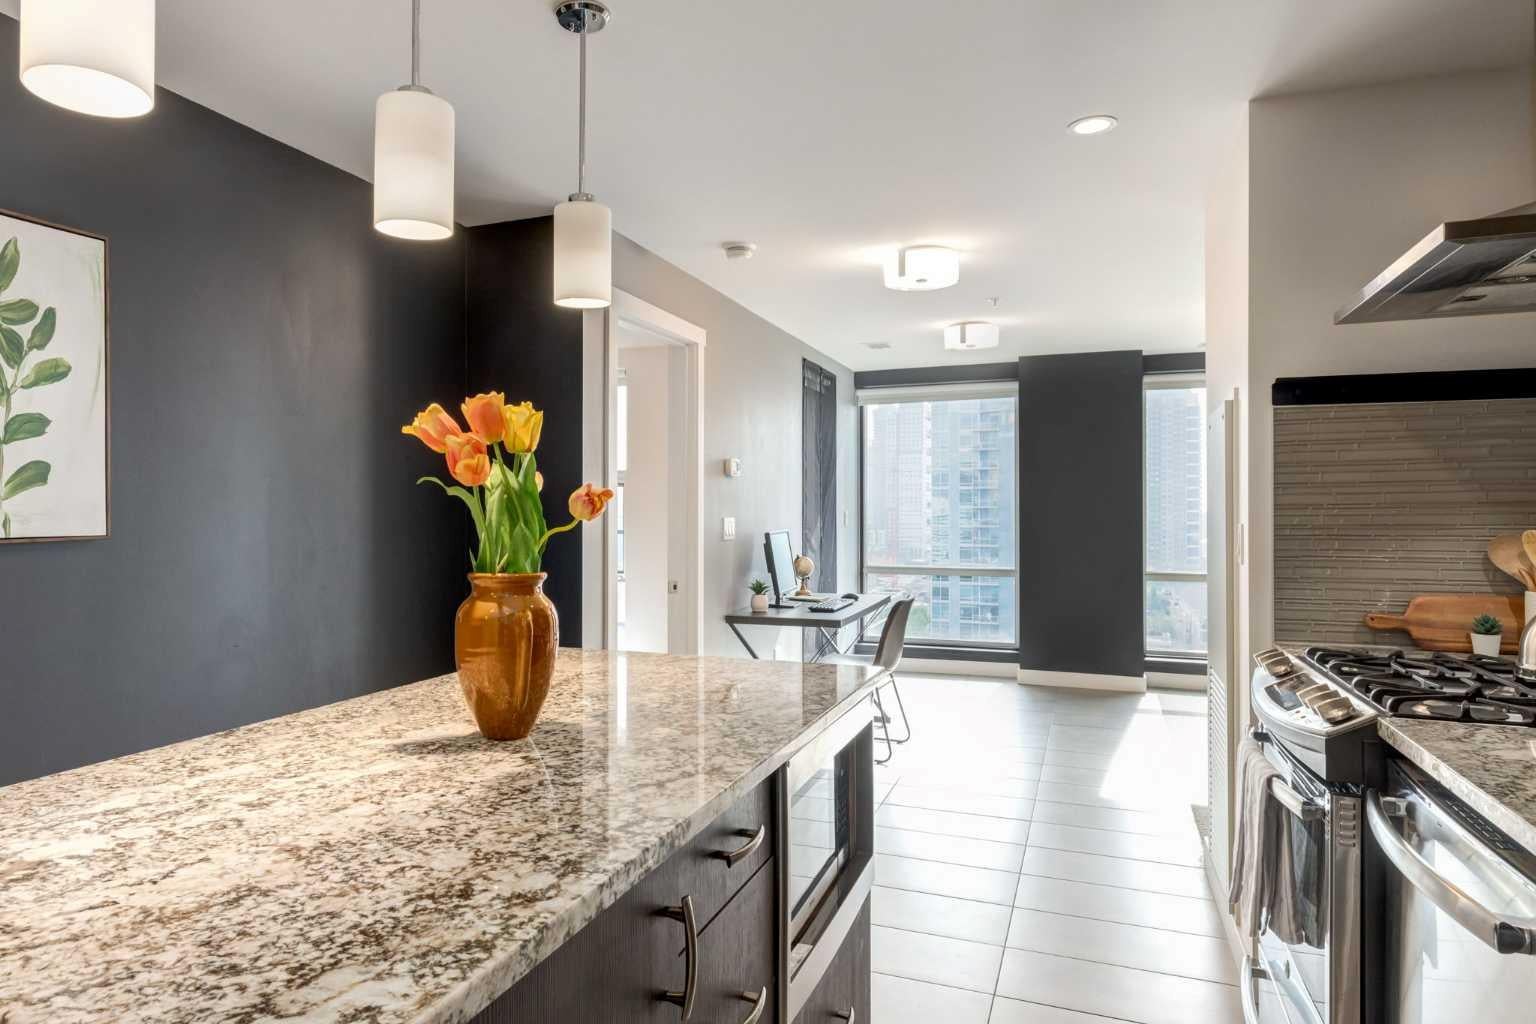
Amazing views from this spacious 14th floor, 1 bedroom, 2 bath unit - which has been well maintained and offers contemporary finishings throughout! The well appointed kitchen has plenty of cabinets and counterspace, a central island with seating and stainless appliances and is adjacent to the living room with it's bank of floor ceiling windows and access to your covered balcony where you can relax and enjoy the views of Haultain Park and downtown. The primary bedroom with a 4 piece ensuite, a 2nd bathroom with walk-in shower and insuite laundry complete this home. You also have a titled parking stall with storage locker at the end, in the secured heated underground parkade. The Park is a well run complex and offers it's residents fitness facilities, social rooms, roof top patio with garden area plus guest suites and bike storage. Located just steps away from Central Memorial Park, Haultain Park, transit, and an easy walk to downtown and Stampede Park, this home is not to be missed. Call your favourite realtor to view today!

Save
Ask
Tour
Hide
Share
Listing Snapshot
Price 
$375,000
Days On Site 
75 Days
Bedrooms 
1
Inside Area (SqFt) 
627 sqft
Total Baths 
2
Full Baths 
2
Partial Baths 
N/A
Lot Size 
N/A
Year Built 
2015
MLS® Number 
A2311071
Status 
Active
Property Tax 
$2,268
Maintenance Fees 
$579.46 monthly
Sq Ft Source 
N/A
Friends & Family
Recent Activity
2 weeks agoPrice changed to $375,000
2 weeks agoListing updated with changes from the MLS®
2 months agoListing first seen on site
General Features
Garage Spaces 
1
Levels 
One
Number Of Stories 
19
Parking 
Off StreetGarageGuest
Parking Spaces 
1
Pets 
Breed Restrictions
Property Sub Type 
Apartment
Security 
Secured Garage/Parking
SqFt Above 
627
Style 
Apartment-Single Level Unit
Zoning 
CC-MH
Interior Features
Appliances 
DishwasherDryerMicrowaveRange HoodRefrigeratorWasher
Cooling 
Central Air
Flooring 
CarpetCeramic Tile
Interior 
Breakfast BarKitchen IslandOpen Floorplan
Laundry Features 
In Unit
3pc Bathroom 
Level - Main
4pc Ensuite bath 
Level - Main
Bedroom - Primary 
Dimensions - 9`8" x 8`3"Level - Main
Dining Room 
Dimensions - 6`8" x 8`0"Level - Main
Kitchen 
Dimensions - 11`2" x 10`8"Level - Main
Laundry 
Level - Main
Living Room 
Dimensions - 12`3" x 12`2"Level - Main
Save
Ask
Tour
Hide
Share
Exterior Features
Construction Details 
BrickConcreteOther
Exterior 
Balcony
Community Features
Association Amenities 
Elevator(s)Fitness CenterParty RoomRoof DeckStorage
Community Features 
ParkPlaygroundSidewalksStreet Lights
Maintenance Fee 
579.46
Maintenance Fee Frequency 
Monthly
Listing courtesy of Jesse Bydevaate of RE/MAX First

Listing information is provided by Participants of the Alberta One Realty Listing Services (Pillar 9). IDX information is provided exclusively for personal, non-commercial use, and may not be used for any purpose other than to identify prospective properties consumers may be interested in purchasing. Information is deemed reliable but not guaranteed. Copyright 2026, Alberta One Realty Listing Services (Pillar 9)
Last checked 2026-07-29 04:43 AM UTC

Neighborhood & Commute
Source: Walkscore
Save
Ask
Tour
Hide
Share