Save
Ask
Tour
Hide
Share
$600,000
16 Days On Site

646 Everridge Drive SW
Calgary, AB T2Y 4W5

For Sale|Single Family Residence|Active
3
Beds
4
Total Baths
3
Full Baths
1
Partial Bath
1,465.88
SqFt
$409
/SqFt
2005
Built
Subdivision:
Evergreen
County:
Calgary
Call Now: 587-328-7524
Is this the listing for you? We can help make it yours.
587-328-7524
646 Everridge Drive SW646 Everridge Drive SW646 Everridge Drive SW646 Everridge Drive SW
Save
Ask
Tour
Hide
Share

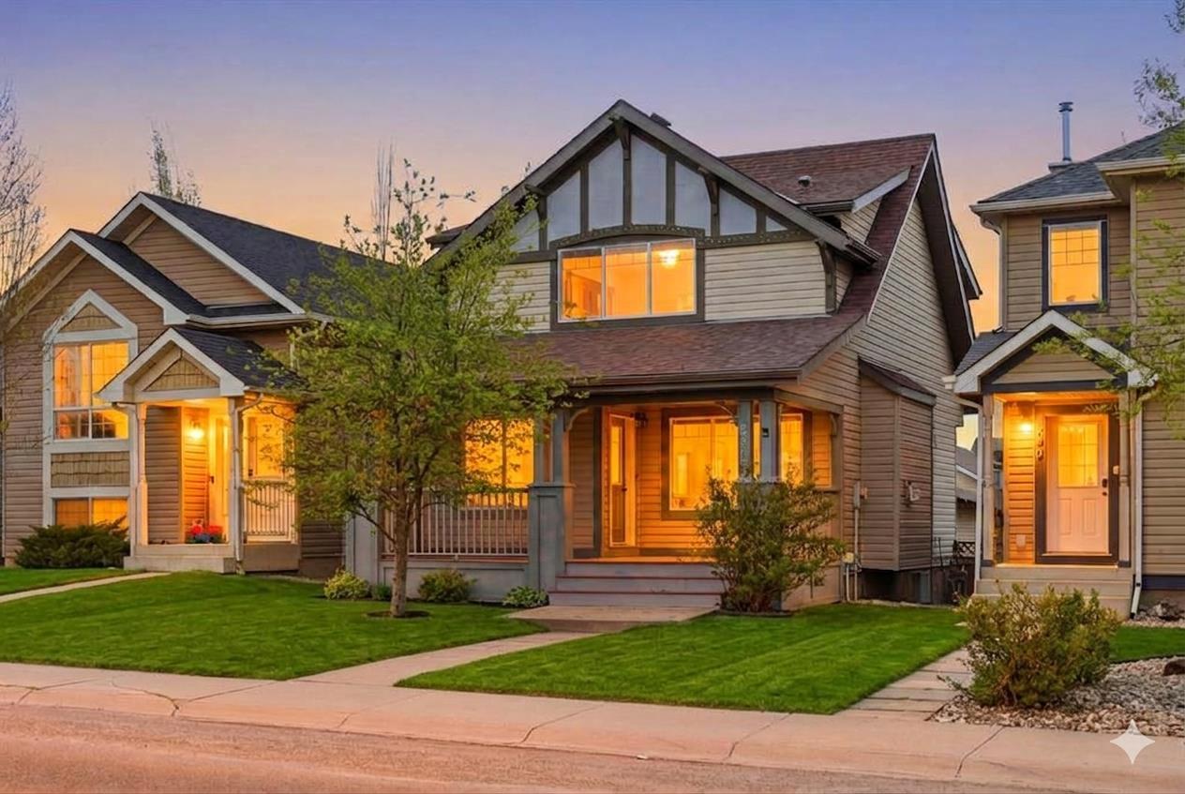
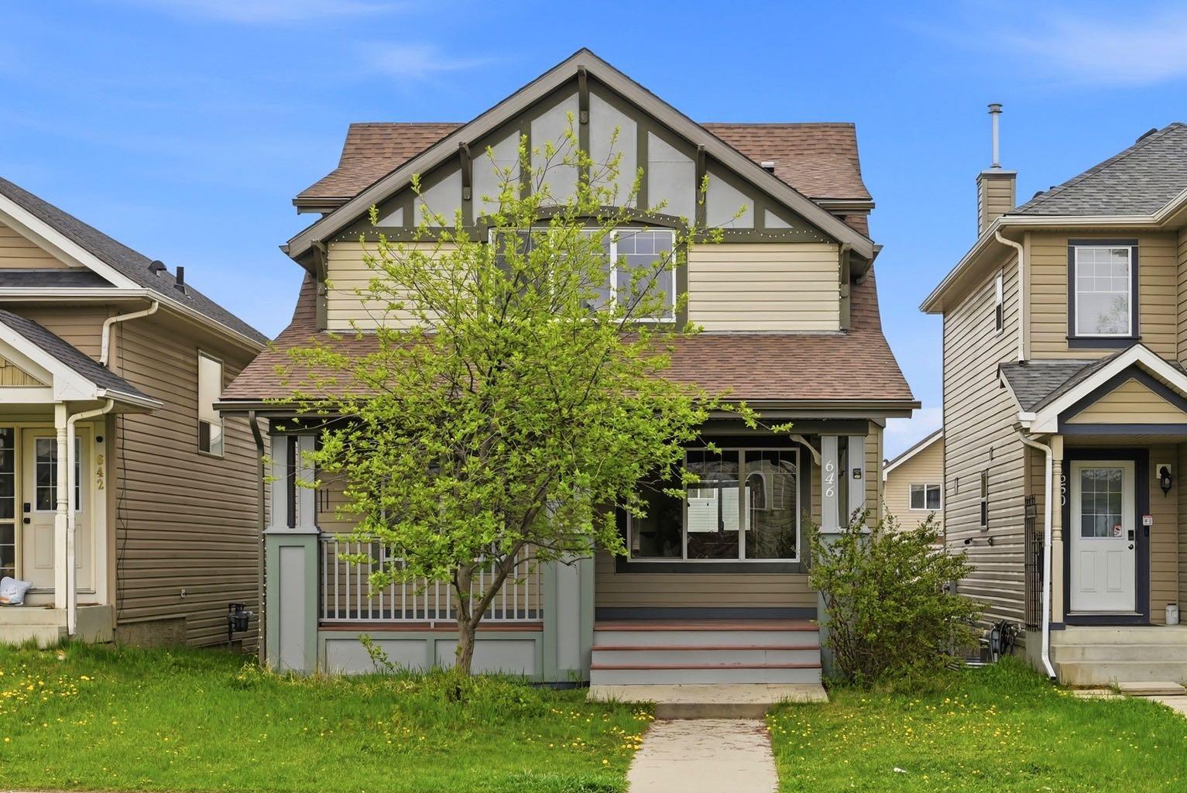
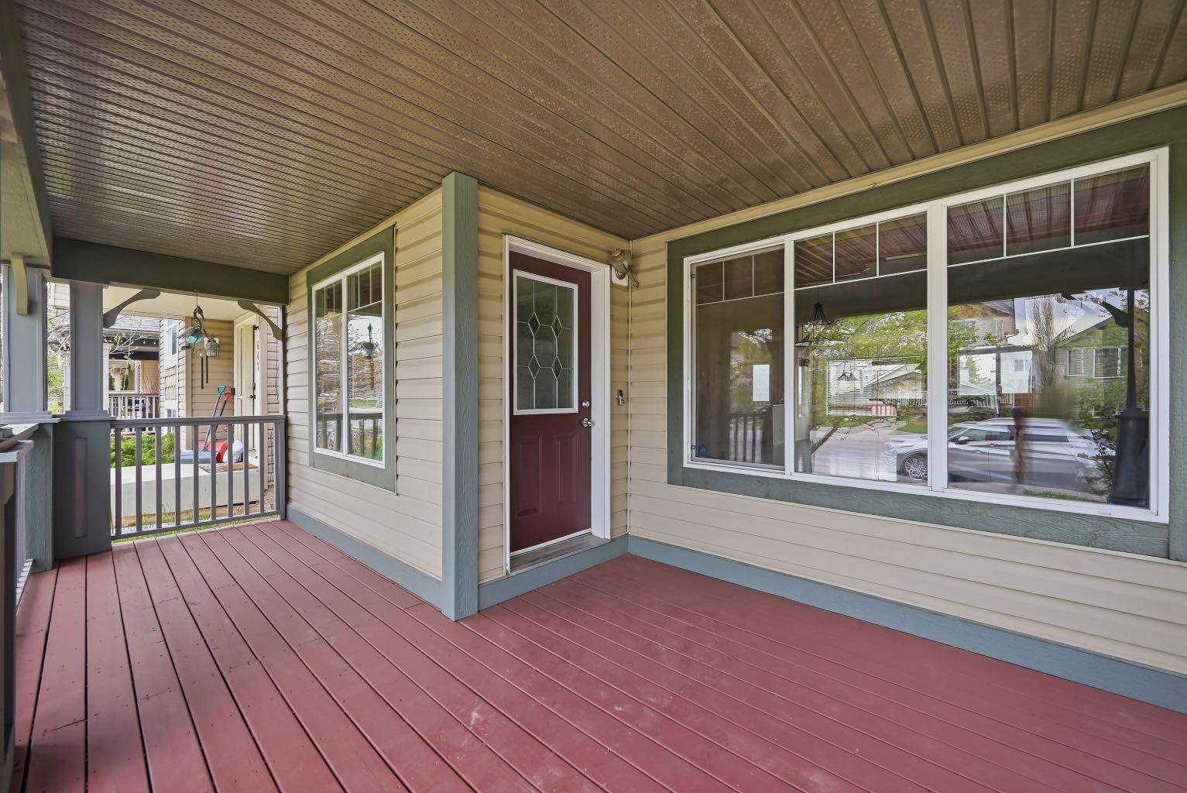
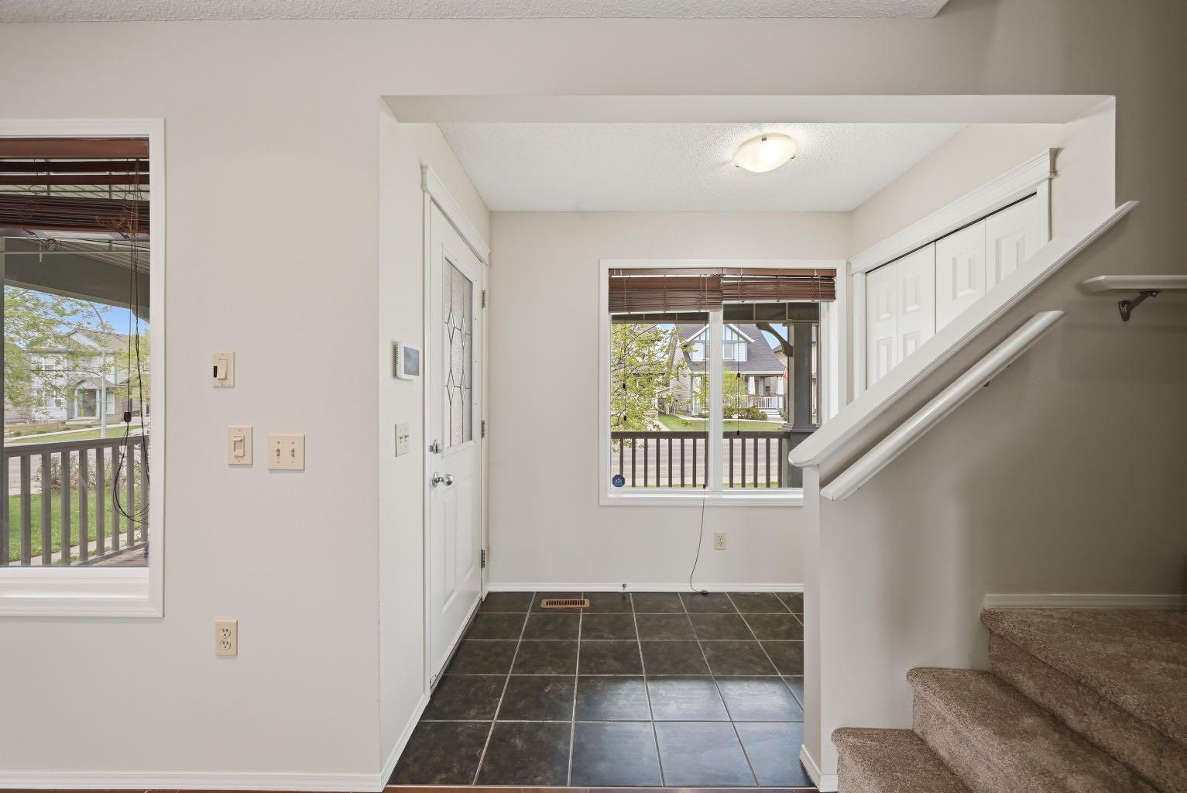
Spacious and beautifully updated family home just a short stroll to Fish Creek Provincial Park, scenic ponds, pathways, city transit, and nearby schools in the desirable community of Evergreen. A charming covered front veranda welcomes you into the bright open-concept main floor featuring a large great room with cozy gas fireplace, rich maple kitchen with oversized island and eating bar, plus a full complement of stainless steel appliances. The adjoining dining area opens onto a generous rear deck, perfect for entertaining, along with a convenient 2-piece bath completing the main level. Upstairs offers a spacious primary retreat with a full 4-piece ensuite, two additional well-sized bedrooms, and another full bathroom. The fully finished basement is a standout feature showcasing stunning brick accent walls, hardwood flooring, a fireplace, and a wet bar — an incredible space for relaxing or hosting guests. Recent upgrades include NEW CARPET (2026), FRESH PAINT INTERIOR AND EXTERIOR (2026), giving the home a fresh, modern feel. HOT WATER TANK (2018), GAS RANGE (2024), WATER SOFTENER (2017), ROOF REPLACED (2020). The OVERSIZED DOUBLE GARAGE provides plenty of room for parking and storage. Fantastic location with easy access to Stoney Trail, shopping, parks, and everyday amenities.

Save
Ask
Tour
Hide
Share
Listing Snapshot
Price 
$600,000
Days On Site 
16 Days
Bedrooms 
3
Inside Area (SqFt) 
1,465.88 sqft
Total Baths 
4
Full Baths 
3
Partial Baths 
1
Lot Size 
0.07 Acres
Year Built 
2005
MLS® Number 
A2311039
Status 
Active
Property Tax 
$3,726.72
Maintenance Fees 
N/A
Sq Ft Source 
N/A
Friends & Family
Recent Activity
2 weeks agoListing first seen on site
2 weeks agoListing updated with changes from the MLS®
General Features
Acres 
0.07
Garage 
Yes
Garage Spaces 
2
Levels 
Two
Parking 
Garage
Parking Spaces 
4
Property Sub Type 
Single Family Residence
Style 
2 Storey
Zoning 
R-1N
Interior Features
Appliances 
DishwasherGas RangeMicrowaveRange HoodRefrigeratorWasher/Dryer StackedWater Softener
Basement 
FullFinished
Fireplace 
Yes
Fireplace Features 
Electric
Fireplaces 
1
Flooring 
CarpetHardwoodTile
Heating 
Forced Air
Interior 
BarOpen Floorplan
Laundry Features 
In Basement
Window Features 
Window Coverings
2pc Bathroom 
Dimensions - 4`6" x 5`1"Level - Main
3pc Bathroom 
Dimensions - 8`1" x 14`3"Level - Basement
4pc Bathroom 
Dimensions - 8`0" x 5`1"Level - Upper
4pc Ensuite bath 
Dimensions - 5`0" x 8`3"Level - Upper
Bedroom 
Dimensions - 9`5" x 12`2"Level - Upper
Bedroom - Primary 
Dimensions - 11`11" x 15`0"Level - Upper
Dining Room 
Dimensions - 9`2" x 17`7"Level - Main
Foyer 
Dimensions - 7`10" x 5`1"Level - Main
Furnace/Utility Room 
Dimensions - 4`4" x 9`8"Level - Basement
Game Room 
Dimensions - 15`9" x 32`7"Level - Basement
Kitchen 
Dimensions - 8`1" x 11`7"Level - Main
Living Room 
Dimensions - 19`3" x 14`10"Level - Main
Mud Room 
Dimensions - 4`0" x 7`0"Level - Main
Other 
Dimensions - 4`5" x 8`8"Level - Basement
Storage 
Dimensions - 8`10" x 4`1"Level - Basement
Walk-In Closet 
Dimensions - 5`1" x 4`9"Level - Upper
Save
Ask
Tour
Hide
Share
Exterior Features
Construction Details 
Vinyl SidingFrame
Exterior 
PlaygroundPrivate Yard
Fencing 
Fenced
Frontage 
9.16M 30`1"
Lot Features 
Back Yard
Patio And Porch 
Deck
Roof 
ShingleAsphalt
Windows/Doors 
Window Coverings
Community Features
Community Features 
ParkPlaygroundSidewalksStreet Lights
Listing courtesy of Meet Nandoria of eXp Realty

Listing information is provided by Participants of the Alberta One Realty Listing Services (Pillar 9). IDX information is provided exclusively for personal, non-commercial use, and may not be used for any purpose other than to identify prospective properties consumers may be interested in purchasing. Information is deemed reliable but not guaranteed. Copyright 2026, Alberta One Realty Listing Services (Pillar 9)
Last checked 2026-05-31 09:09 AM UTC

Neighborhood & Commute
Source: Walkscore
Save
Ask
Tour
Hide
Share