

41 Precedence GlenCochrane, AB T4C 2W7
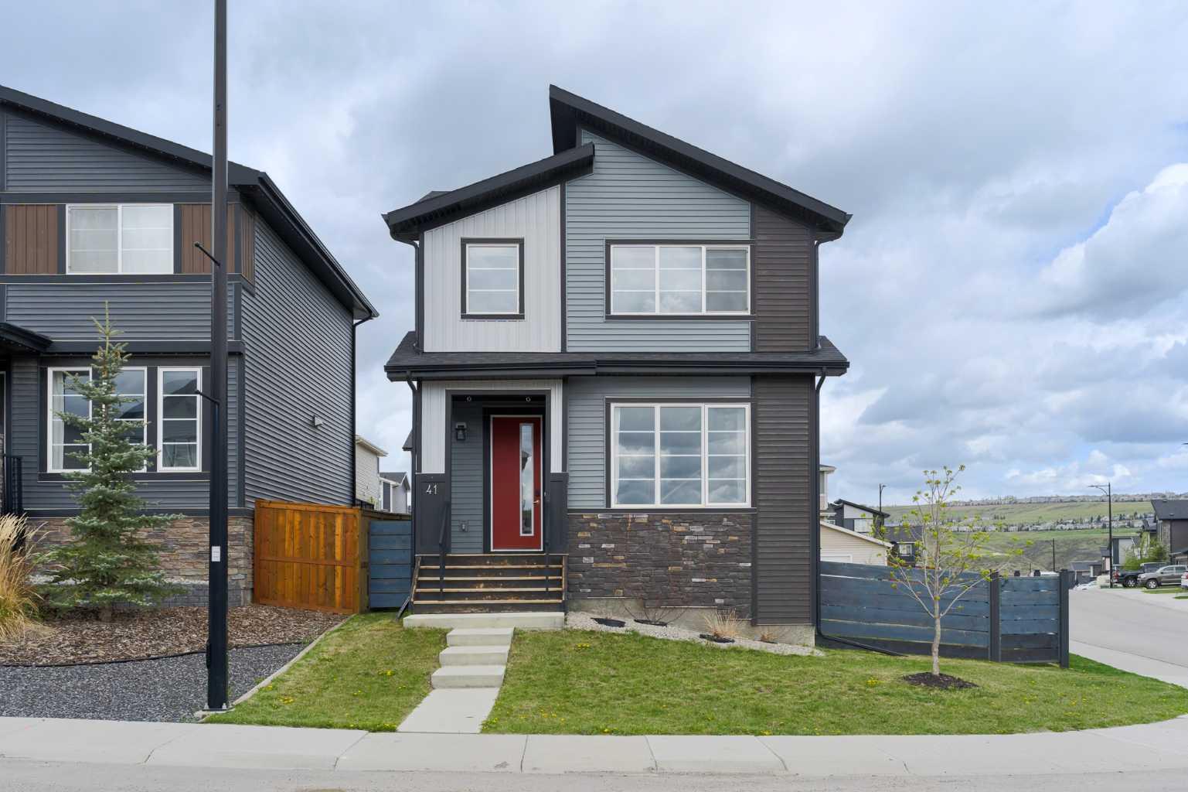
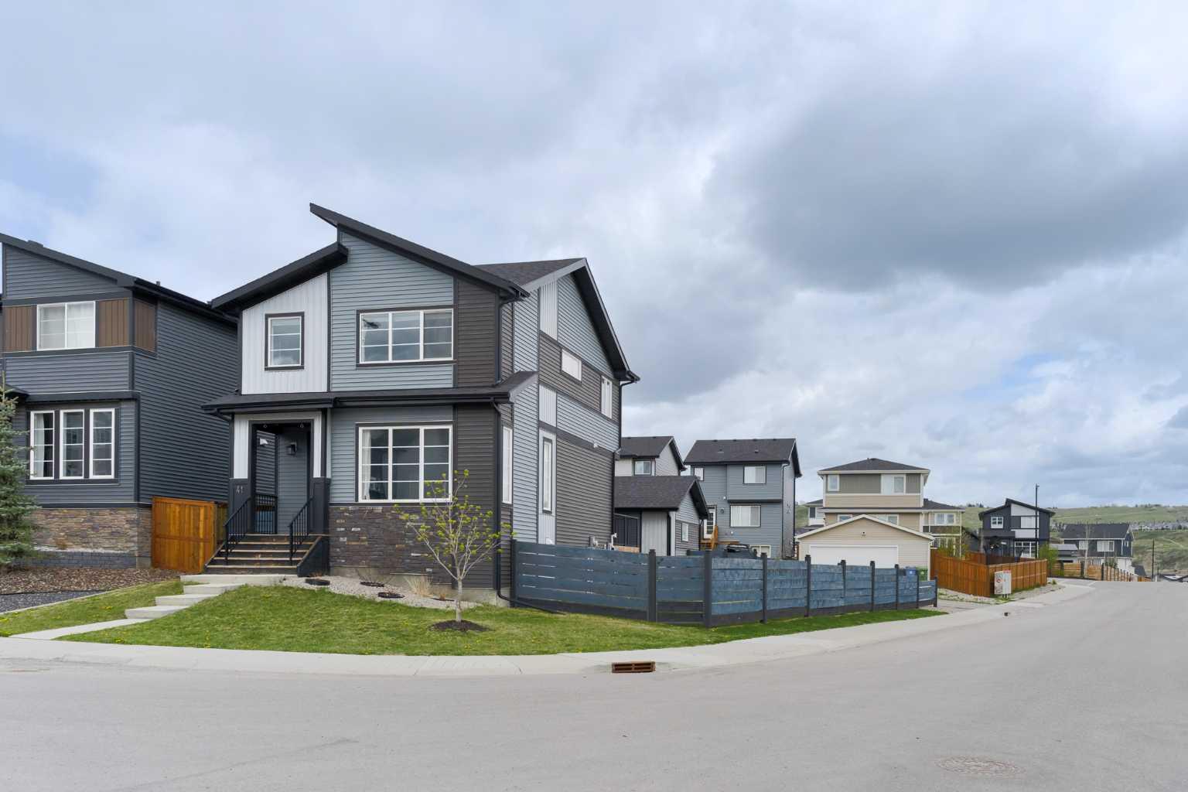
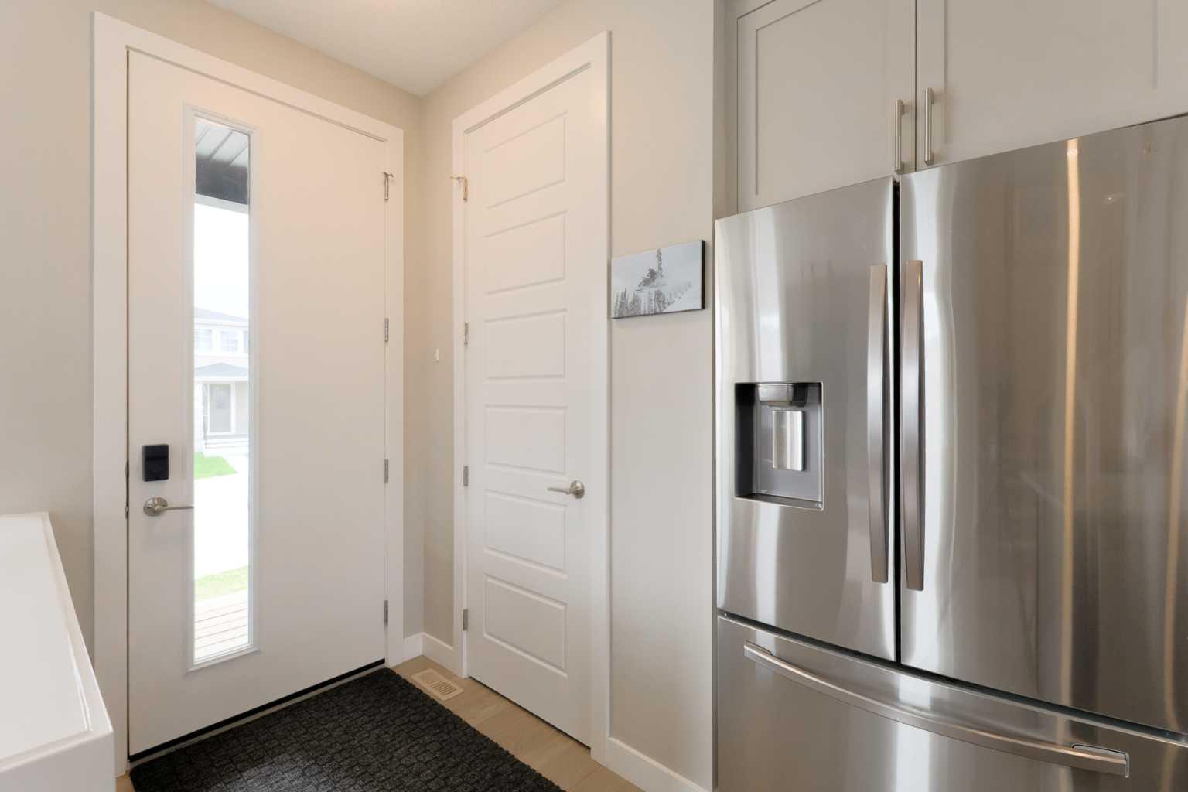
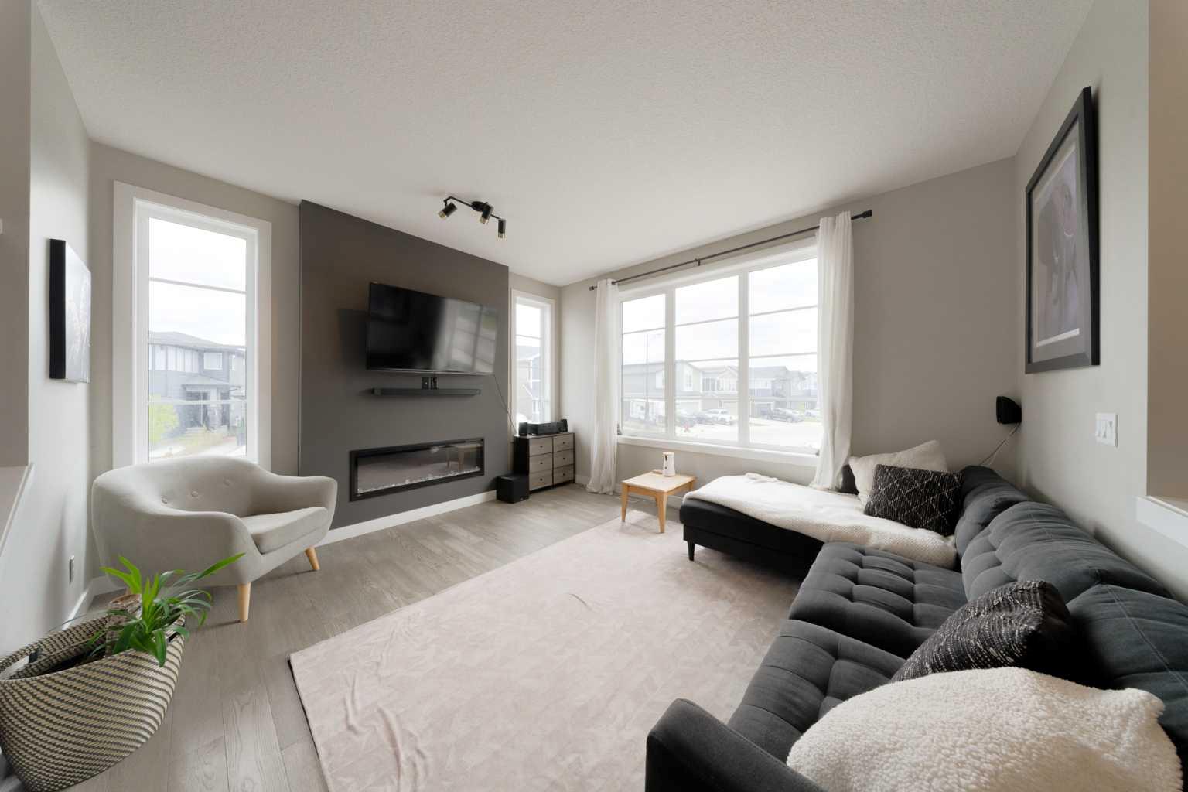
Rare oversized pie-shaped corner lot in the newer community of Precedence situated on a 5,500+ sqft lot — a difficult-to-find lot size in this price range and location. With room for kids to play, future RV parking potential, extra vehicle storage, and a backyard that feels noticeably larger and more usable than competing homes, this property stands out immediately. Inside, the home offers nearly 1,500 sqft above grade with 3 bedrooms, 2.5 bathrooms, and a bright open-concept layout. The main floor features laminate flooring, quartz countertops, a large central island, and a functional kitchen and living space designed for everyday living, along with a convenient 2-piece bathroom off the rear entry. Upstairs, the spacious primary bedroom includes a walk-in closet and private 4-piece ensuite with dual sinks, while two additional well-sized bedrooms, another full bathroom, and upper-level laundry complete the second floor. The unfinished basement provides room to grow and customize over time, while the double detached garage adds even more practicality with a 60-amp electrical subpanel and natural gas line already run to the garage. The rear deck also includes a natural gas BBQ hookup for added convenience. Located in Precedence, residents enjoy quick access to parks, pathways, Spray Lake Sawmills Recreation Centre, and Cochrane’s growing outdoor amenities including the new Greystone pickleball courts. Easy access to Calgary and the mountains makes this an ideal balance of convenience and active living. If you’ve been searching for a property with a genuinely oversized yard, functional outdoor space, and future flexibility that’s hard to find this home deserves a closer look.
| 5 days ago | Listing first seen on site | |
| 5 days ago | Listing updated with changes from the MLS® |

Listing information is provided by Participants of the Alberta One Realty Listing Services (Pillar 9). IDX information is provided exclusively for personal, non-commercial use, and may not be used for any purpose other than to identify prospective properties consumers may be interested in purchasing. Information is deemed reliable but not guaranteed. Copyright 2026, Alberta One Realty Listing Services (Pillar 9)
Last checked 2026-05-25 07:30 AM UTC
