Save
Ask
Tour
Hide
Share
$699,900
91 Days On Site

1842 Rangeview Drive SE
Calgary, AB T3S 0C9

For Sale|Single Family Residence|Active
4
Beds
4
Total Baths
3
Full Baths
1
Partial Bath
1,661.14
SqFt
$421
/SqFt
2021
Built
Subdivision:
Rangeview
County:
Calgary
Call Now: 587-328-7524
Is this the listing for you? We can help make it yours.
587-328-7524
1842 Rangeview Drive SE1842 Rangeview Drive SE1842 Rangeview Drive SE1842 Rangeview Drive SE
Save
Ask
Tour
Hide
Share

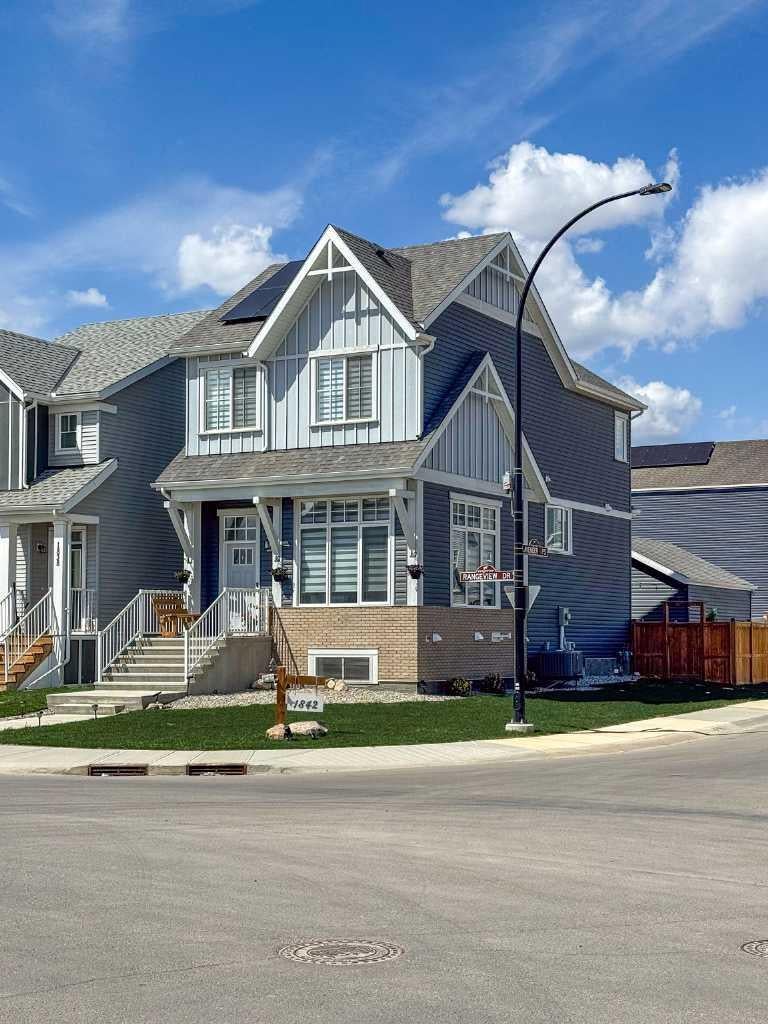
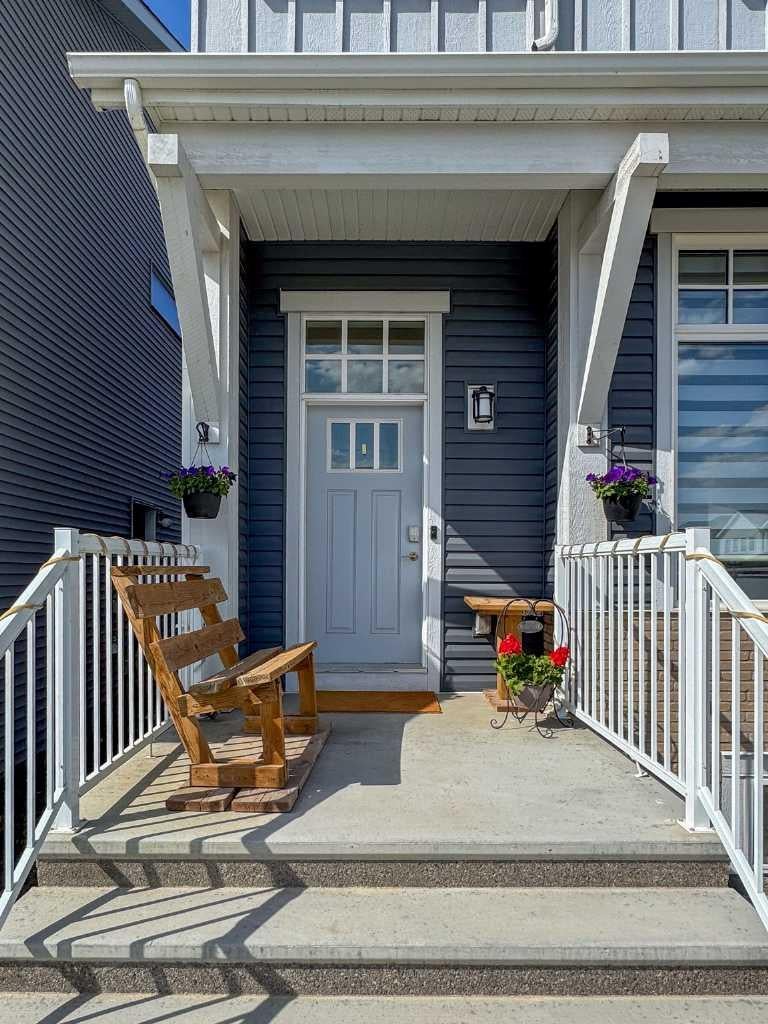
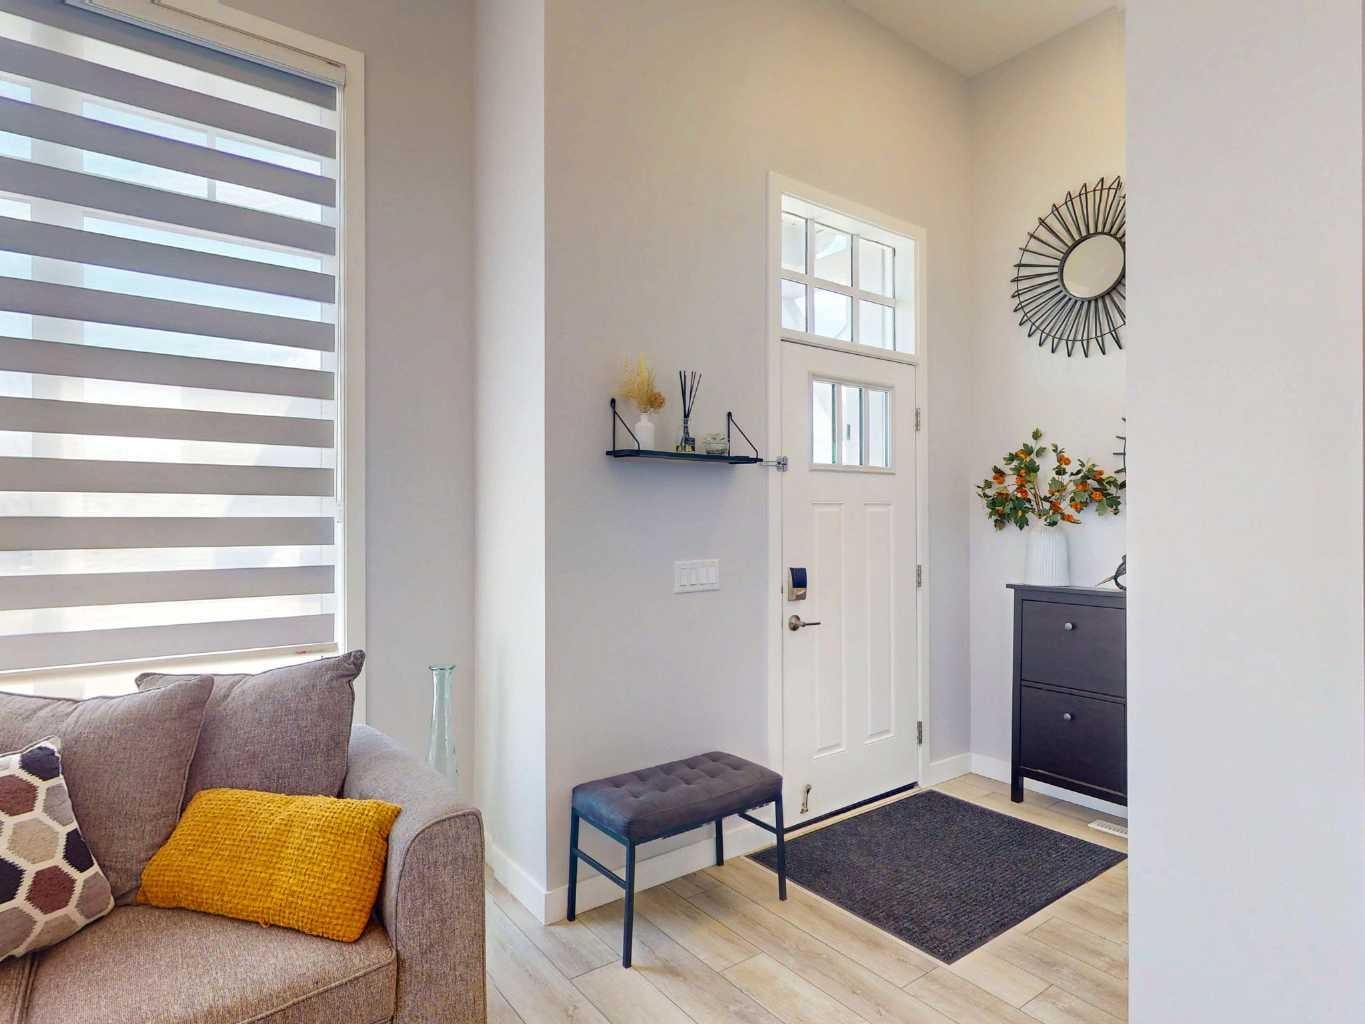
Welcome to one of the most striking homes in Rangeview, a beautifully upgraded, Jayman-built residence on a desirable corner lot just steps from the wetlands and park. This home delivers everything buyers want in a new build, minus the wait, the upcharges, and the uncertainty. Step inside to a soaring open-to-above living room filled with natural light from oversized windows. The open-concept layout connects kitchen, dining, and living spaces beautifully. The kitchen features upgraded stainless steel appliances, quartz countertops, extensive cabinetry, and a large central island perfect for entertaining or quiet nights in. Upstairs offers three spacious bedrooms, including a serene primary retreat with its own ensuite, plus upper-level laundry for everyday convenience. The fully developed basement adds a 4th bedroom, full bathroom, and additional living space with impressive 12' and 8' ceilings, bright, open, and move-in ready. Outside, enjoy a double detached garage and already-installed solar panels for long-term efficiency and savings. Why this beats building new: Afinished basement (save $40 to 60K+), solar panels (save $15 to 25K+), completed landscaping and fencing, no GST, and no 6 to 12 month build timeline. This home offers tens of thousands in built-in value, plus an established lot in one of Calgary's most sought-after locations. Rangeview is built around a unique garden-to-table concept, with parks, pathways, wetlands, community spaces, and a future school just steps away. South Health Campus, shopping, restaurants, and major roadways are all close by. Stylish, functional, and move-in ready, this is a home that stands out the moment you walk through the door. --- Want me to do the same pass on the tightened MLS version from earlier?

Save
Ask
Tour
Hide
Share
Listing Snapshot
Price 
$699,900
Days On Site 
91 Days
Bedrooms 
4
Inside Area (SqFt) 
1,661.14 sqft
Total Baths 
4
Full Baths 
3
Partial Baths 
1
Lot Size 
0.07 Acres
Year Built 
2021
MLS® Number 
A2310603
Status 
Active
Property Tax 
$4,474
Maintenance Fees 
N/A
Sq Ft Source 
N/A
Friends & Family
Recent Activity
3 months agoListing first seen on site
3 months agoListing updated with changes from the MLS®
General Features
Acres 
0.07
Garage 
Yes
Garage Spaces 
2
Levels 
Three Or More
Parking 
GarageGarage Door Opener
Parking Spaces 
2
Property Sub Type 
Single Family Residence
Style 
3 Level Split
Zoning 
R-G
Interior Features
Appliances 
DishwasherGas RangeHumidifierMicrowaveRefrigeratorWasher/DryerTankless Water Heater
Basement 
FullFinished
Cooling 
Central Air
Flooring 
CarpetVinyl
Heating 
Forced AirNatural Gas
Laundry Features 
Upper Level
2pc Bathroom 
Dimensions - 4`8" x 4`11"Level - Second
4pc Bathroom 
Dimensions - 5`8" x 9`10"Level - Basement
5pc Ensuite bath 
Dimensions - 6`1" x 18`6"Level - Third
Bedroom 
Dimensions - 11`3" x 11`10"Level - Basement
Bedroom - Primary 
Dimensions - 12`5" x 12`3"Level - Third
Dining Room 
Dimensions - 10`5" x 12`8"Level - Second
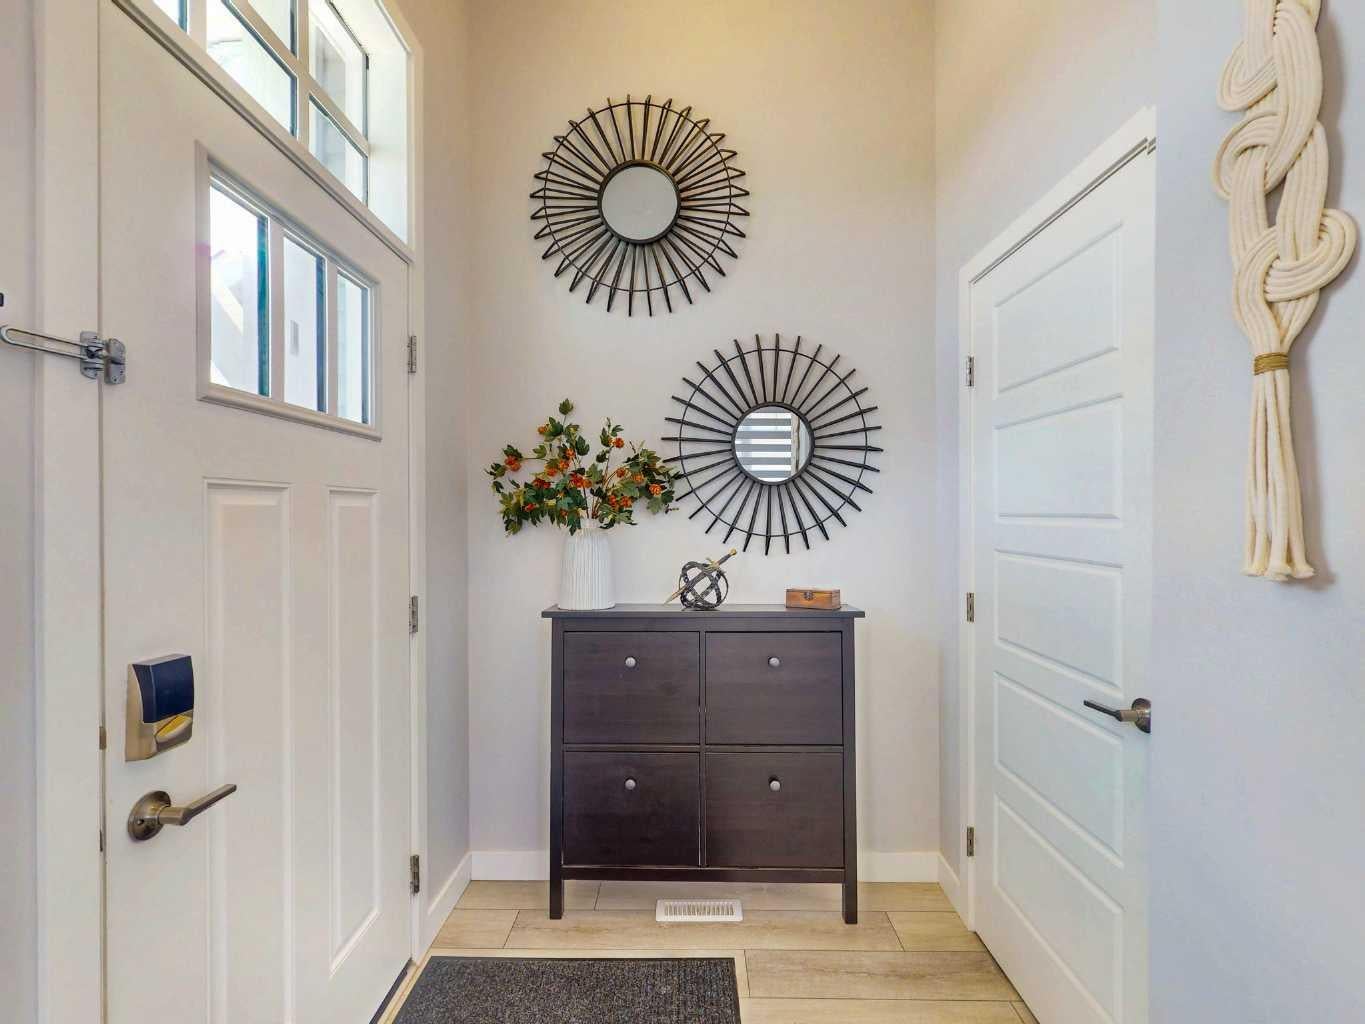
Entrance 
Dimensions - 8`0" x 5`8"Level - Main
Furnace/Utility Room 
Dimensions - 9`6" x 9`0"Level - Basement
Game Room 
Dimensions - 17`10" x 13`2"Level - Basement
Kitchen 
Dimensions - 14`11" x 10`7"Level - Second
Laundry 
Dimensions - 3`5" x 3`3"Level - Third
Living Room 
Dimensions - 13`8" x 17`5"Level - Main
Mud Room 
Dimensions - 3`8" x 6`6"Level - Second
Storage 
Dimensions - 4`5" x 3`10"Level - Basement
Walk-In Closet 
Dimensions - 5`0" x 4`5"Level - Basement
Save
Ask
Tour
Hide
Share
Exterior Features
Construction Details 
Frame
Exterior 
None
Fencing 
Fenced
Frontage 
9.35M 30`8"
Lot Features 
Corner LotLandscaped
Patio And Porch 
Deck
Roof 
ShingleAsphalt
Community Features
Association Amenities 
Recreation Facilities
Community Features 
ParkPlayground
Maintenance Fee 
550
Maintenance Fee Frequency 
Annually
Listing courtesy of Lisa Kauffmann of The Real Estate District

Listing information is provided by Participants of the Alberta One Realty Listing Services (Pillar 9). IDX information is provided exclusively for personal, non-commercial use, and may not be used for any purpose other than to identify prospective properties consumers may be interested in purchasing. Information is deemed reliable but not guaranteed. Copyright 2026, Alberta One Realty Listing Services (Pillar 9)
Last checked 2026-08-12 01:06 PM UTC

Neighborhood & Commute
Source: Walkscore
Save
Ask
Tour
Hide
Share