Save
Ask
Tour
Hide
Share
$350,000
10 Days On Site

111 Mt Sundance Crescent W
Lethbridge, AB T1J 0L4

For Sale|Single Family Residence|Active
3
Beds
2
Total Baths
1
Full Bath
1
Partial Bath
716.68
SqFt
$488
/SqFt
2009
Built
Subdivision:
Sunridge
County:
Lethbridge
Call Now: 587-328-7524
Is this the listing for you? We can help make it yours.
587-328-7524
111 Mt Sundance Crescent W111 Mt Sundance Crescent W111 Mt Sundance Crescent W111 Mt Sundance Crescent W
Save
Ask
Tour
Hide
Share

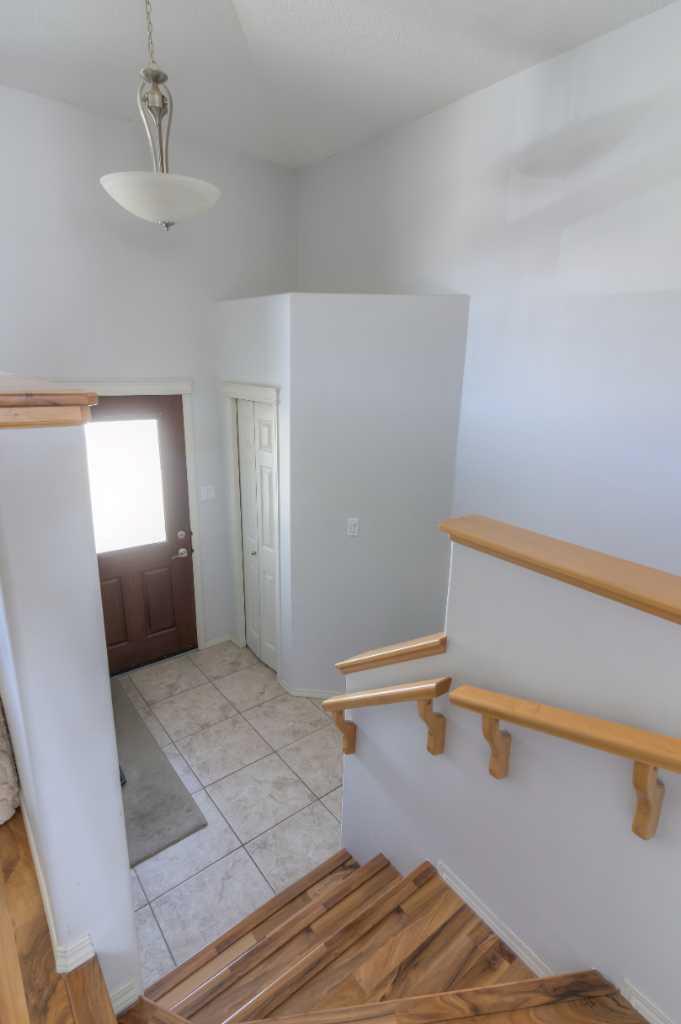
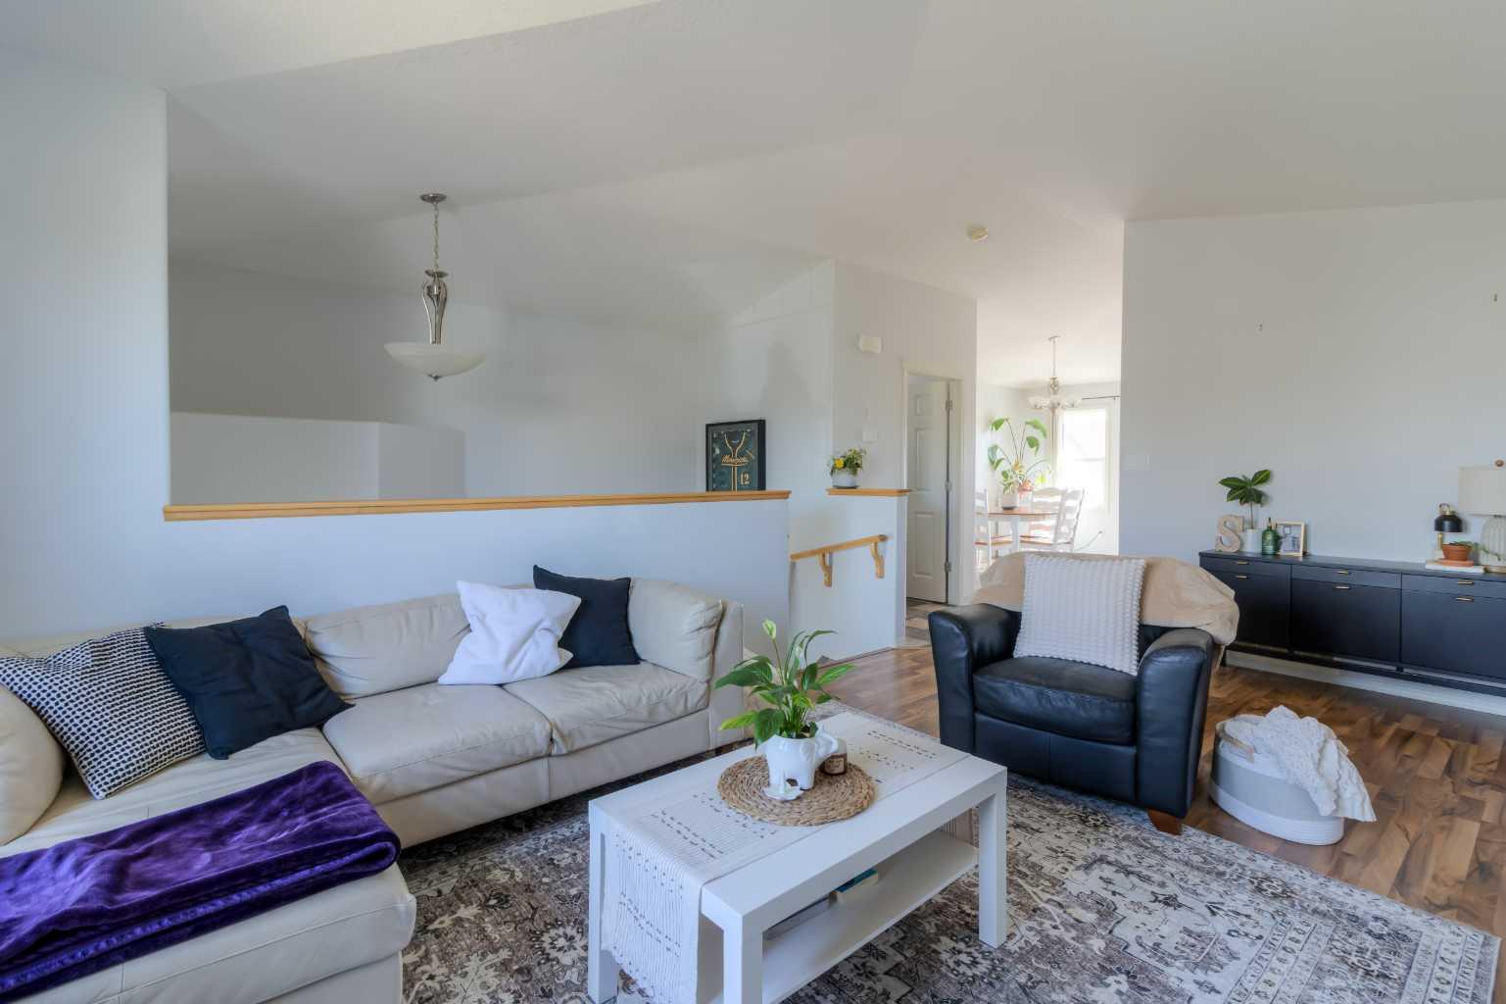
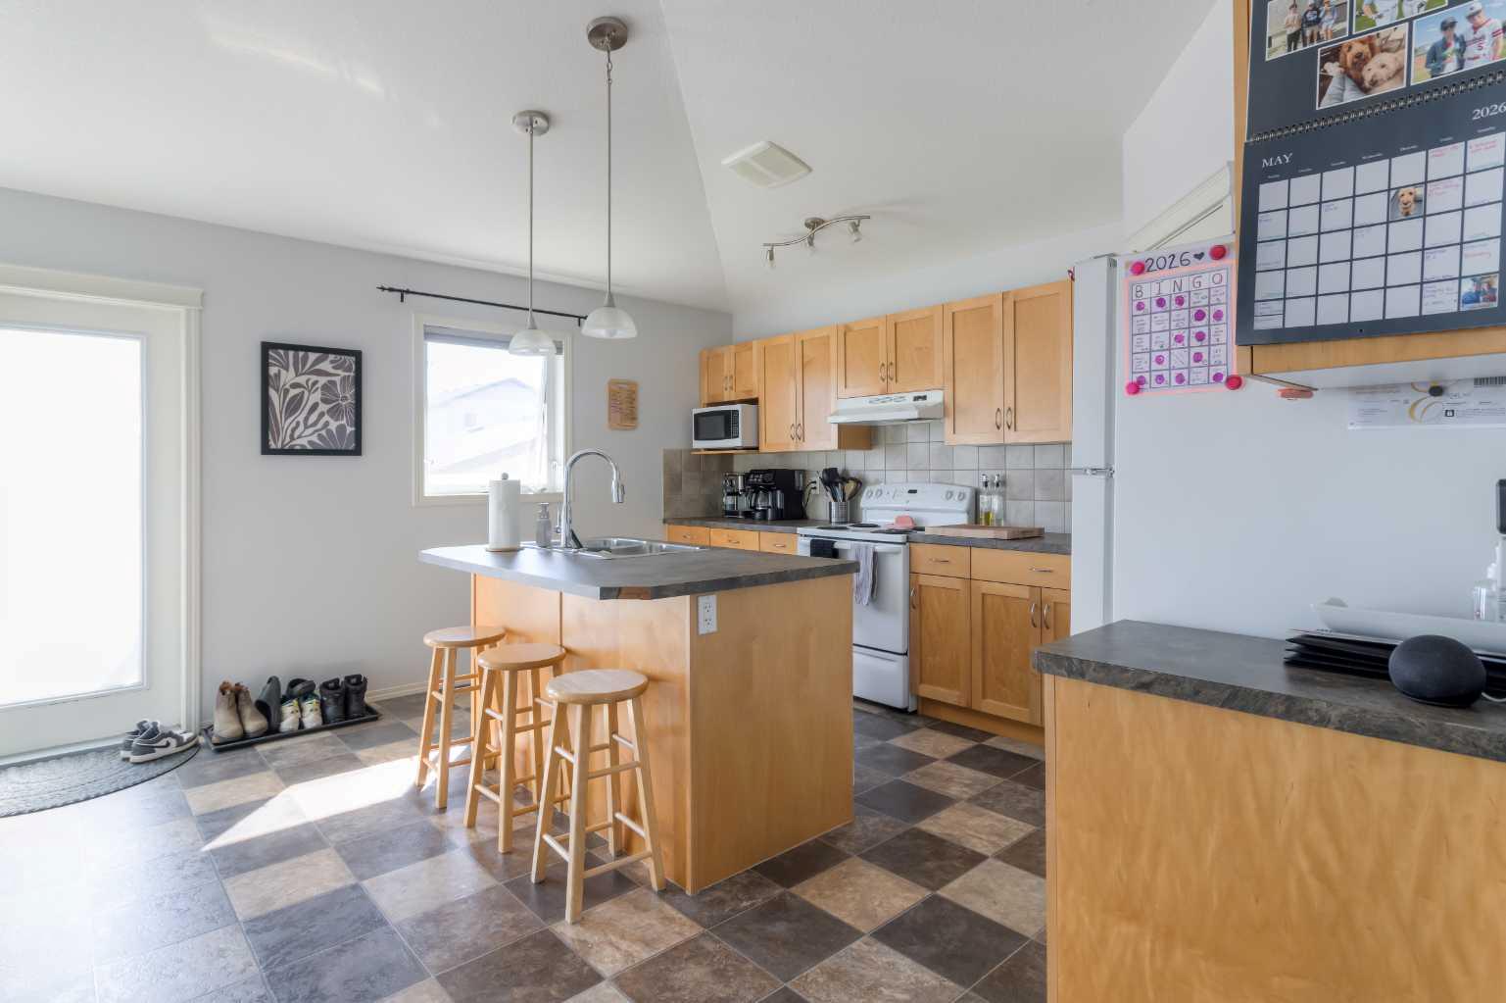
Welcome to this beautifully maintained half duplex in the desirable Sunridge community! With its bright and airy feel, this home offers comfortable living in a fantastic location close to the University, parks, and walking paths. The main floor features a welcoming living room with durable laminate flooring, while the kitchen offers a functional layout complete with an island with dishwasher, corner pantry, and easy access to the dining area. Downstairs, you’ll find all three bedrooms along with a full bathroom, convenient laundry area, and additional storage space. Outside, the property is fully landscaped and includes a rear parking pad and back deck, perfect for enjoying warm summer evenings. Located near the beautiful Sunridge park, as well as nearby dog parks in Riverstone and Popson Park, this home is an excellent opportunity for first-time buyers, students, or investors alike.

Save
Ask
Tour
Hide
Share
Listing Snapshot
Price 
$350,000
Days On Site 
10 Days
Bedrooms 
3
Inside Area (SqFt) 
716.68 sqft
Total Baths 
2
Full Baths 
1
Partial Baths 
1
Lot Size 
0.06 Acres
Year Built 
2009
MLS® Number 
A2310586
Status 
Active
Property Tax 
$2,754
Maintenance Fees 
N/A
Sq Ft Source 
N/A
Friends & Family
Recent Activity
a week agoListing first seen on site
2 weeks agoListing updated with changes from the MLS®
General Features
Acres 
0.06
Parking 
Off Street
Parking Spaces 
3
Property Sub Type 
Single Family Residence
Style 
Attached-Side by SideBi-Level
Zoning 
R-L
Interior Features
Basement 
FullFinished
Flooring 
CarpetLaminateLinoleum
Heating 
Forced Air
Interior 
Breakfast BarOpen FloorplanPantryVaulted Ceiling(s)
Laundry Features 
In Basement
2pc Bathroom 
Dimensions - 5`5" x 5`5"Level - Main
4pc Bathroom 
Dimensions - 7`9" x 4`11"Level - Basement
Bedroom 
Dimensions - 9`5" x 11`2"Level - Basement
Bedroom - Primary 
Dimensions - 11`1" x 11`5"Level - Basement
Dining Room 
Dimensions - 5`9" x 13`3"Level - Main
Furnace/Utility Room 
Dimensions - 7`0" x 3`8"Level - Basement
Kitchen 
Dimensions - 13`8" x 19`3"Level - Main
Living Room 
Dimensions - 12`0" x 20`0"Level - Main
Save
Ask
Tour
Hide
Share
Exterior Features
Construction Details 
Vinyl Siding
Exterior 
Private Yard
Frontage 
7.62M 25`0"
Lot Features 
Back YardFront Yard
Patio And Porch 
Deck
Roof 
ShingleAsphalt
Community Features
Community Features 
ParkPlaygroundSidewalksStreet Lights
Listing courtesy of Tyler Martineau of REAL BROKER

Listing information is provided by Participants of the Alberta One Realty Listing Services (Pillar 9). IDX information is provided exclusively for personal, non-commercial use, and may not be used for any purpose other than to identify prospective properties consumers may be interested in purchasing. Information is deemed reliable but not guaranteed. Copyright 2026, Alberta One Realty Listing Services (Pillar 9)
Last checked 2026-05-25 07:08 AM UTC

Neighborhood & Commute
Source: Walkscore
Save
Ask
Tour
Hide
Share