

107 Bartlett Row SECalgary, AB T3M 2N8
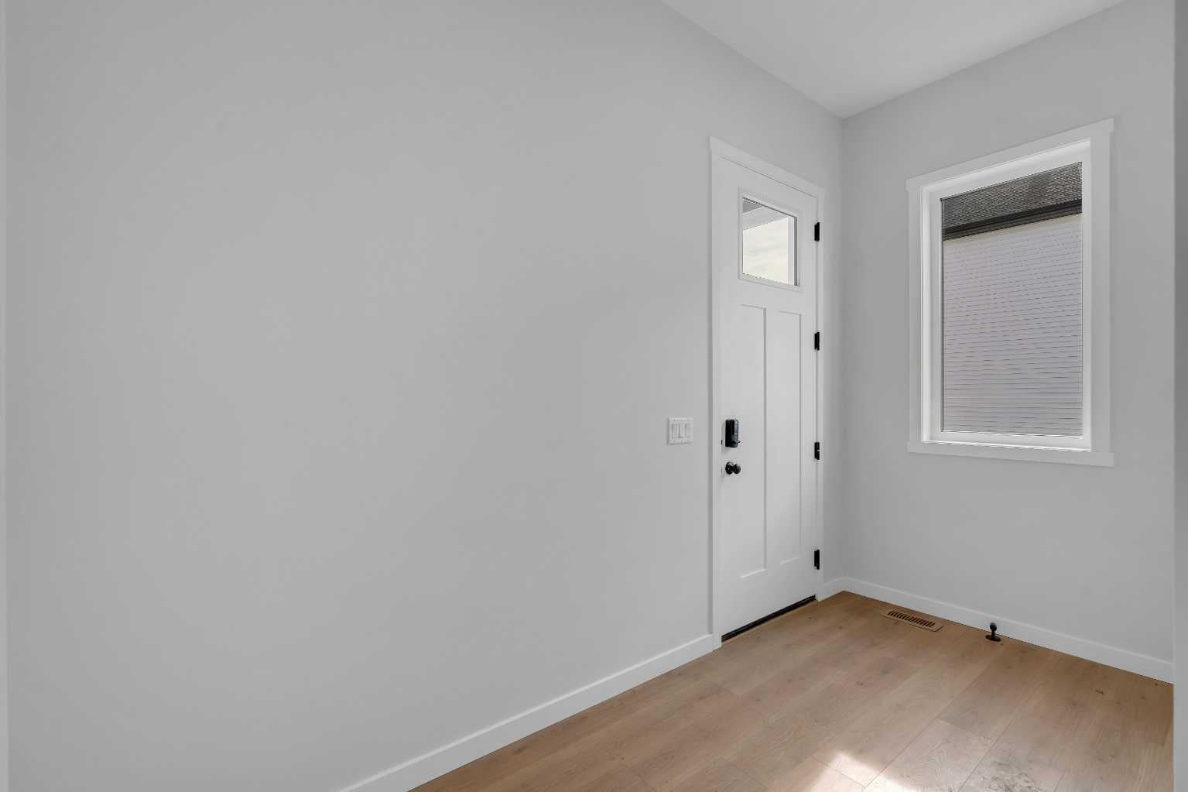
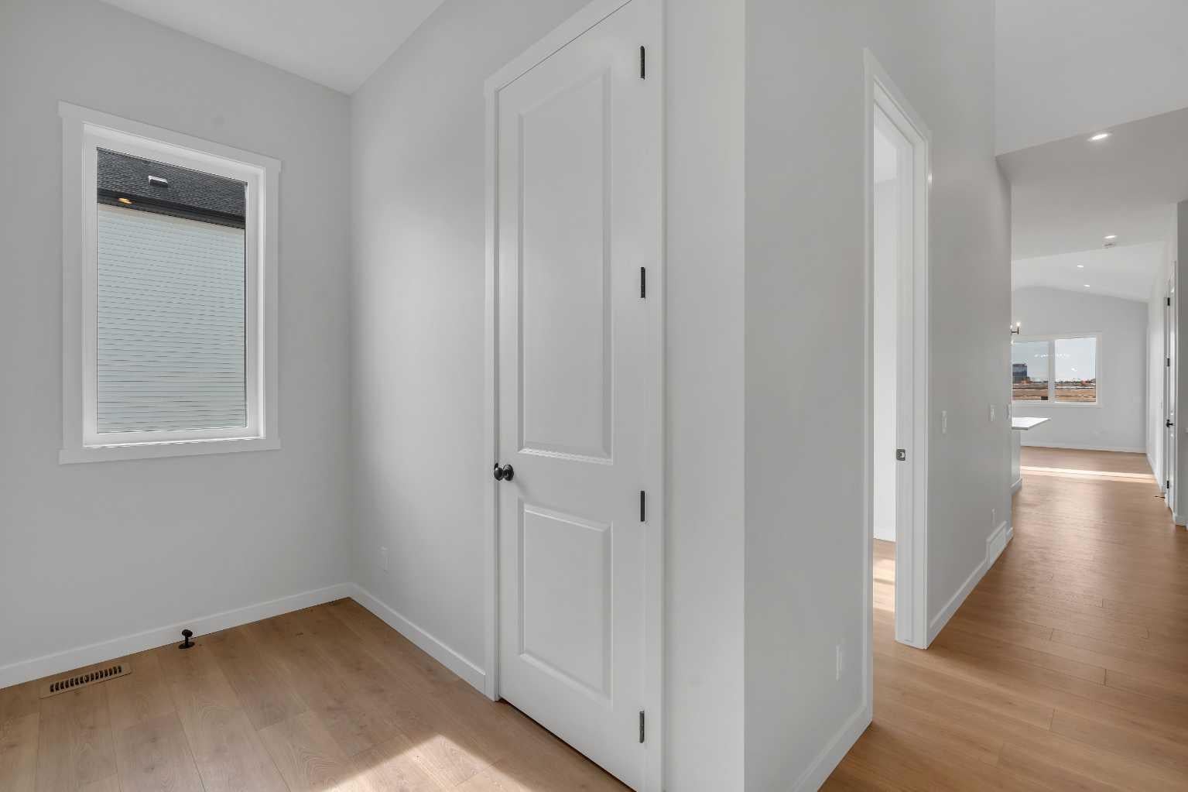
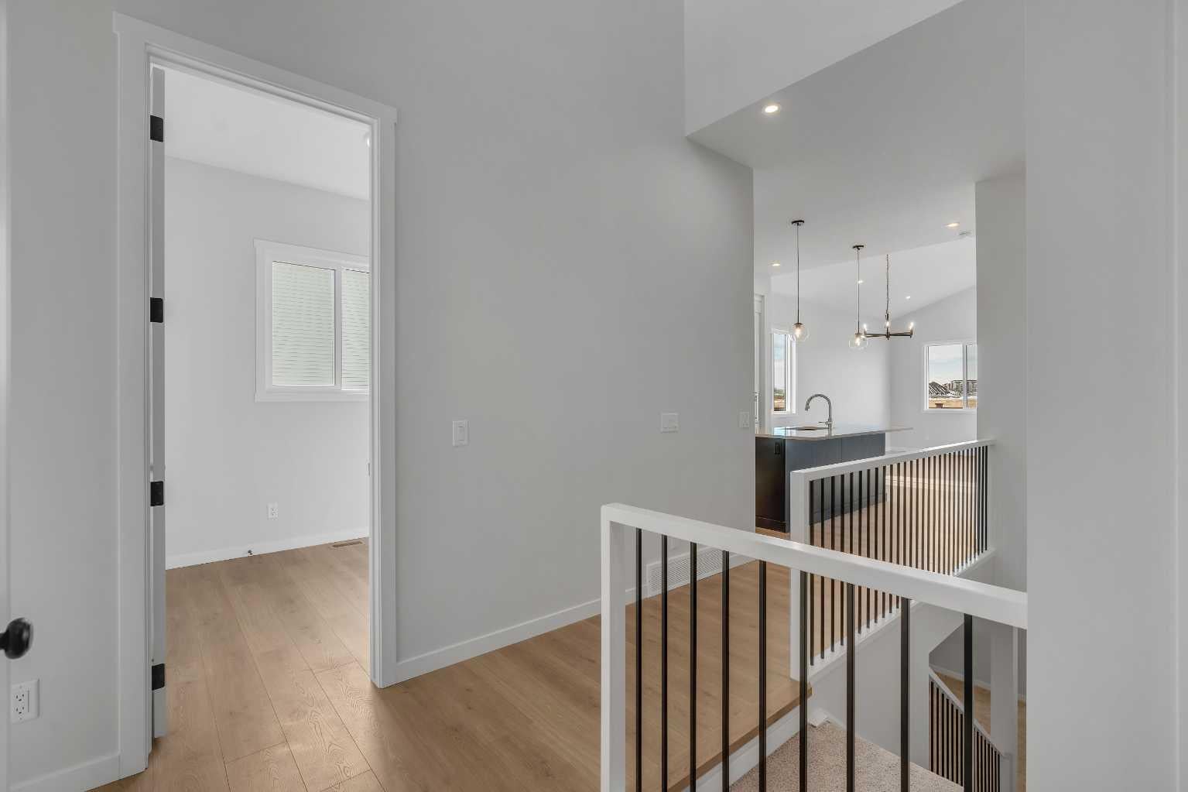
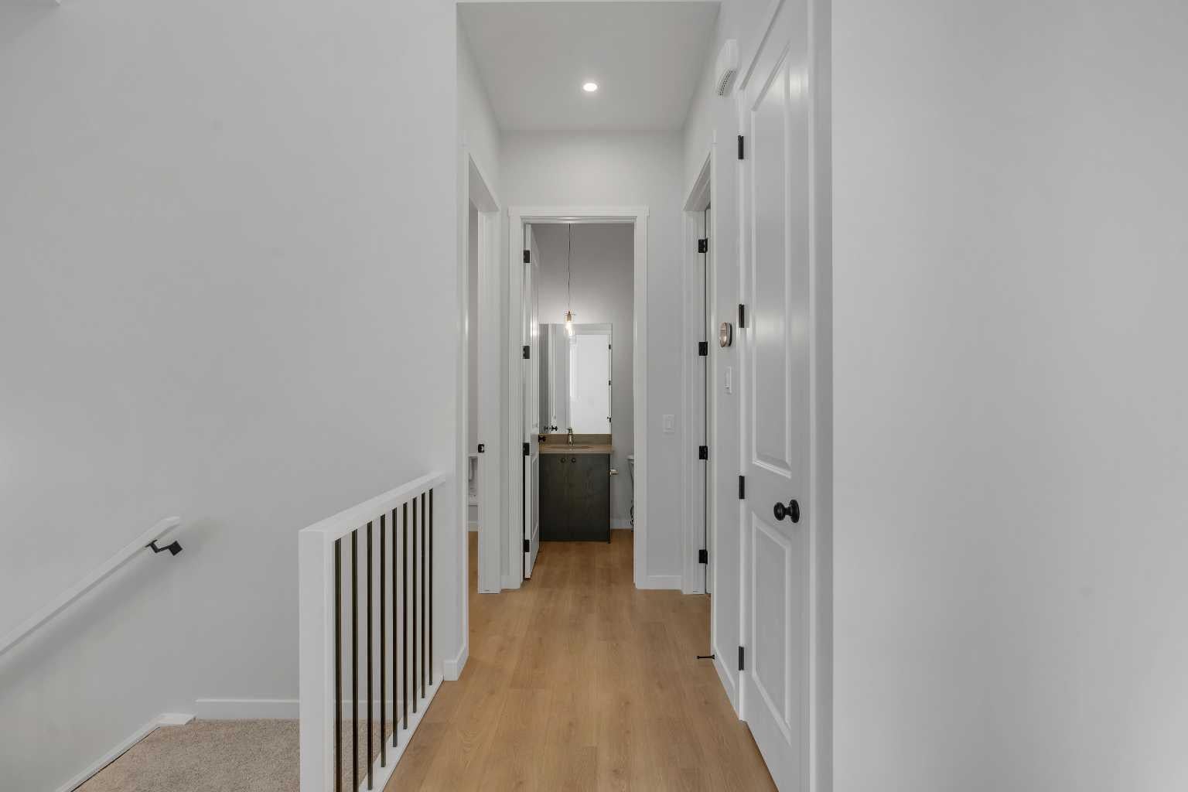
Welcome to The Primrose by Award-Winning Baywest Homes, located in the vibrant and growing community of Rangeview. This listing is for a home to be built and the photos are of a recent build of the same floor plan. This beautifully designed 1-bedroom, 1.5-bath bungalow combines modern comfort with functional design. Step inside to discover a bright, open-concept main floor filled with natural light. The spacious living room features a stunning vaulted ceiling, creating an airy and inviting atmosphere perfect for relaxing or entertaining. The gourmet kitchen is designed with both style and function in mind, featuring full-height cabinetry and elegant quartz countertops that extend into both bathrooms for a cohesive, upscale finish. The kitchen seamlessly flows into the dedicated dining area and great room, making it ideal for hosting family gatherings or enjoying everyday meals together. The main floor also offers a private office, perfect for working from home or creating a quiet study space. A practical mudroom adds additional storage and convenience for busy households. The primary suite provides a peaceful retreat, complete with a walk-in closet and a luxurious 5-piece ensuite bathroom finished with quartz countertops. 1 and 2 bedroom options for developed basement can be added. Rangeview is Calgary’s first garden-to-table community. This community was designed to inspire living through food celebration. Its walkable streets, open spaces, and gardens are becoming vibrant gathering places for neighbors to connect. Residents can walk, jog, or cycle on the network of pathways that weave through the community’s linear park system. Plans include over 23 acres of reconstructed wetlands and ponds, creative playground areas, outdoor classrooms, interpretive areas, and much more. Residents will collaborate to bring life to Rangeview’s food-producing and pollinator gardens, orchards, and greenhouse. Market Square will serve as Rangeview’s community hub for gathering, connecting, and sharing, offering an inviting area for community events, food markets, and celebrations with open lawns and playgrounds. An Urban Village is also anticipated, featuring restaurants, boutiques, and services.
| 5 months ago | Listing first seen on site | |
| 5 months ago | Listing updated with changes from the MLS® |

Listing information is provided by Participants of the Alberta One Realty Listing Services (Pillar 9). IDX information is provided exclusively for personal, non-commercial use, and may not be used for any purpose other than to identify prospective properties consumers may be interested in purchasing. Information is deemed reliable but not guaranteed. Copyright 2026, Alberta One Realty Listing Services (Pillar 9)
Last checked 2026-10-15 10:35 AM UTC
