Save
Ask
Tour
Hide
Share
$419,000
89 Days On Site

228 Theodore Place NW 30
Calgary, AB T2K 5S1

For Sale|Townhouse|Active
3
Beds
3
Total Baths
2
Full Baths
1
Partial Bath
1,726.77
SqFt
$243
/SqFt
1976
Built
Subdivision:
Thorncliffe
County:
Calgary
Call Now: 587-328-7524
Is this the listing for you? We can help make it yours.
587-328-7524
228 Theodore Place NW 30228 Theodore Place NW 30228 Theodore Place NW 30228 Theodore Place NW 30
Save
Ask
Tour
Hide
Share

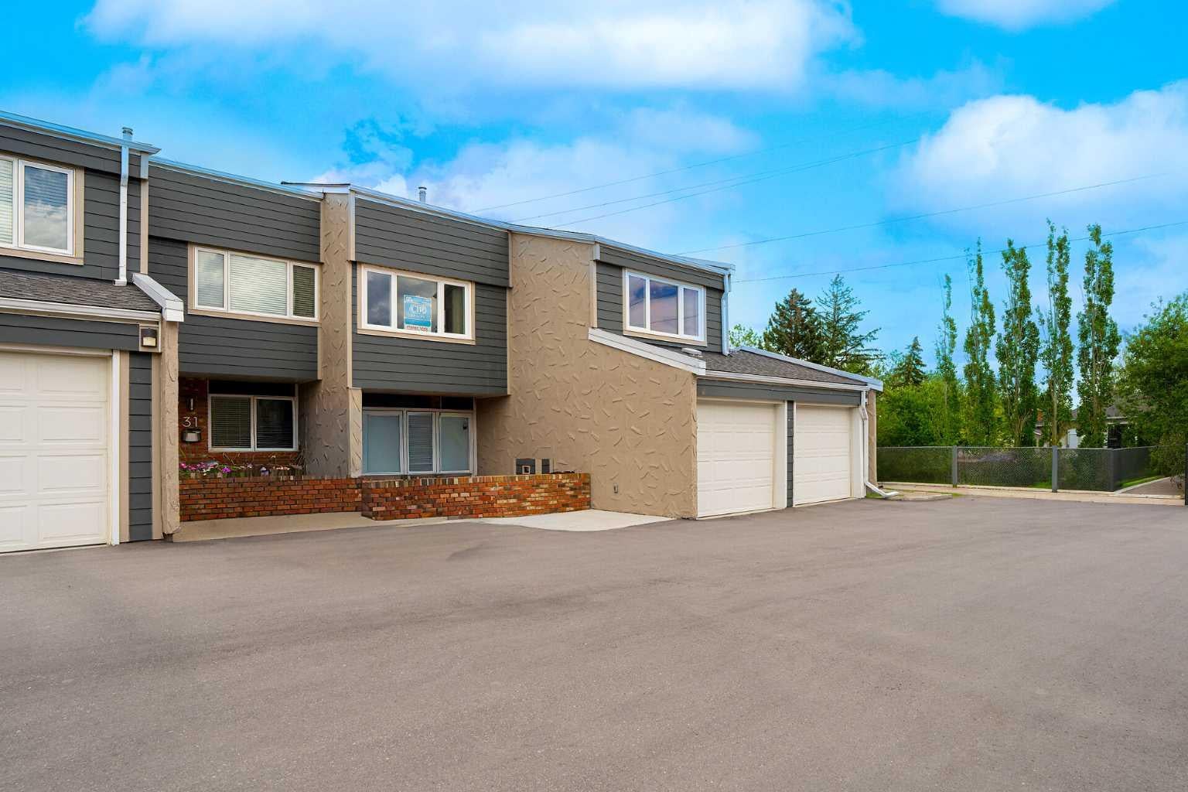
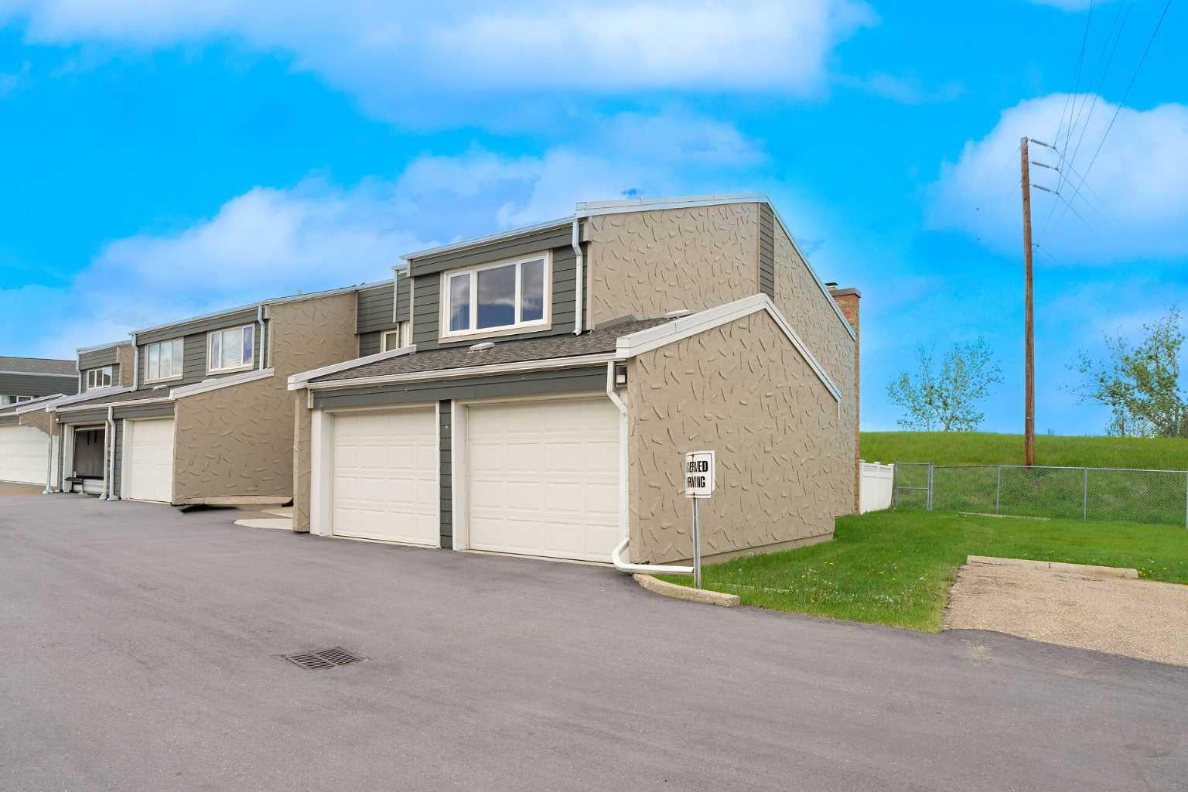
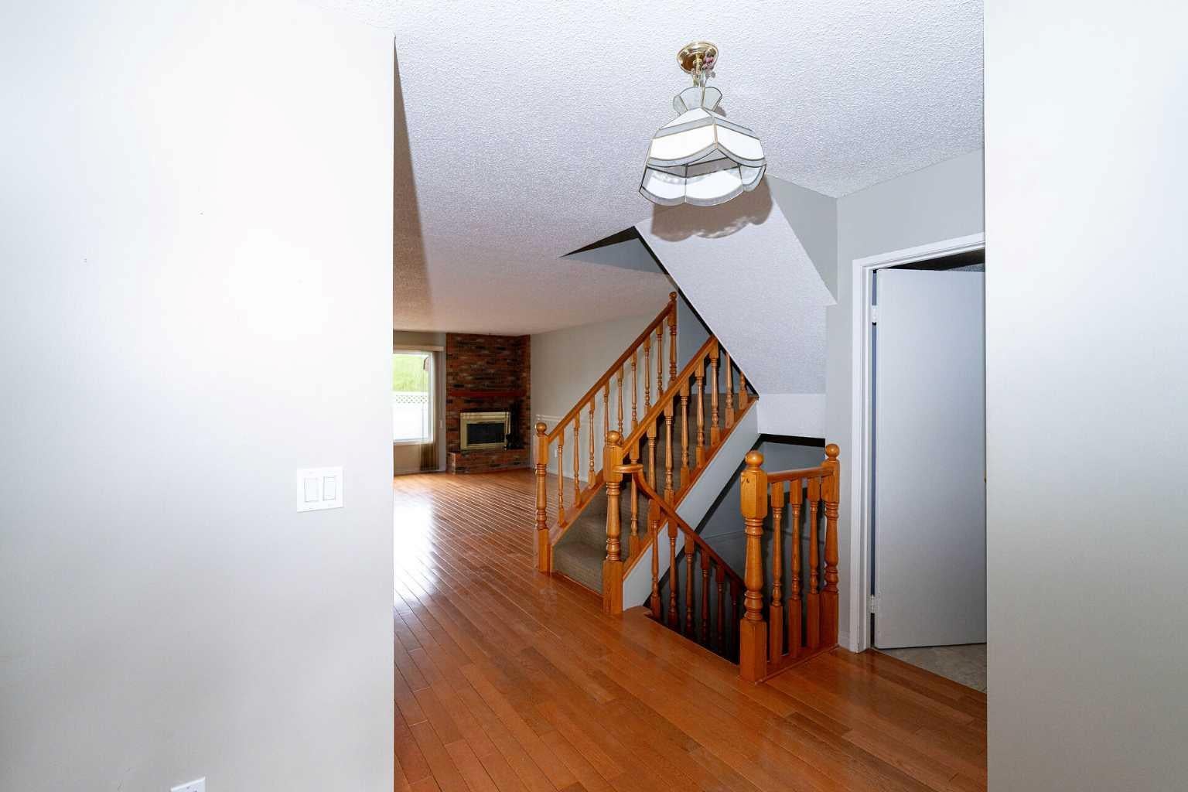
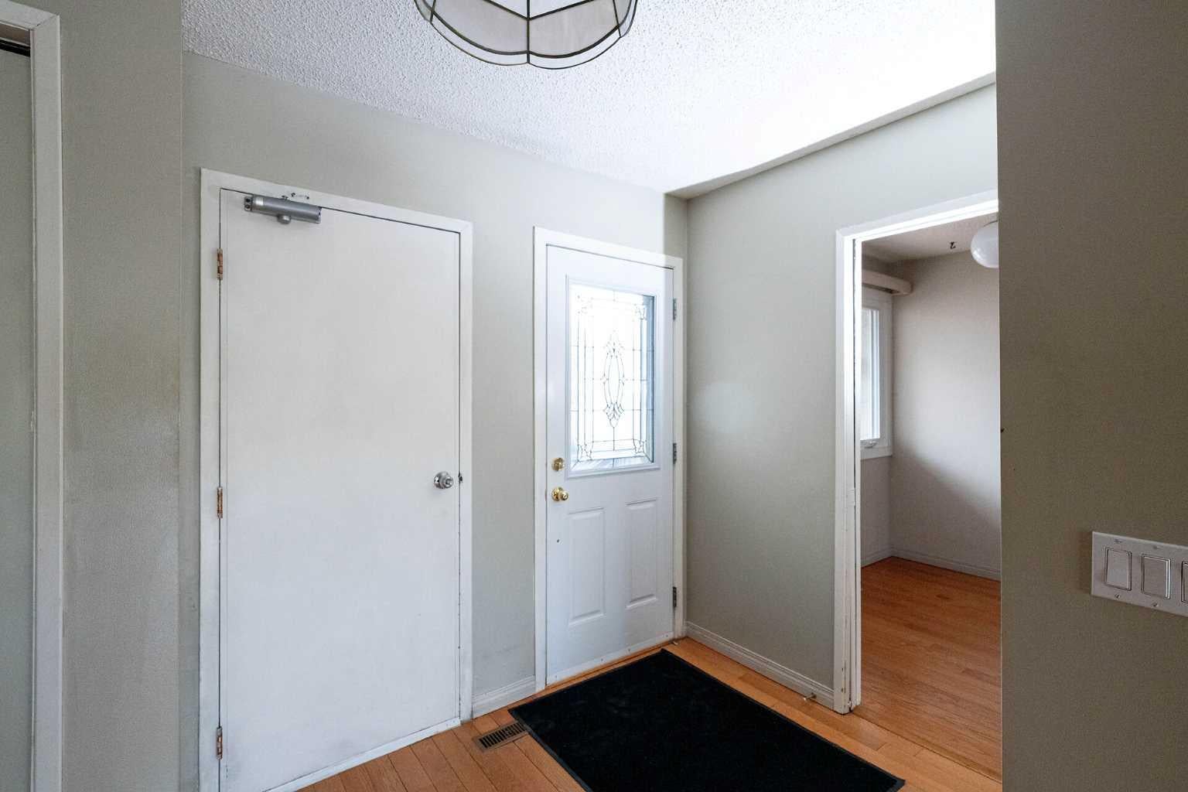
Welcome to Unit #30 at Tiffany Gardens in the highly desirable community of Thorncliffe. This corner townhome with double attached garage is one of the larger units in this complex featuring a private fenced backyard with a cement block patio. You will be surprised how quiet the unit is and no neighbors behind you. This home has been well maintained and cared for .... all the windows and patio door were replaced by the present owner. The main floor has an open concept and provides ample space for family and friends featuring hardwood floors and a wood burning fireplace in the large living room. The kitchen, dining room, with access to the back yard, and a half bath complete the main level. On the upper level you will find a large primary bedroom with a full 4 piece ensuite and two additional large spacious bedrooms and another 4 piece bathroom. The basement is undeveloped and can be completed to meet your family's needs and desires. Nose Hill Park is a short walk as well as access to shopping, parks, schools and the many other benefits that the community of Thorncliffe provides.

Save
Ask
Tour
Hide
Share
Listing Snapshot
Price 
$419,000
Days On Site 
89 Days
Bedrooms 
3
Inside Area (SqFt) 
1,726.77 sqft
Total Baths 
3
Full Baths 
2
Partial Baths 
1
Lot Size 
N/A
Year Built 
1976
MLS® Number 
A2310493
Status 
Active
Property Tax 
$2,311
Maintenance Fees 
$547.65 monthly
Sq Ft Source 
N/A
Friends & Family
Recent Activity
2 months agoPrice changed to $419,000
2 months agoListing updated with changes from the MLS®
2 months agoStatus changed to Active
3 months agoListing first seen on site
General Features
Attached Garage 
Yes
Garage 
Yes
Garage Spaces 
2
Levels 
Two
Parking 
AttachedGarage
Parking Spaces 
2
Pets 
Cats OKDogs OKBreed Restrictions
Property Sub Type 
Townhouse
SqFt Above 
1726.77
SqFt Below 
793.53
Style 
2 Storey
Zoning 
M-C1 d75
Interior Features
Appliances 
DishwasherDryerFreezerRange HoodRefrigeratorWasherElectric Range
Basement 
FullUnfinished
Fireplace 
Yes
Fireplace Features 
Living RoomWood Burning
Fireplaces 
1
Flooring 
CarpetHardwoodTile
Heating 
Forced AirNatural Gas
Interior 
Beamed CeilingsHigh Ceilings
Laundry Features 
In Basement
Window Features 
Window Coverings
2pc Bathroom 
Dimensions - 5`5" x 4`10"Level - Main
4pc Bathroom 
Dimensions - 8`5" x 5`9"Level - Second
4pc Ensuite bath 
Dimensions - 5`11" x 9`7"Level - Second
Bedroom 
Dimensions - 11`4" x 11`2"Level - Second
Bedroom - Primary 
Dimensions - 13`7" x 16`0"Level - Second
Breakfast Nook 
Dimensions - 7`7" x 8`8"Level - Main
Dining Room 
Dimensions - 11`1" x 11`7"Level - Main
Foyer 
Dimensions - 10`9" x 12`3"Level - Main
Kitchen 
Dimensions - 10`8" x 10`2"Level - Main
Living Room 
Dimensions - 13`6" x 18`4"Level - Main
Other 
Dimensions - 24`6" x 32`2"Level - Basement
Save
Ask
Tour
Hide
Share
Exterior Features
Construction Details 
StuccoWood SidingFrame
Exterior 
Private Yard
Fencing 
Fenced
Lot Features 
Back YardPrivate
Patio And Porch 
Front PorchPatio
Roof 
ShingleAsphalt
Windows/Doors 
Window Coverings
Community Features
Association Amenities 
Parking
Community Features 
ParkPlaygroundSidewalksStreet LightsTennis Court(s)
Maintenance Fee 
547.65
Maintenance Fee Frequency 
Monthly
Listing courtesy of Peter Virk of CIR Realty

Listing information is provided by Participants of the Alberta One Realty Listing Services (Pillar 9). IDX information is provided exclusively for personal, non-commercial use, and may not be used for any purpose other than to identify prospective properties consumers may be interested in purchasing. Information is deemed reliable but not guaranteed. Copyright 2026, Alberta One Realty Listing Services (Pillar 9)
Last checked 2026-08-11 10:20 PM UTC

Neighborhood & Commute
Source: Walkscore
Save
Ask
Tour
Hide
Share