Save
Ask
Tour
Hide
Share
$649,900
41 Days On Site

67 30 Avenue SW
Calgary, AB T2S 2Y4

For Sale|Townhouse|Active
2
Beds
3
Total Baths
2
Full Baths
1
Partial Bath
1,561.4
SqFt
$416
/SqFt
2015
Built
Subdivision:
Erlton
County:
Calgary
Call Now: 587-328-7524
Is this the listing for you? We can help make it yours.
587-328-7524
67 30 Avenue SW67 30 Avenue SW67 30 Avenue SW67 30 Avenue SW
Save
Ask
Tour
Hide
Share

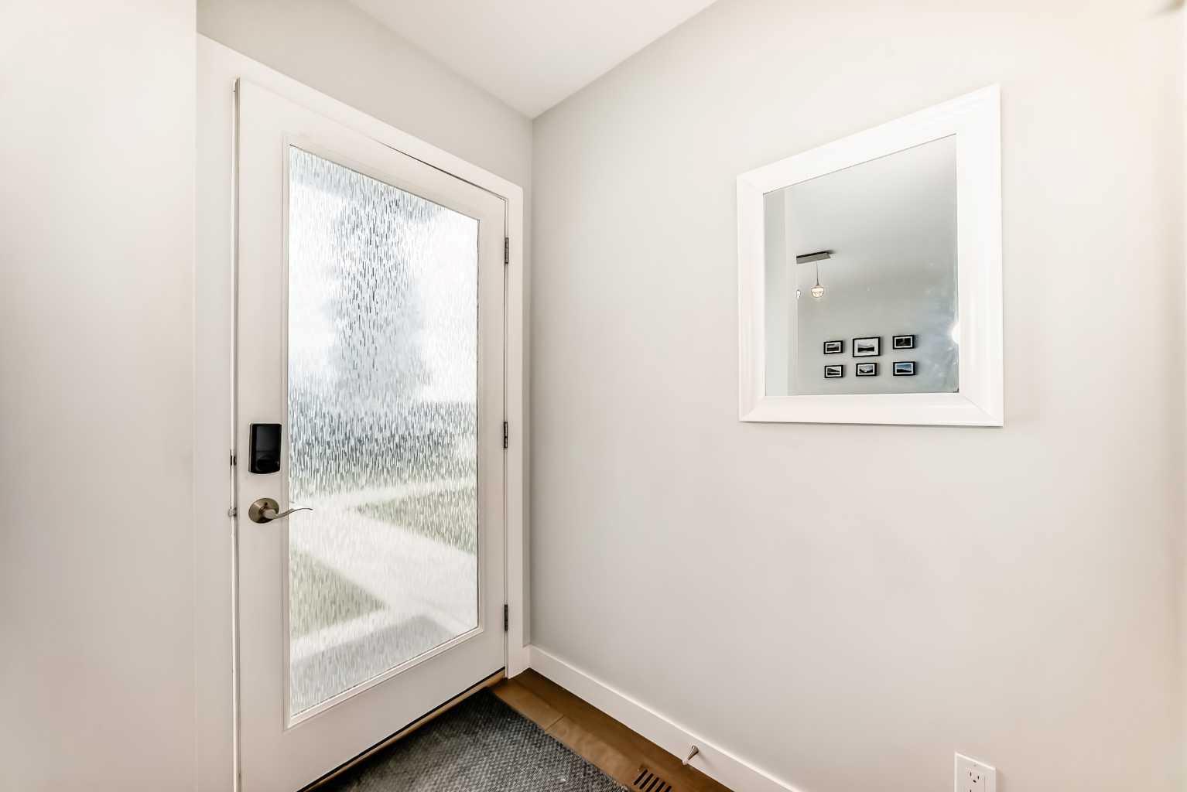
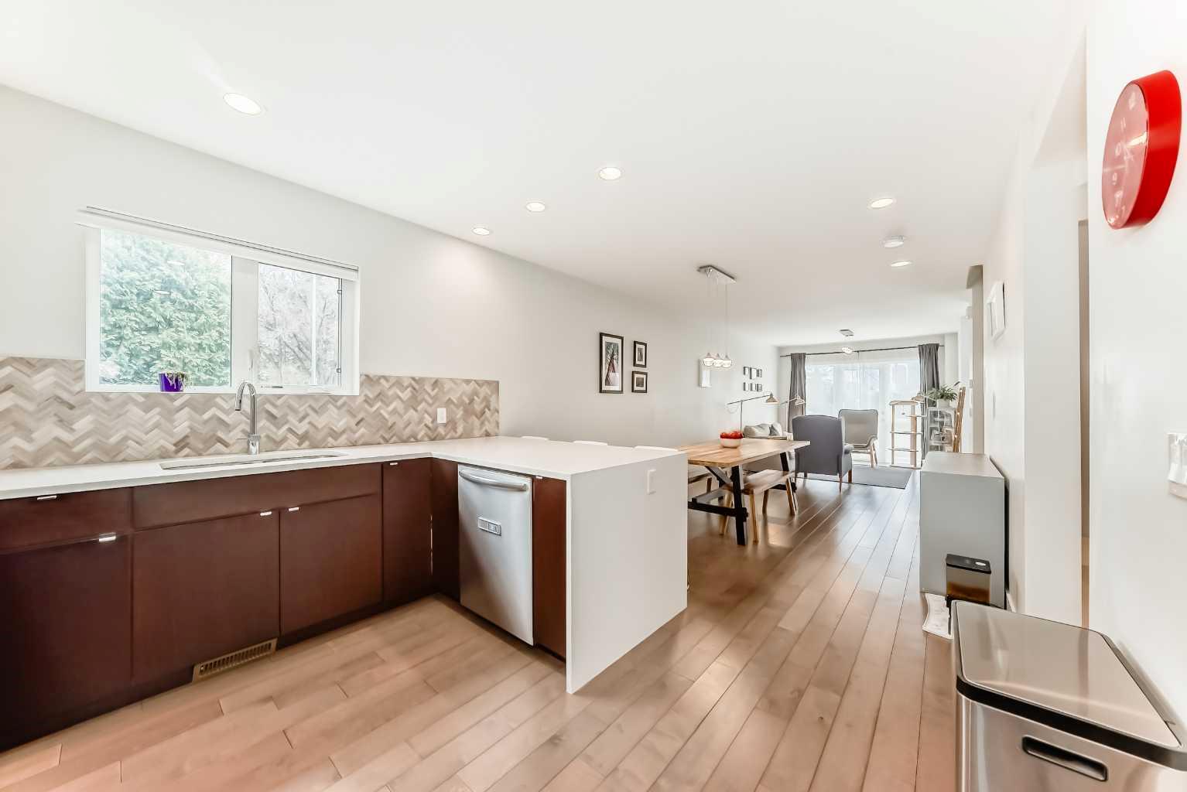
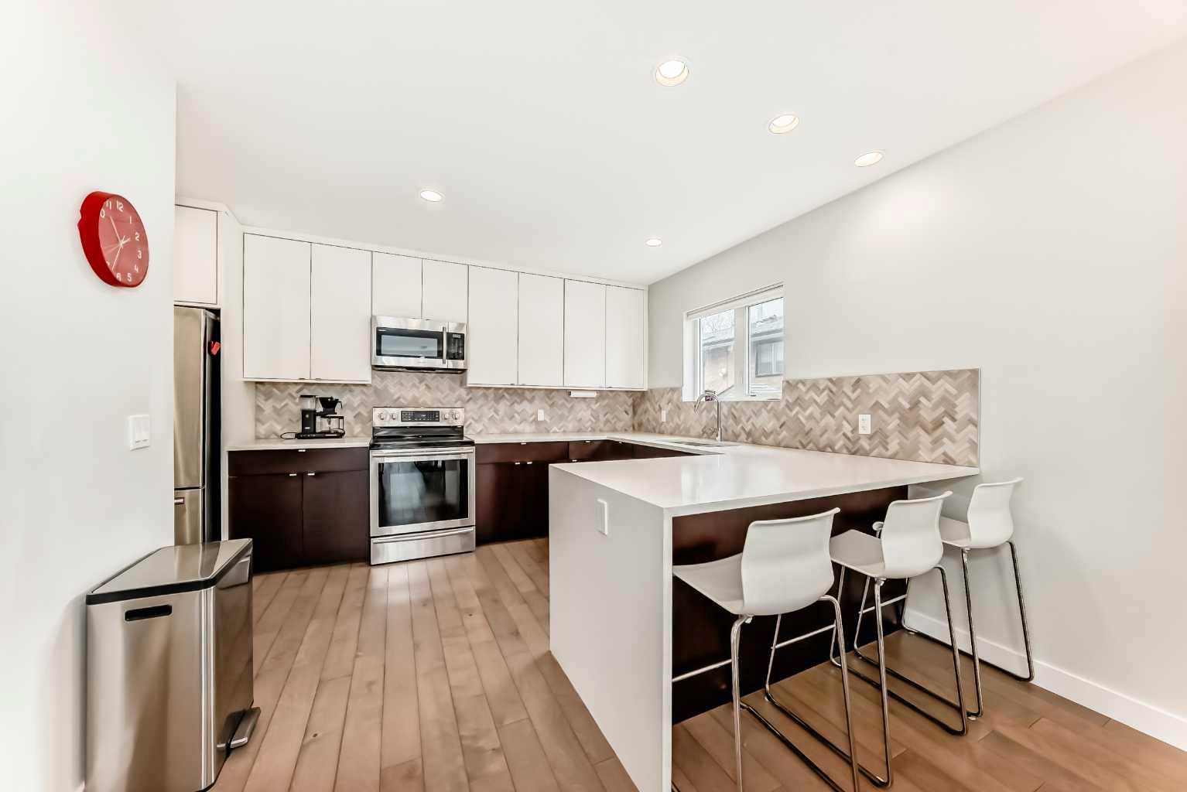
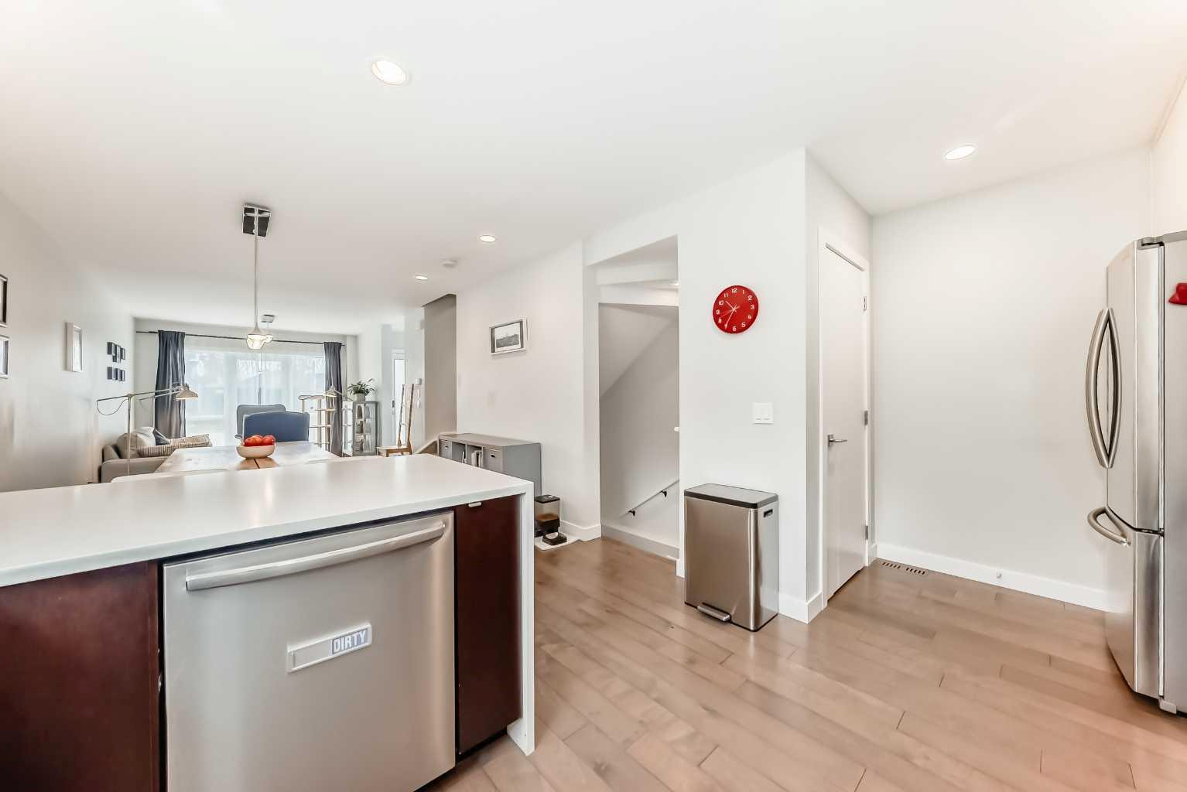
This move-in-ready luxury townhouse condo is the ultimate urban retreat for the working professional, blending a striking stone-and-stucco exterior with a sleek, sun-drenched interior. The open-concept main level features floor-to-ceiling windows, wide-plank engineered hardwood floors, and a modern chef's kitchen boasting stainless steel appliances, two-toned cabinetry, and a quartz waterfall island. Up above, the second floor offers two spacious bedrooms—including a primary suite with a 5-piece ensuite and private balcony—while the third level showcases a massive vaulted loft that opens directly onto a private rooftop patio with spectacular downtown and Stampede views. Adding even more living space, the fully developed basement comes complete with an additional bathroom! Finished with a front BBQ deck and garage parking, this immaculate home is exceptionally walkable to the Erlton/Stampede LRT, MNP Sport Centre, river pathways, and vibrant 4th Street dining.

Save
Ask
Tour
Hide
Share
Listing Snapshot
Price 
$649,900
Days On Site 
41 Days
Bedrooms 
2
Inside Area (SqFt) 
1,561.4 sqft
Total Baths 
3
Full Baths 
2
Partial Baths 
1
Lot Size 
N/A
Year Built 
2015
MLS® Number 
A2310224
Status 
Active
Property Tax 
$3,946
Maintenance Fees 
$413.4 monthly
Sq Ft Source 
N/A
Friends & Family
Recent Activity
yesterdayPrice changed to $649,900
yesterdayListing updated with changes from the MLS®
a month agoListing first seen on site
General Features
Garage 
Yes
Garage Spaces 
4
Levels 
Three Or More
Parking 
Assigned
Parking Spaces 
1
Pets 
YesBreed Restrictions
Property Sub Type 
Townhouse
SqFt Above 
1208.2
SqFt Below 
438.9
Style 
3 (or more) Storey
Zoning 
M-CG d72
Interior Features
Appliances 
DishwasherDryerFreezerRefrigeratorWasherElectric RangeDisposal
Basement 
FullFinished
Flooring 
CarpetCeramic TileHardwood
Heating 
Forced AirNatural Gas
Interior 
High CeilingsOpen Floorplan
Laundry Features 
In Basement
Window Features 
Skylight(s)Window Coverings
2pc Bathroom 
Dimensions - 0`0" x 0`0"Level - Basement
3pc Bathroom 
Dimensions - 0`0" x 0`0"Level - Second
4pc Ensuite bath 
Dimensions - 0`0" x 0`0"Level - Second
Balcony 
Dimensions - 3`8" x 4`5"Level - Second
Bedroom 
Dimensions - 12`8" x 10`10"Level - Second
Bedroom - Primary 
Dimensions - 12`8" x 12`4"Level - Second
Bonus Room 
Dimensions - 22`10" x 15`0"Level - Third
Dining Room 
Dimensions - 9`8" x 10`8"Level - Main
Game Room 
Dimensions - 23`8" x 10`1"Level - Basement
Kitchen 
Dimensions - 10`7" x 14`11"Level - Main
Living Room 
Dimensions - 16`4" x 10`5"Level - Main
Save
Ask
Tour
Hide
Share
Exterior Features
Construction Details 
StoneStuccoFrame
Exterior 
Private Entrance
Fencing 
Fenced
Lot Features 
Corner LotLandscaped
Patio And Porch 
Front Porch
Roof 
Membrane
Windows/Doors 
Skylight(s)Window Coverings
Community Features
Association Amenities 
Parking
Community Features 
Park
Maintenance Fee 
413.4
Maintenance Fee Frequency 
Monthly
Listing courtesy of Chris Grivell of Frame Realty Group Inc.

Listing information is provided by Participants of the Alberta One Realty Listing Services (Pillar 9). IDX information is provided exclusively for personal, non-commercial use, and may not be used for any purpose other than to identify prospective properties consumers may be interested in purchasing. Information is deemed reliable but not guaranteed. Copyright 2026, Alberta One Realty Listing Services (Pillar 9)
Last checked 2026-07-30 06:31 AM UTC

Neighborhood & Commute
Source: Walkscore
Save
Ask
Tour
Hide
Share