Save
Ask
Tour
Hide
Share
$639,900
16 Days On Site

25 Stone Garden Drive
Carstairs, AB T0M 0N0

For Sale|Single Family Residence|Active
4
Beds
3
Total Baths
3
Full Baths
1,327.45
SqFt
$482
/SqFt
2017
Built
County:
Mountain View County
Call Now: 587-328-7524
Is this the listing for you? We can help make it yours.
587-328-7524
25 Stone Garden Drive25 Stone Garden Drive25 Stone Garden Drive25 Stone Garden Drive
Save
Ask
Tour
Hide
Share

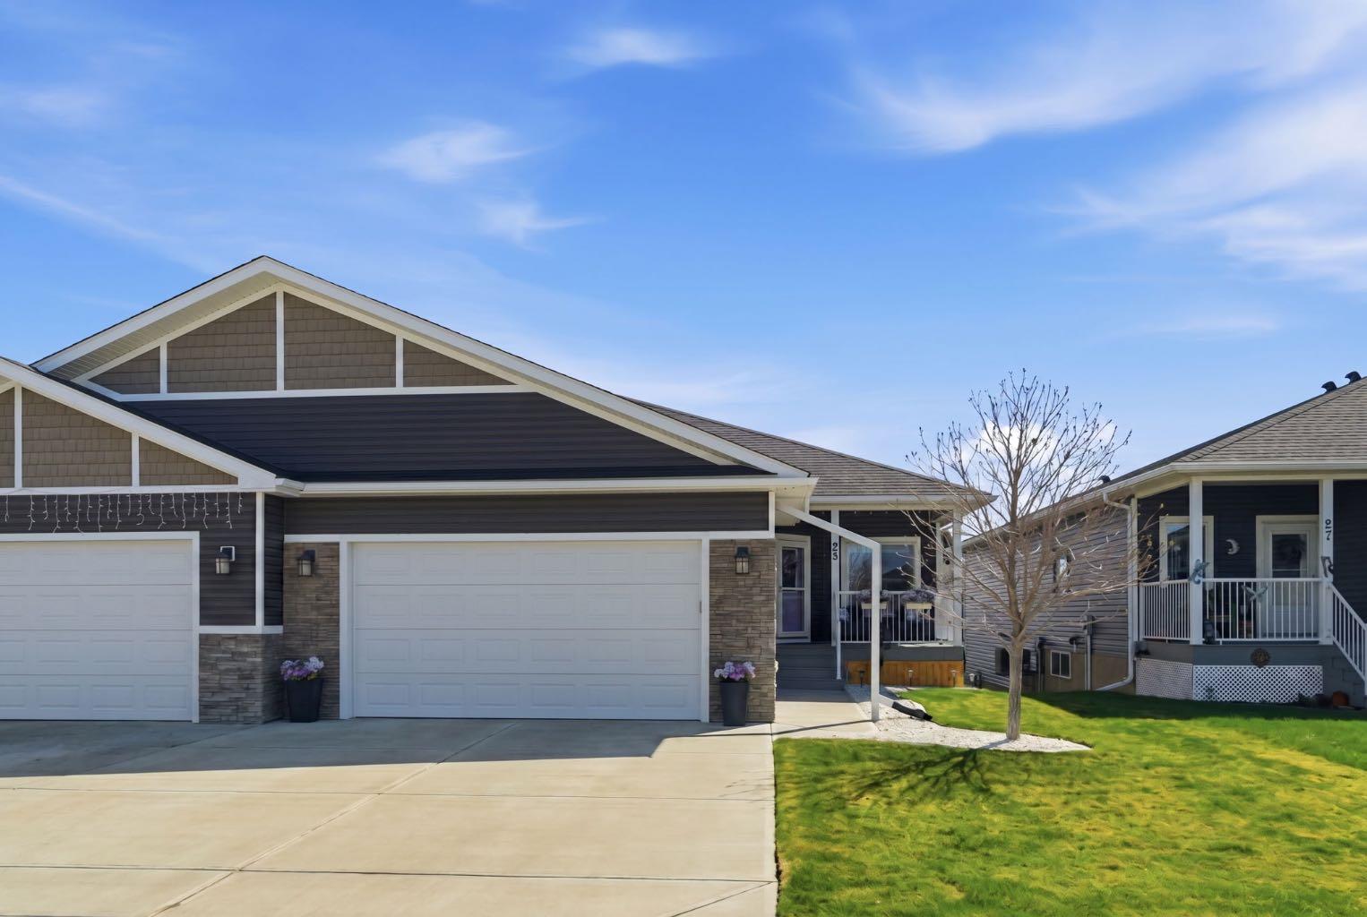
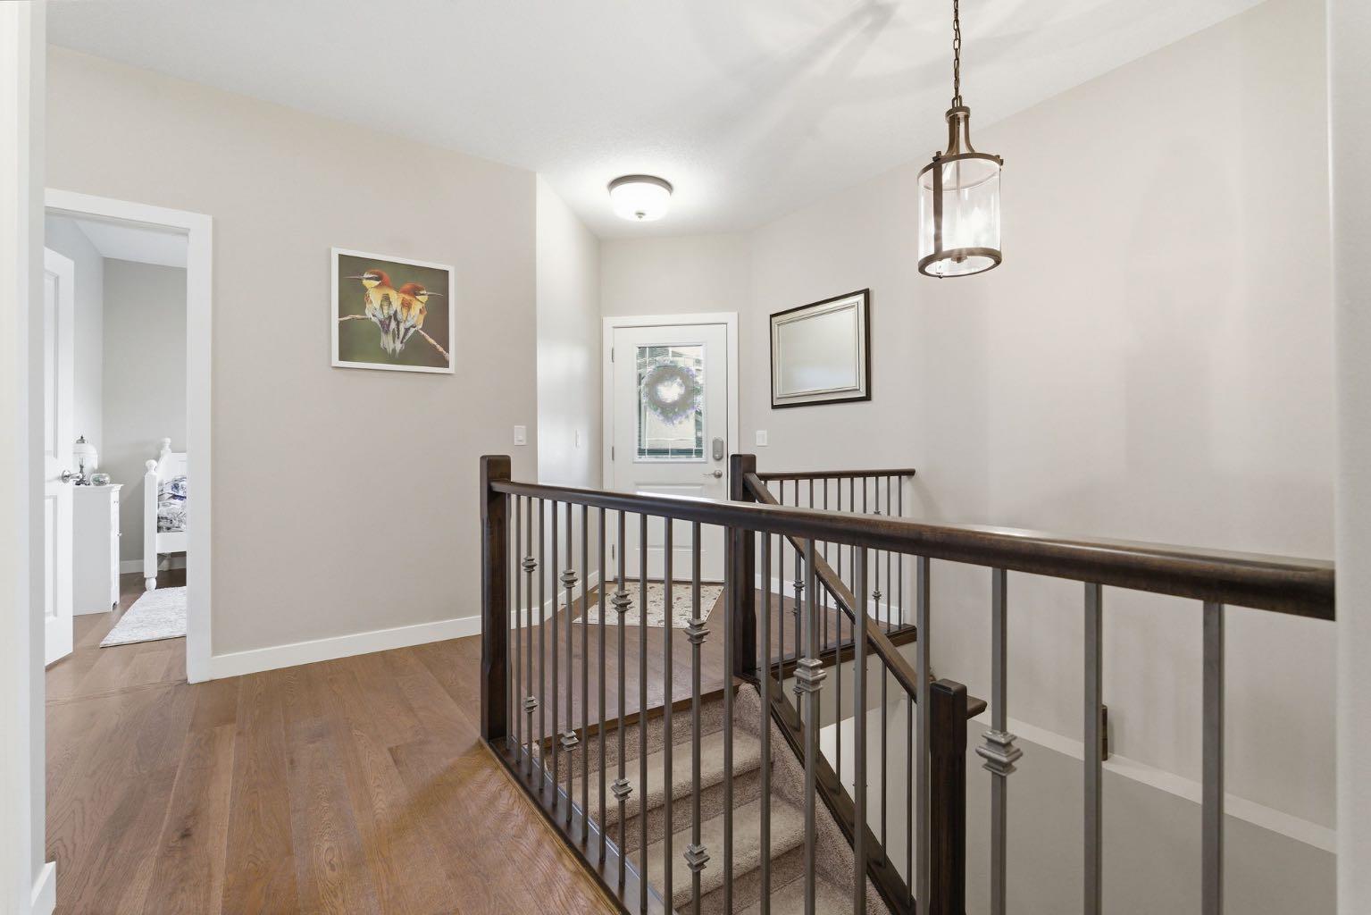
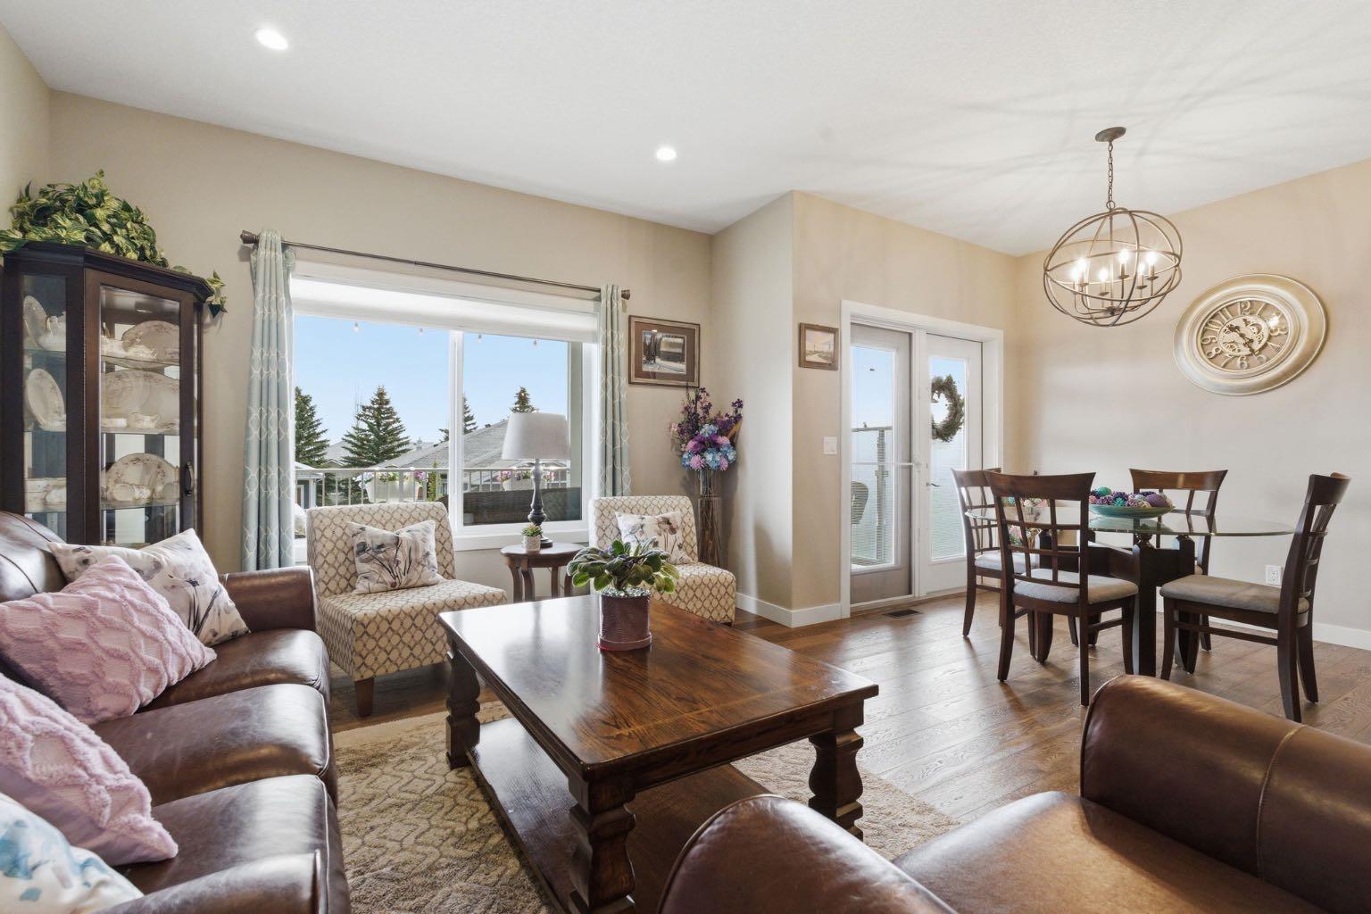
Tucked into one of Carstairs’ most sought-after pockets, this beautifully maintained walkout bungalow offers the kind of lifestyle that’s getting harder and harder to find — peaceful, connected, and completely move-in ready. Located on Stone Garden Drive, you’re just a short stroll to the new grocery store, the golf course, walking paths, and only minutes from Highway 2A for quick access through town and beyond. With over 1,300 SQFT above grade plus a fully permitted walkout basement, this home has been thoughtfully designed from top to bottom. Offering 4 bedrooms, hardwood flooring, central A/C, and exceptional pride of ownership throughout, the condition of this property is truly like-new. The heated double attached garage is equipped with extensive storage solutions, while inside you’ll appreciate the incredible organization built into nearly every closet and space imaginable. The expansive back deck overlooks a beautifully manicured backyard, creating the perfect place to enjoy quiet mornings, summer evenings, or simply the serenity of small-town living. Additional features include storm doors on all exterior doors, a baby barn for even more storage, and a basement development that was completed with permits and intention (including in floor heat) — blending functionality with comfort seamlessly. If you’ve been searching for a thoughtfully maintained bungalow in the heart of fabulous Carstairs, where small-town charm meets everyday accessibility, this one deserves your attention.

Save
Ask
Tour
Hide
Share
Listing Snapshot
Price 
$639,900
Days On Site 
16 Days
Bedrooms 
4
Inside Area (SqFt) 
1,327.45 sqft
Total Baths 
3
Full Baths 
3
Partial Baths 
N/A
Lot Size 
0.12 Acres
Year Built 
2017
MLS® Number 
A2309993
Status 
Active
Property Tax 
$4,357.99
Maintenance Fees 
N/A
Sq Ft Source 
N/A
Friends & Family
Recent Activity
2 weeks agoListing first seen on site
2 weeks agoListing updated with changes from the MLS®
General Features
Acres 
0.12
Attached Garage 
Yes
Garage 
Yes
Garage Spaces 
2
Levels 
One
Parking 
AttachedGarage
Parking Spaces 
4
Property Sub Type 
Single Family Residence
Style 
Attached-Side by SideBungalow
Zoning 
R3
Interior Features
Appliances 
Bar FridgeDishwasherFreezerRefrigeratorElectric Range
Basement 
FullFinishedWalk-Out Access
Cooling 
Central Air
Fireplace 
Yes
Fireplace Features 
BasementElectric
Fireplaces 
1
Flooring 
CarpetCeramic TileHardwood
Heating 
Forced Air
Interior 
BookcasesBuilt-in FeaturesCentral VacuumGranite Counters
Laundry Features 
In Hall
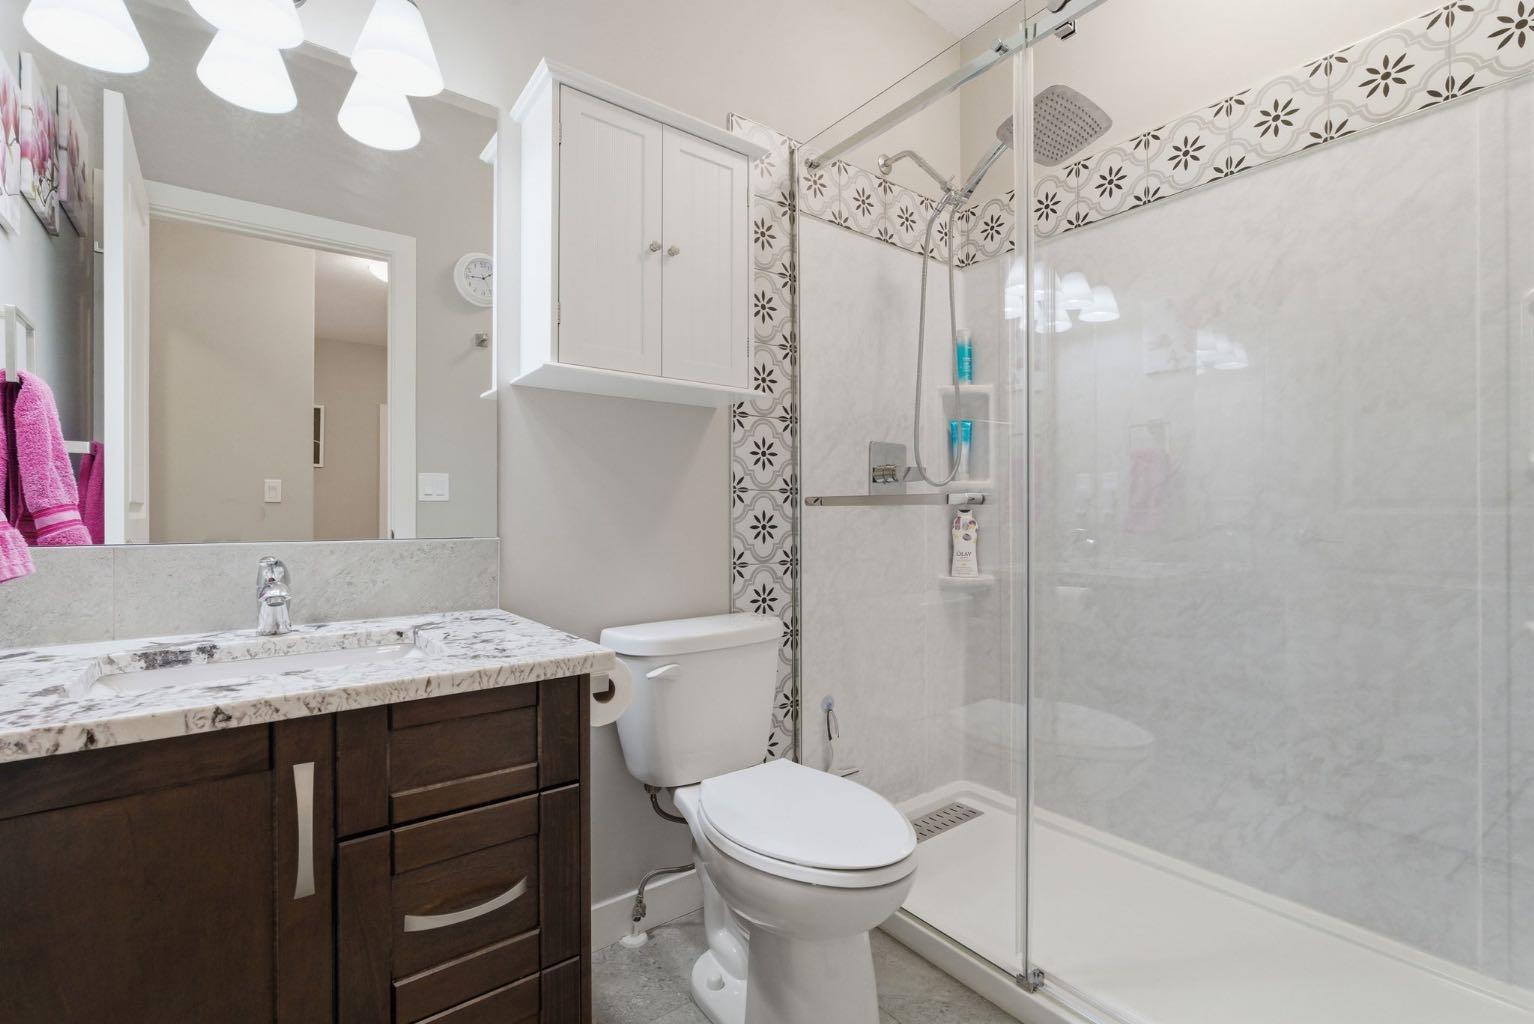
3pc Bathroom 
Dimensions - 5`0" x 7`11"Level - Main
4pc Bathroom 
Dimensions - 8`11" x 4`11"Level - Basement
4pc Ensuite bath 
Dimensions - 8`5" x 10`1"Level - Main
Bedroom 
Dimensions - 11`7" x 10`9"Level - Main
Bedroom - Primary 
Dimensions - 12`8" x 18`2"Level - Main
Dining Room 
Dimensions - 8`1" x 9`3"Level - Main
Game Room 
Dimensions - 22`10" x 21`4"Level - Basement
Kitchen 
Dimensions - 17`2" x 13`3"Level - Main
Laundry 
Dimensions - 9`1" x 5`7"Level - Main
Living Room 
Dimensions - 11`11" x 14`4"Level - Main
Save
Ask
Tour
Hide
Share
Exterior Features
Construction Details 
Vinyl Siding
Exterior 
BalconyPrivate Yard
Fencing 
Fenced
Frontage 
11.65M 38`3"
Lot Features 
Back Yard
Patio And Porch 
Deck
Roof 
ShingleAsphalt
Community Features
Community Features 
ParkSidewalks
Listing courtesy of Samantha Roth of CIR Realty

Listing information is provided by Participants of the Alberta One Realty Listing Services (Pillar 9). IDX information is provided exclusively for personal, non-commercial use, and may not be used for any purpose other than to identify prospective properties consumers may be interested in purchasing. Information is deemed reliable but not guaranteed. Copyright 2026, Alberta One Realty Listing Services (Pillar 9)
Last checked 2026-05-31 03:19 PM UTC

Neighborhood & Commute
Source: Walkscore
Save
Ask
Tour
Hide
Share