Save
Ask
Tour
Hide
Share
$347,999
94 Days On Site

111 Tarawood Lane NE 4501
Calgary, AB T3J 0H1

For Sale|Townhouse|Active
2
Beds
3
Total Baths
2
Full Baths
1
Partial Bath
1,158
SqFt
$301
/SqFt
2007
Built
Subdivision:
Taradale
County:
Calgary
Call Now: 587-328-7524
Is this the listing for you? We can help make it yours.
587-328-7524
111 Tarawood Lane NE 4501111 Tarawood Lane NE 4501111 Tarawood Lane NE 4501111 Tarawood Lane NE 4501
Save
Ask
Tour
Hide
Share

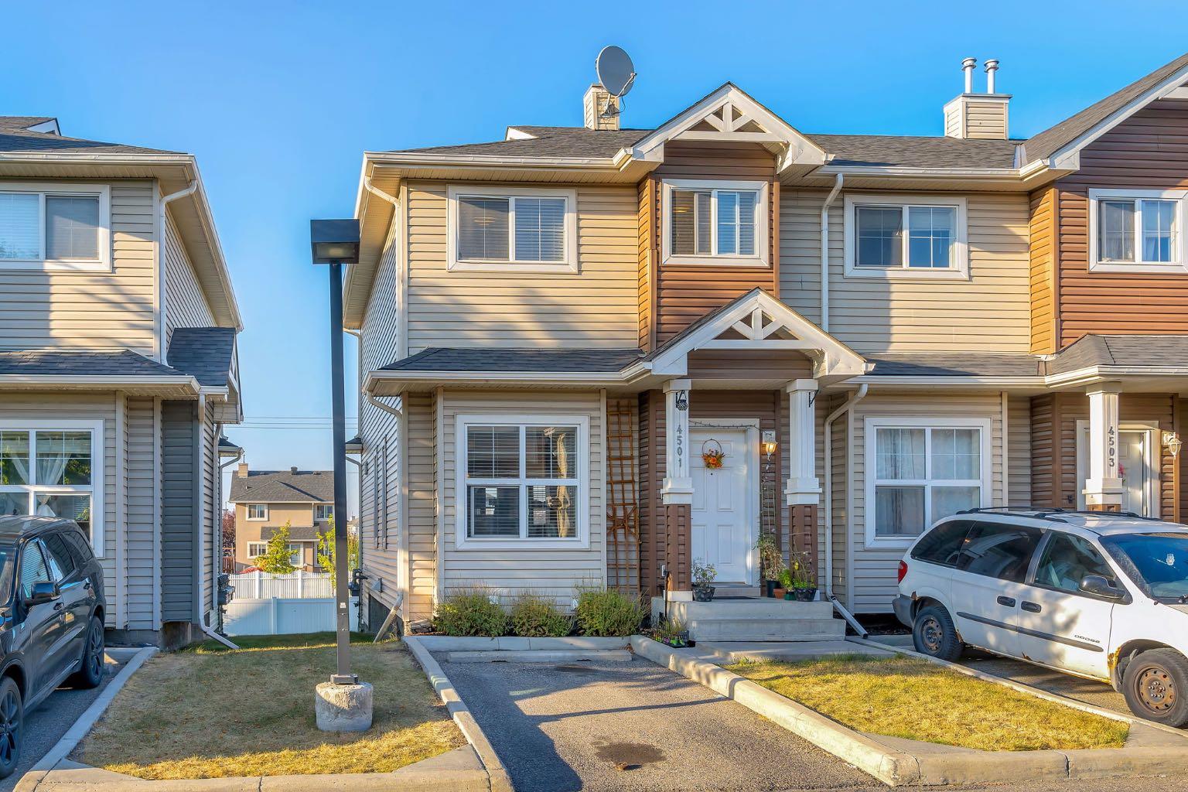
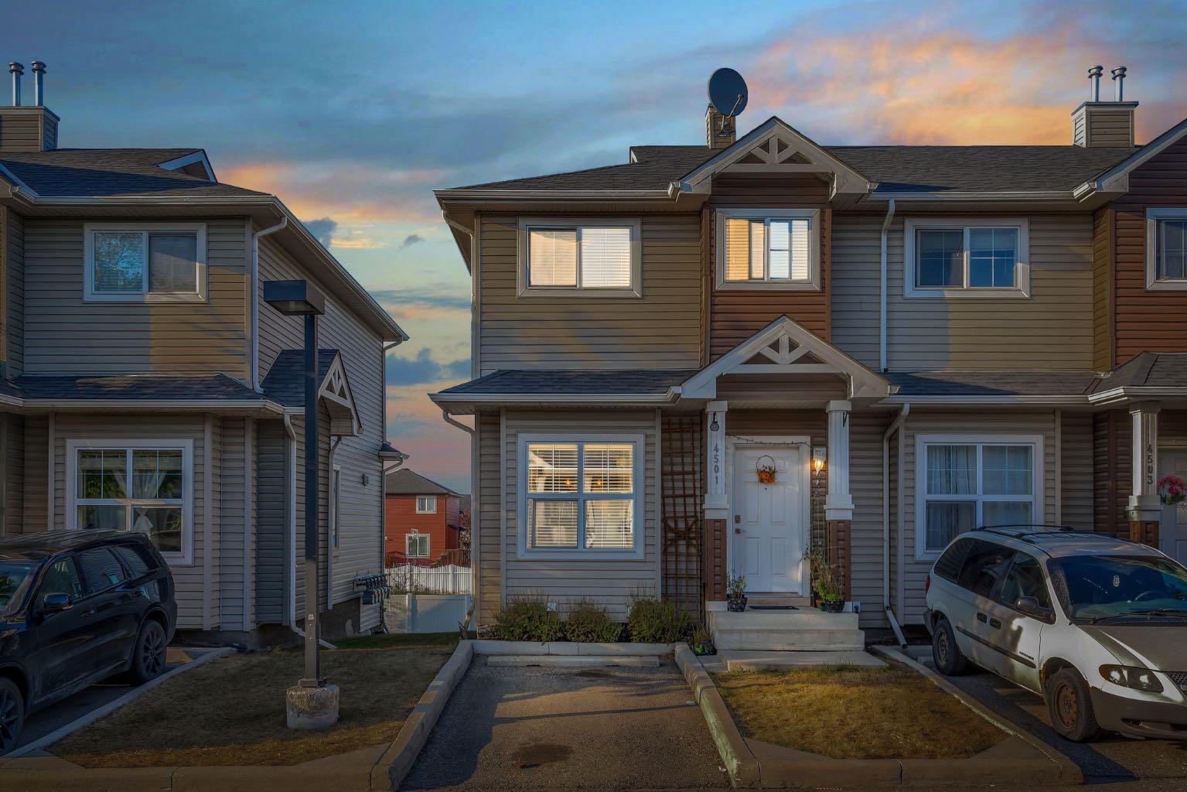
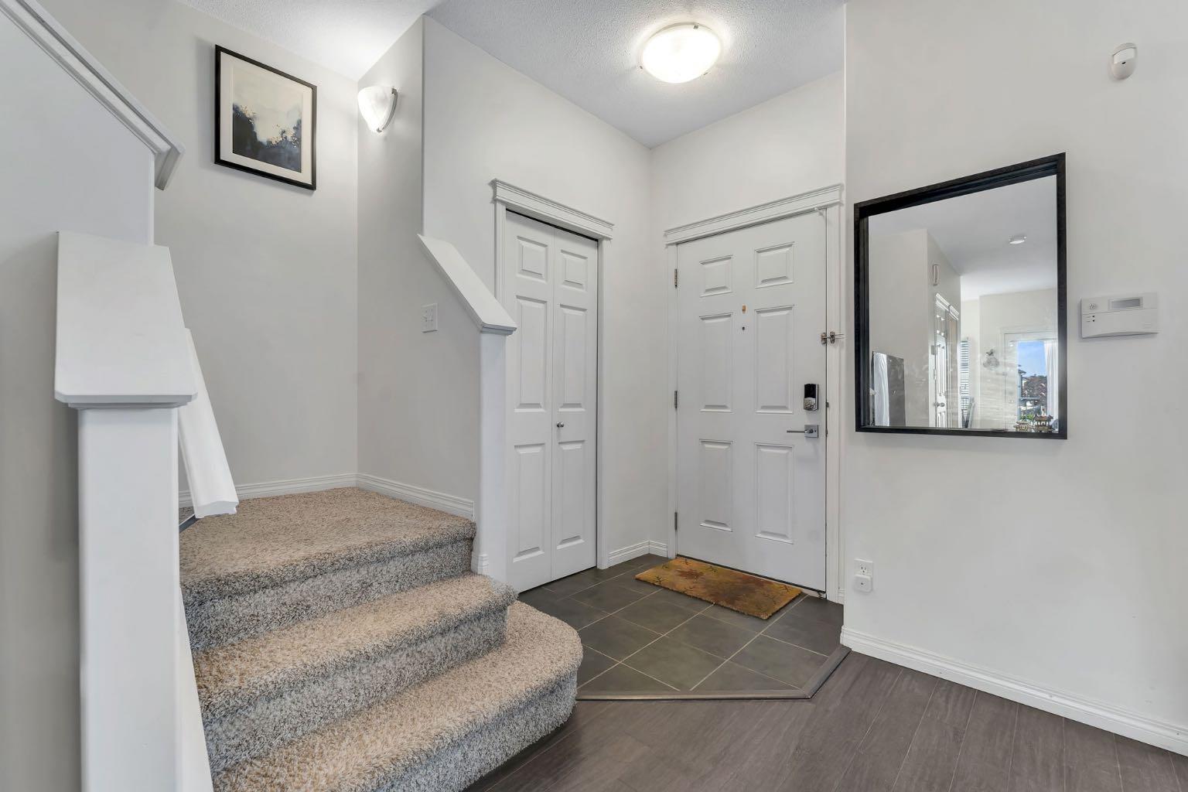
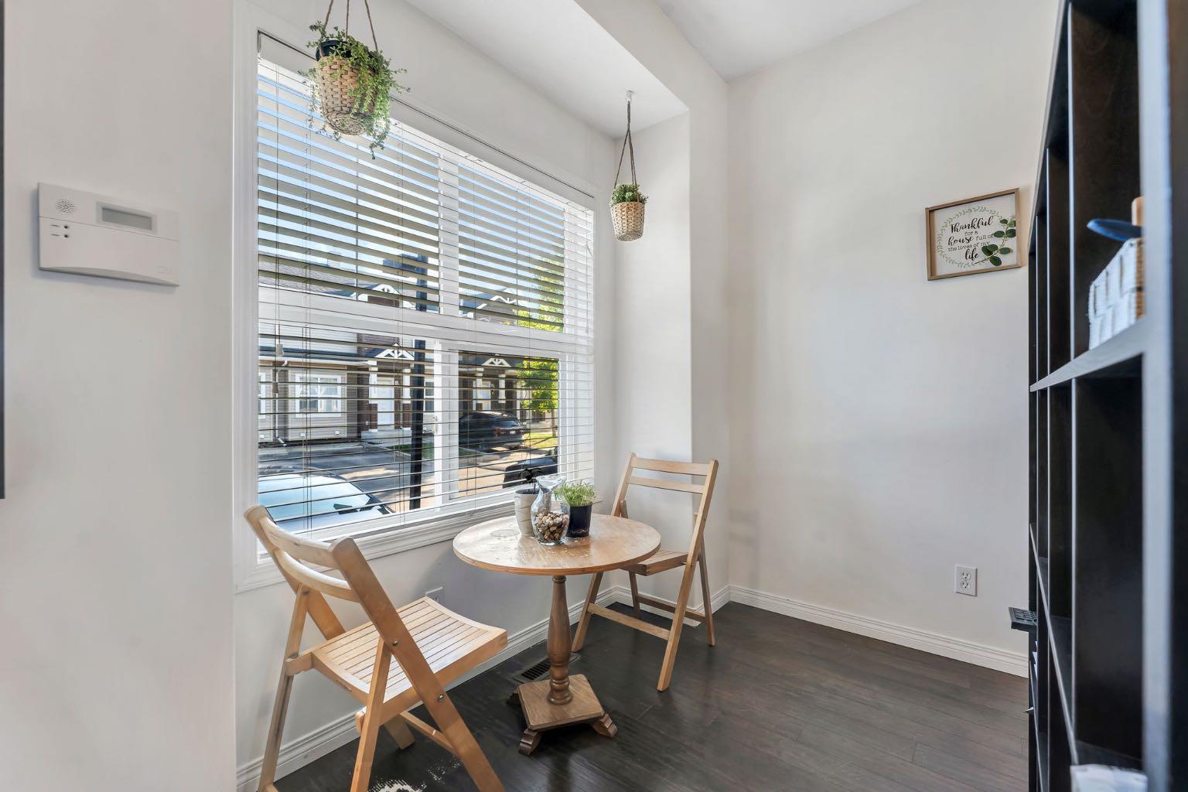
This bright and well-kept end-unit townhome offers extra side windows for natural light and a spacious raised deck. The main floor features laminate flooring, soaring 9' ceilings, a large front living room, a modern kitchen with a raised breakfast bar, a dining area by the window, and a convenient half bath. Upstairs, you’ll find two large bedrooms, each with its own ensuite bathroom ideal for or a guest suite. Updated with new stainless steel appliances and additional upgrades throughout, this home is move-in ready. The partially developed basement includes large windows, a washer & dryer, plenty of storage space, and room for a home gym. Mechanical updates include a furnace with humidifier and a newer hot water tank. !With a parking pad right at your front door, this home makes an excellent and affordable starter option. Don’t wait—call your realtor today before it’s gone!

Save
Ask
Tour
Hide
Share
Listing Snapshot
Price 
$347,999
Days On Site 
94 Days
Bedrooms 
2
Inside Area (SqFt) 
1,158 sqft
Total Baths 
3
Full Baths 
2
Partial Baths 
1
Lot Size 
0.04 Acres
Year Built 
2007
MLS® Number 
A2309684
Status 
Active
Property Tax 
$2,209
Maintenance Fees 
$310 monthly
Sq Ft Source 
N/A
Friends & Family
Recent Activity
3 months agoListing first seen on site
3 months agoListing updated with changes from the MLS®
General Features
Acres 
0.04
Levels 
Two
Parking 
AssignedGuest
Parking Spaces 
1
Pets 
Breed Restrictions
Property Sub Type 
Townhouse
SqFt Above 
532.69
Style 
2 Storey
Zoning 
M-1 d75
Interior Features
Appliances 
DishwasherRefrigeratorWasher/DryerElectric Range
Basement 
PartialPartially Finished
Flooring 
CarpetCeramic TileLaminate
Heating 
Forced AirNatural Gas
Interior 
Breakfast BarHigh CeilingsOpen FloorplanStorage
Laundry Features 
In Basement
2pc Bathroom 
Dimensions - 5`7" x 5`2"Level - Main
3pc Ensuite bath 
Dimensions - 6`2" x 7`5"Level - Upper
4pc Bathroom 
Dimensions - 8`0" x 4`11"Level - Upper
Bedroom 
Dimensions - 11`9" x 11`4"Level - Upper
Bedroom - Primary 
Dimensions - 17`2" x 14`8"Level - Upper
Dining Room 
Dimensions - 6`1" x 8`5"Level - Main
Kitchen 
Dimensions - 11`2" x 11`10"Level - Main
Living Room 
Dimensions - 12`10" x 19`9"Level - Main
Save
Ask
Tour
Hide
Share
Exterior Features
Construction Details 
Frame
Exterior 
Balcony
Frontage 
7.11M 23`4"
Lot Features 
Front YardLandscapedLevel
Roof 
ShingleAsphalt
Community Features
Association Amenities 
ParkParking
Community Features 
SidewalksStreet Lights
Maintenance Fee 
310
Maintenance Fee Frequency 
Monthly
Listing courtesy of Arshpreet Singh Pabla of Prep Realty Inc.

Listing information is provided by Participants of the Alberta One Realty Listing Services (Pillar 9). IDX information is provided exclusively for personal, non-commercial use, and may not be used for any purpose other than to identify prospective properties consumers may be interested in purchasing. Information is deemed reliable but not guaranteed. Copyright 2026, Alberta One Realty Listing Services (Pillar 9)
Last checked 2026-08-11 10:45 PM UTC

Neighborhood & Commute
Source: Walkscore
Save
Ask
Tour
Hide
Share