Save
Ask
Tour
Hide
Share
$820,000
96 Days On Site

40 Masters Common SE
Calgary, AB T3M 2B4

For Sale|Single Family Residence|Active
3
Beds
3
Total Baths
2
Full Baths
1
Partial Bath
2,476.81
SqFt
$331
/SqFt
2014
Built
Subdivision:
Mahogany
County:
Calgary
Call Now: 587-328-7524
Is this the listing for you? We can help make it yours.
587-328-7524
40 Masters Common SE40 Masters Common SE40 Masters Common SE40 Masters Common SE
Save
Ask
Tour
Hide
Share

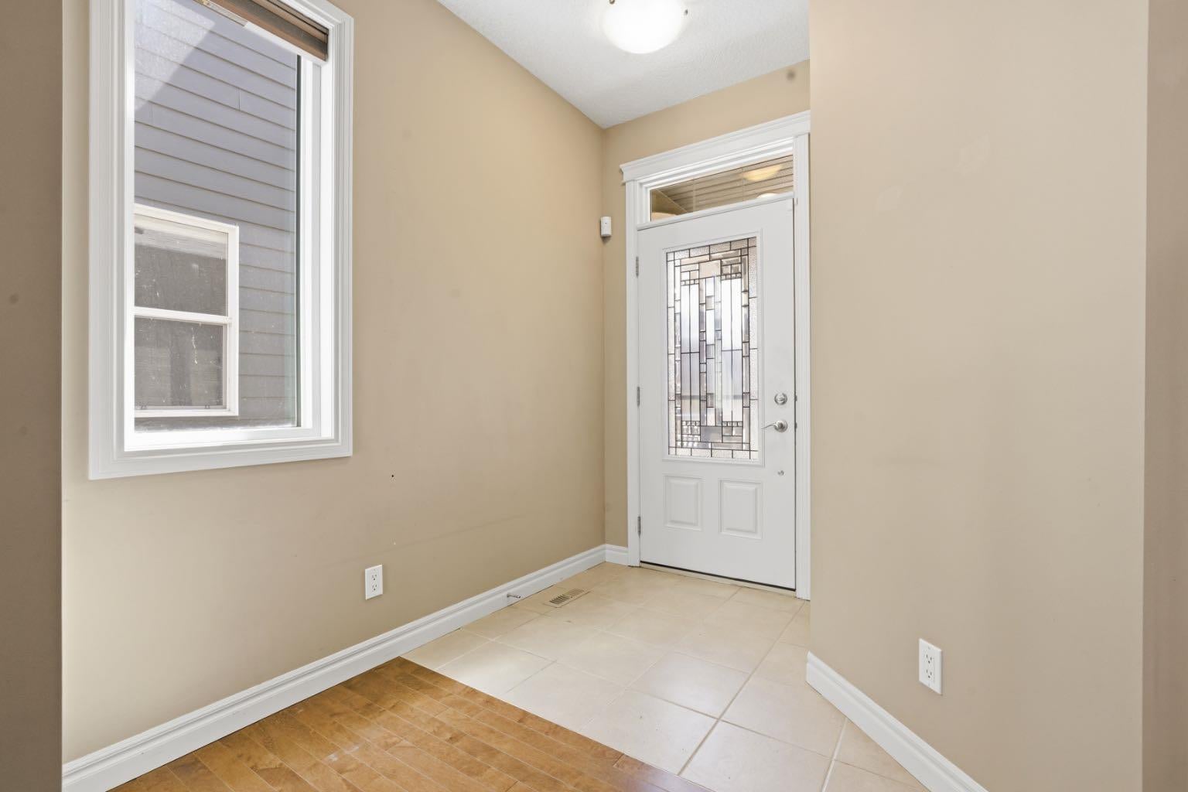
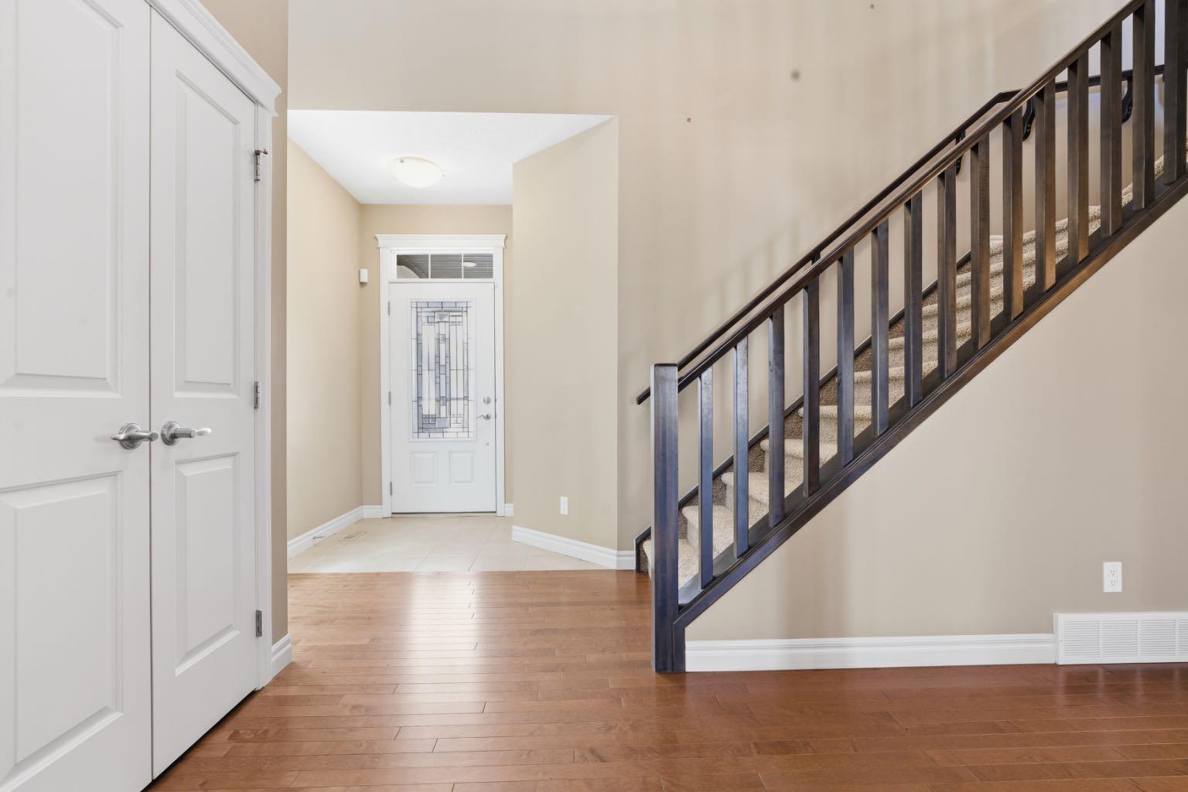
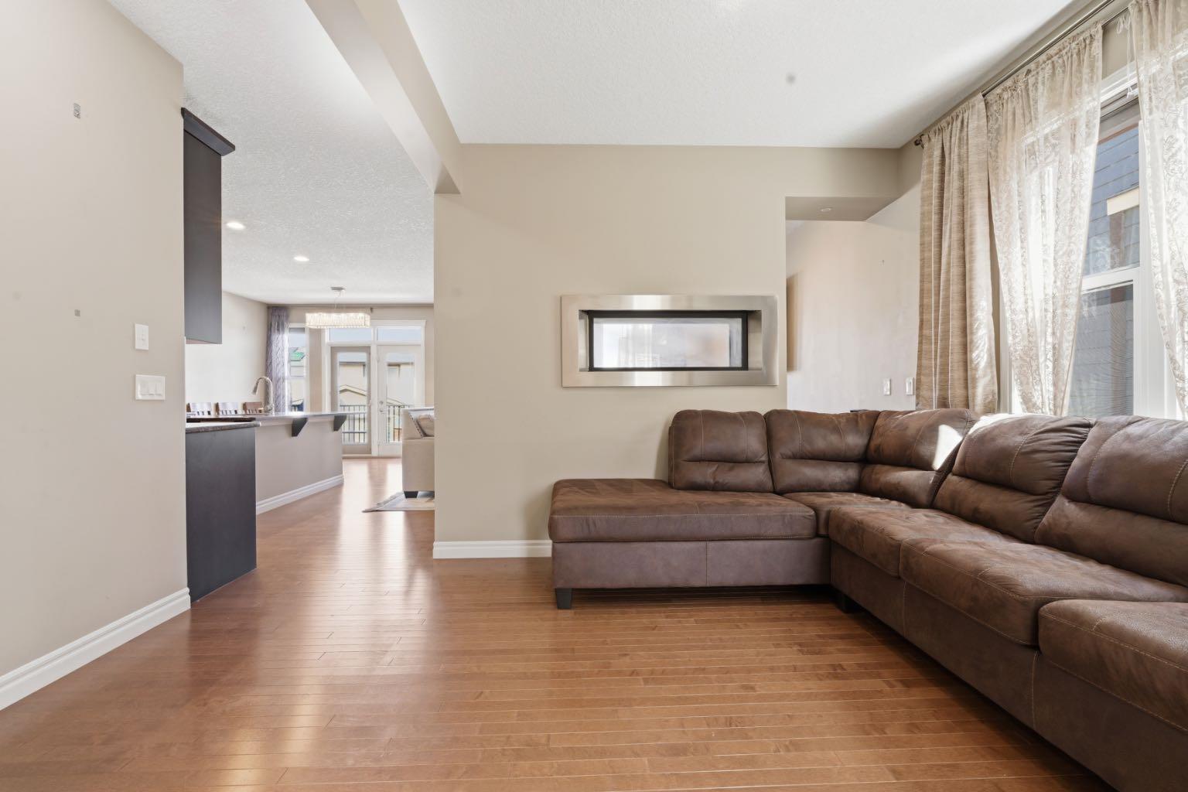
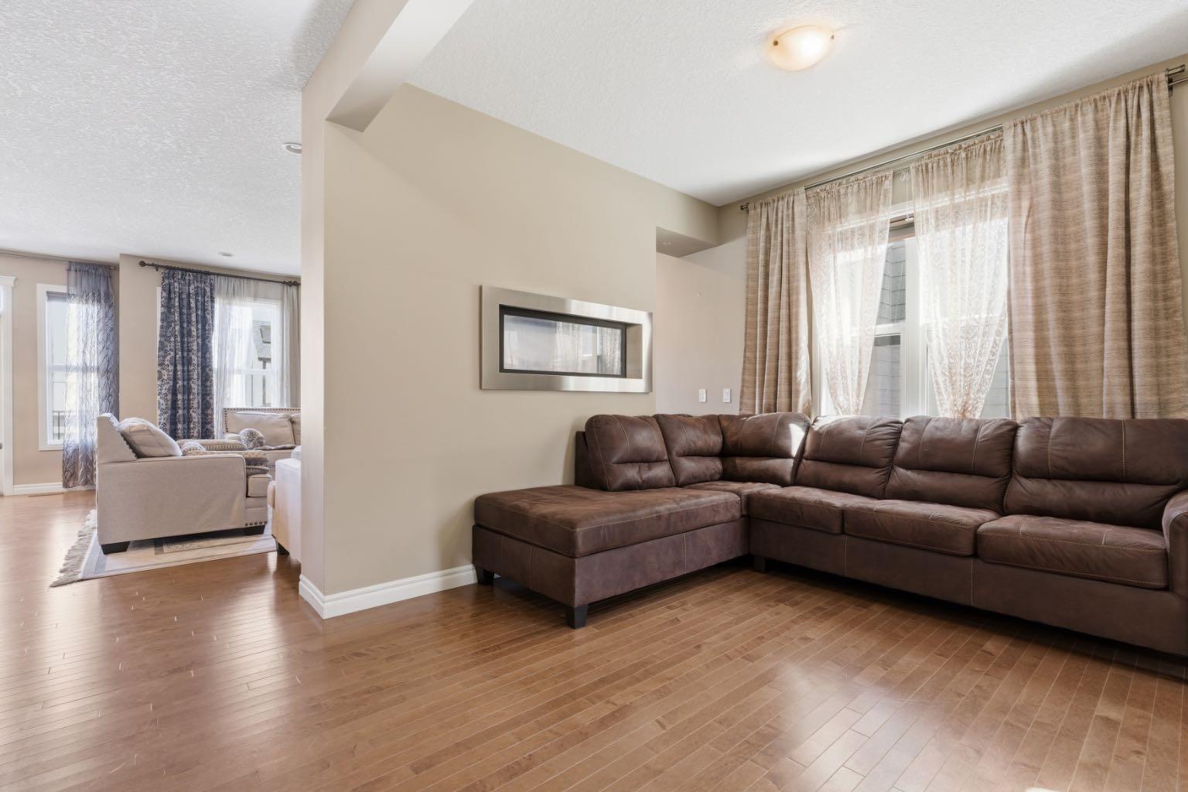
Located in the highly sought-after community of Mahogany, welcome to 40 Masters Common SE — where lakeside living meets modern luxury in one of Calgary’s premier lake communities. This turnkey front-drive home offers 3 bedrooms, 2.5 bathrooms, and over 2,400 sq. ft. of thoughtfully designed living space, with immediate possession available so you can settle in before summer and start enjoying the lake lifestyle right away. The main floor features a bright and open-concept layout filled with natural light, designer finishes, and exceptional functionality. Enjoy both a spacious living room and family room, perfect for entertaining or everyday living. The chef-inspired kitchen is beautifully appointed with stainless steel appliances, quartz countertops, and ample cabinetry, creating the ideal space for hosting family and friends. Upstairs, you’ll find a massive bonus room, a convenient upper-floor laundry room, and a stunning primary retreat complete with a spa-inspired ensuite. Two additional generously sized bedrooms and a bright shared bathroom with a large window complete the upper level. Every inch of this home has been carefully designed with comfort, style, and practicality in mind. Step outside and discover why Mahogany is one of Calgary’s most desirable communities, offering private lake access, beaches, scenic pathways, parks, schools, restaurants, and an unmatched family-friendly atmosphere. Conveniently located near Stoney Trail and Deerfoot Trail, you’re just minutes from shopping, dining, schools, and easy access throughout the city. Homes like this rarely stay available for long. Lakeside living. Front-drive convenience. Immediate possession. Welcome home.

Save
Ask
Tour
Hide
Share
Listing Snapshot
Price 
$820,000
Days On Site 
96 Days
Bedrooms 
3
Inside Area (SqFt) 
2,476.81 sqft
Total Baths 
3
Full Baths 
2
Partial Baths 
1
Lot Size 
0.09 Acres
Year Built 
2014
MLS® Number 
A2309373
Status 
Active
Property Tax 
$5,426
Maintenance Fees 
N/A
Sq Ft Source 
N/A
Friends & Family
Recent Activity
2 months agoPrice changed to $820,000
2 months agoListing updated with changes from the MLS®
3 months agoListing first seen on site
General Features
Acres 
0.09
Attached Garage 
Yes
Garage 
Yes
Garage Spaces 
2
Levels 
Two
Parking 
AttachedGarageGarage Door Opener
Parking Spaces 
4
Property Sub Type 
Single Family Residence
SqFt Above 
2465.81
Style 
2 Storey
Zoning 
R-G
Interior Features
Appliances 
DishwasherDryerRange HoodRefrigeratorWasherElectric Range
Basement 
FullUnfinished
Cooling 
Central Air
Fireplace 
Yes
Fireplace Features 
Gas
Fireplaces 
1
Flooring 
CarpetHardwoodTile
Heating 
Forced Air
Interior 
Breakfast BarOpen FloorplanSee Remarks
Laundry Features 
In UnitLaundry RoomSee RemarksSinkUpper Level
Window Features 
Window Coverings
2pc Bathroom 
Dimensions - 5`1" x 6`0"Level - Main
4pc Bathroom 
Dimensions - 9`6" x 9`10"Level - Upper
5pc Ensuite bath 
Dimensions - 10`2" x 14`5"Level - Upper
Bedroom 
Dimensions - 9`11" x 12`2"Level - Upper
Bedroom - Primary 
Dimensions - 14`6" x 13`10"Level - Upper
Bonus Room 
Dimensions - 18`6" x 15`6"Level - Upper
Dining Room 
Dimensions - 12`0" x 8`10"Level - Main
Family Room 
Dimensions - 17`3" x 15`11"Level - Main
Kitchen 
Dimensions - 7`8" x 16`10"Level - Main
Laundry 
Dimensions - 5`3" x 8`2"Level - Upper
Living Room 
Dimensions - 10`4" x 9`11"Level - Main
Walk-In Closet 
Dimensions - 6`4" x 10`1"Level - Upper
Save
Ask
Tour
Hide
Share
Exterior Features
Construction Details 
BrickStuccoFrame
Exterior 
OtherPrivate Yard
Fencing 
Fenced
Frontage 
10.04M 32`11"
Lot Features 
Back YardFront YardLandscapedRectangular LotSee Remarks
Patio And Porch 
Deck
Roof 
ShingleAsphalt
Waterfront Features 
Lake
Windows/Doors 
Window Coverings
Community Features
Association Amenities 
Beach AccessBoatingClubhouseParkPlaygroundRecreation Facilities
Community Features 
ClubhouseLakeParkPlaygroundSidewalksStreet LightsTennis Court(s)
Maintenance Fee 
560
Maintenance Fee Frequency 
Annually
Listing courtesy of Sukh Pangly of eXp Realty

Listing information is provided by Participants of the Alberta One Realty Listing Services (Pillar 9). IDX information is provided exclusively for personal, non-commercial use, and may not be used for any purpose other than to identify prospective properties consumers may be interested in purchasing. Information is deemed reliable but not guaranteed. Copyright 2026, Alberta One Realty Listing Services (Pillar 9)
Last checked 2026-08-13 12:02 AM UTC

Neighborhood & Commute
Source: Walkscore
Save
Ask
Tour
Hide
Share