Save
Ask
Tour
Hide
Share
$479,900
22 Days On Site

40 Covepark Place NE
Calgary, AB T3K 5Z8

For Sale|Single Family Residence|Active
4
Beds
2
Total Baths
2
Full Baths
927
SqFt
$518
/SqFt
2004
Built
Subdivision:
Coventry Hills
County:
Calgary
Call Now: 587-328-7524
Is this the listing for you? We can help make it yours.
587-328-7524
40 Covepark Place NE40 Covepark Place NE40 Covepark Place NE40 Covepark Place NE
Save
Ask
Tour
Hide
Share

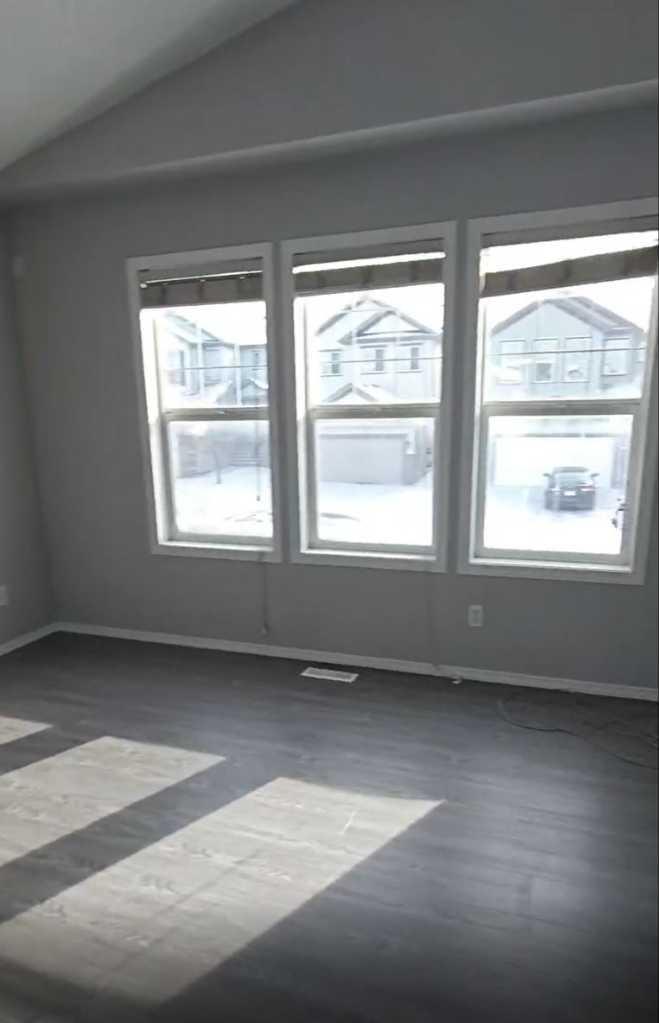
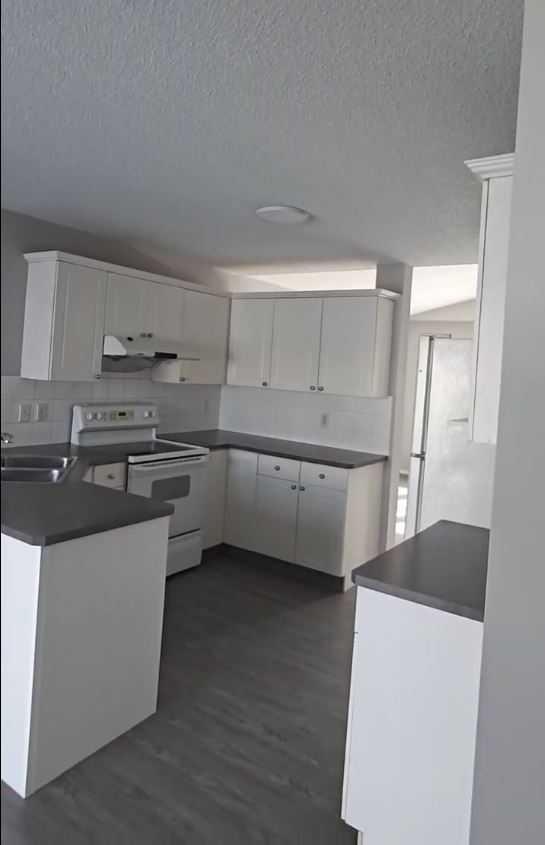
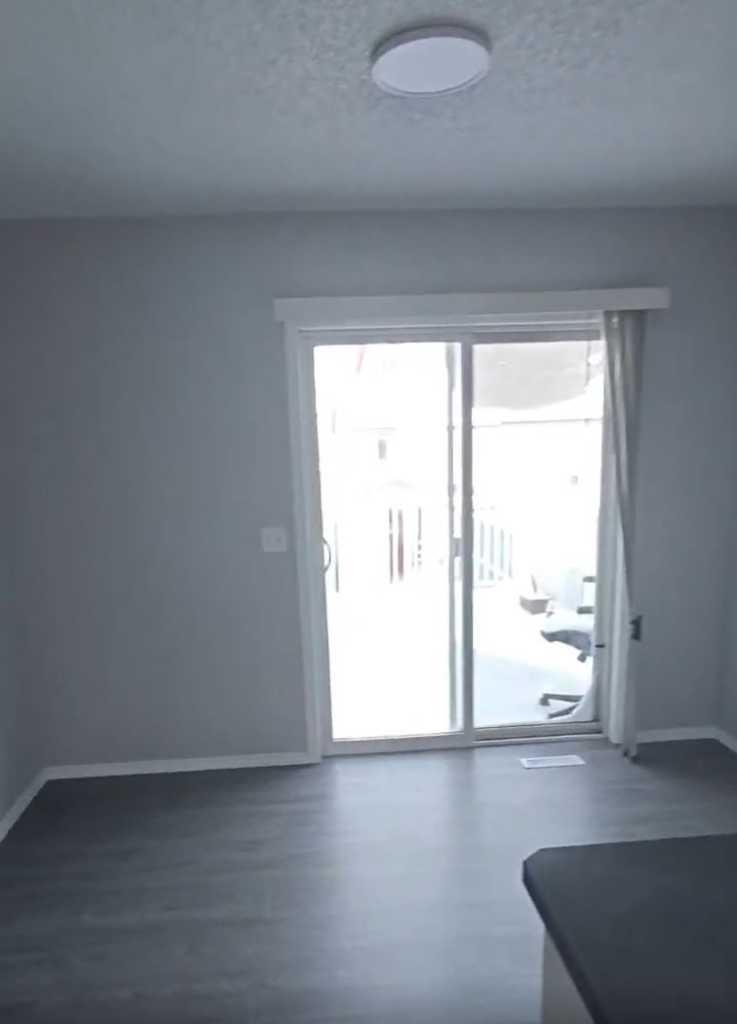
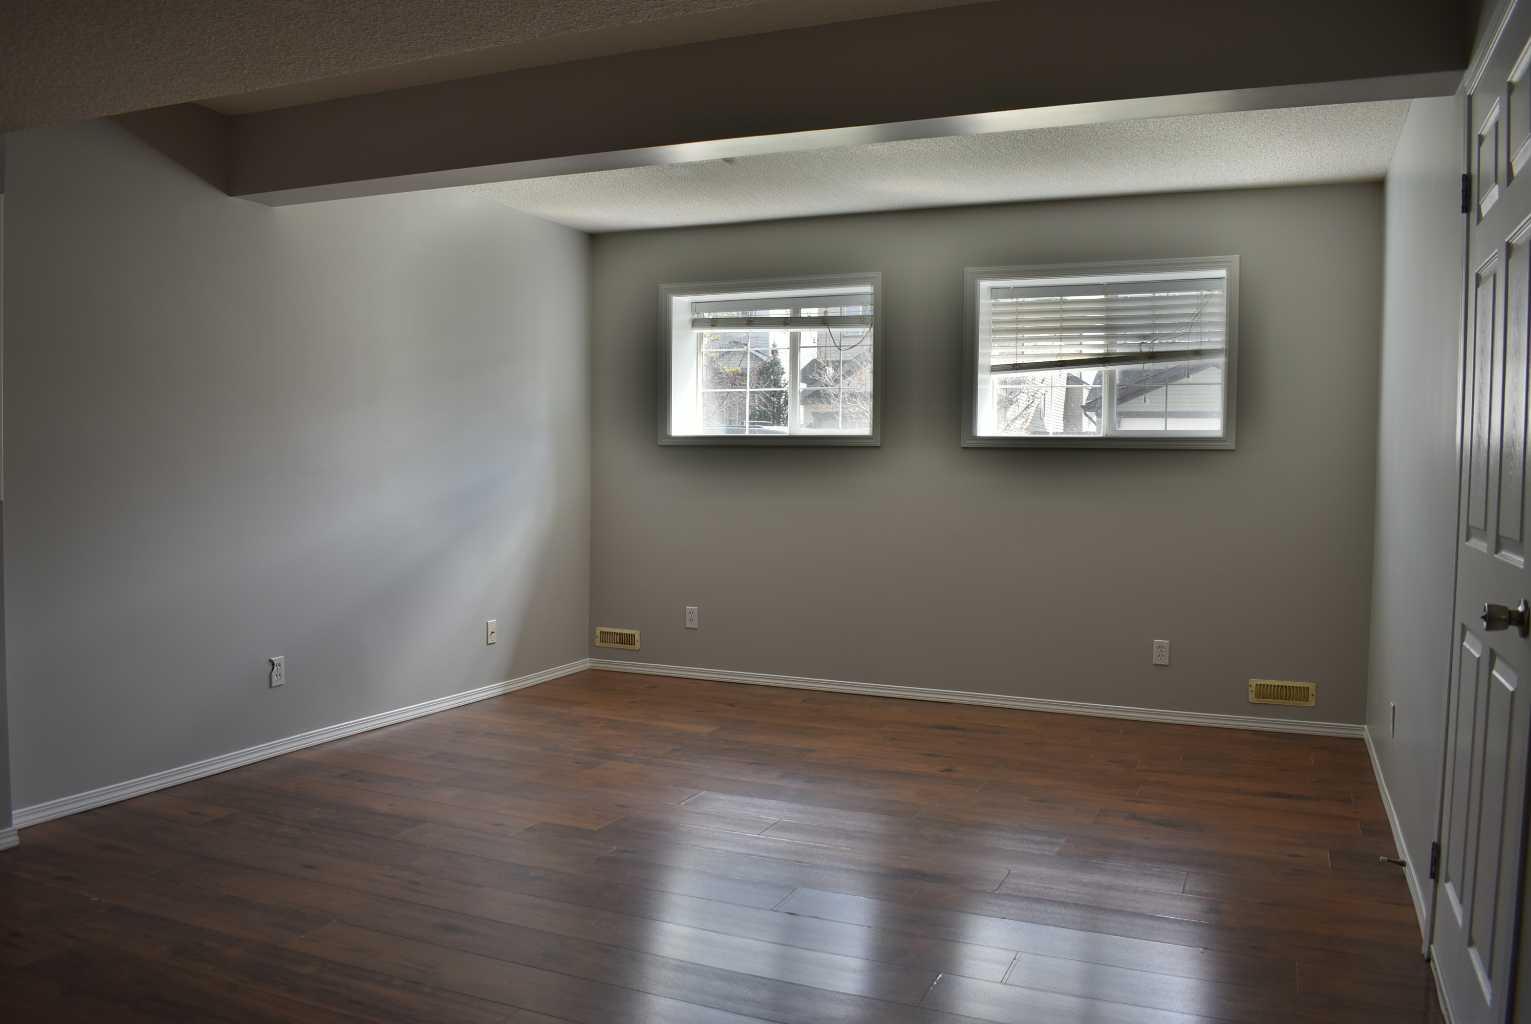
This is a GOOD INVESTMENT, 927 sq. ft. custom built bilevel. Rent out the main floor and live in the basement. Vaulted ceilings and large windows make for a very sunny living room, new paint(2025)and new laminate flooring(2025) through the main level, kitchen is fantastic with an abundance of cupboard and counter space, corner sink and large eating area with sliders that open up to the large deck overlooking the provide back yard with a shed and lots of room for a double garage. The main floor is complemented with a spacious master bedroom, 2nd bedroom and full bathroom. Professionally developed illegal suite basement offers a public laundry, a kitchen, large windows and a bright family room, two large bedrooms and another full bathroom. New roof(2025), new paint in the basement(2026), new part of siding(2025). Walking distance to school. Close to schools, supermarket, Vivo for Healthier Generations, buses, Stony Trail. ***Buyer must assume the tenants in the mail floor. The rent is $1550 + 60% utilities. The lease agreement will expired at the end of February 2027.***

Save
Ask
Tour
Hide
Share
Listing Snapshot
Price 
$479,900
Days On Site 
22 Days
Bedrooms 
4
Inside Area (SqFt) 
927 sqft
Total Baths 
2
Full Baths 
2
Partial Baths 
N/A
Lot Size 
0.08 Acres
Year Built 
2004
MLS® Number 
A2309342
Status 
Active
Property Tax 
$2,907
Maintenance Fees 
N/A
Sq Ft Source 
N/A
Friends & Family
Recent Activity
2 weeks agoPrice changed to $479,900
2 weeks agoListing updated with changes from the MLS®
3 weeks agoListing first seen on site
General Features
Acres 
0.08
Parking 
Off Street
Parking Spaces 
3
Property Sub Type 
Single Family Residence
Style 
Bi-Level
Zoning 
R-G
Interior Features
Appliances 
DishwasherRange HoodRefrigeratorWasher/Dryer StackedElectric Range
Basement 
FullFinished
Flooring 
Laminate
Heating 
Forced AirNatural Gas
Interior 
Vaulted Ceiling(s)
Laundry Features 
In Basement
Window Features 
Window Coverings
4pc Bathroom 
Dimensions - 6`2" x 3`0"Level - Main
Bedroom 
Dimensions - 10`6" x 12`3"Level - Lower
Bedroom - Primary 
Dimensions - 13`1" x 11`7"Level - Main
Dining Room 
Dimensions - 10`10" x 8`5"Level - Main
Family Room 
Dimensions - 18`6" x 13`0"Level - Lower
Kitchen 
Dimensions - 10`10" x 10`0"Level - Main
Living Room 
Dimensions - 14`4" x 13`7"Level - Main
Save
Ask
Tour
Hide
Share
Exterior Features
Construction Details 
Vinyl SidingFrame
Exterior 
Private Yard
Fencing 
Fenced
Frontage 
9.64M 31`8"
Lot Features 
Back YardFlag LotFront YardRectangular Lot
Patio And Porch 
Deck
Roof 
Asphalt
Windows/Doors 
Window Coverings
Community Features
Community Features 
PlaygroundSidewalksStreet Lights
Listing courtesy of Lisa XP Li of Grand Realty

Listing information is provided by Participants of the Alberta One Realty Listing Services (Pillar 9). IDX information is provided exclusively for personal, non-commercial use, and may not be used for any purpose other than to identify prospective properties consumers may be interested in purchasing. Information is deemed reliable but not guaranteed. Copyright 2026, Alberta One Realty Listing Services (Pillar 9)
Last checked 2026-05-30 11:22 PM UTC

Neighborhood & Commute
Source: Walkscore
Save
Ask
Tour
Hide
Share