Save
Ask
Tour
Hide
Share
$699,900
23 Days On Site

49 Bluerock Hill SW
Calgary, AB T2Y 0V7

For Sale|Single Family Residence|Active
3
Beds
3
Total Baths
2
Full Baths
1
Partial Bath
1,464.91
SqFt
$478
/SqFt
2026
Built
Subdivision:
Alpine Park
County:
Calgary
Call Now: 587-328-7524
Is this the listing for you? We can help make it yours.
587-328-7524
49 Bluerock Hill SW49 Bluerock Hill SW49 Bluerock Hill SW49 Bluerock Hill SW
Save
Ask
Tour
Hide
Share

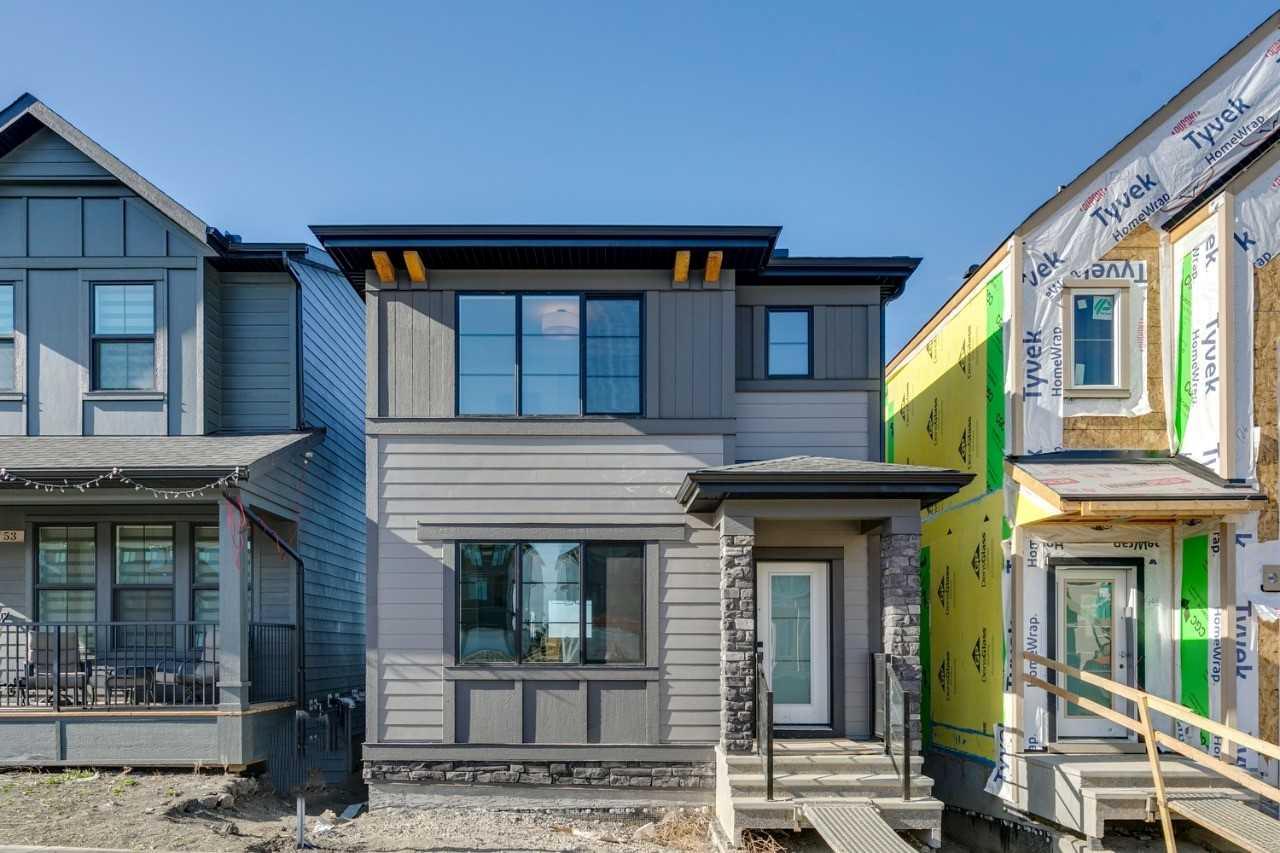
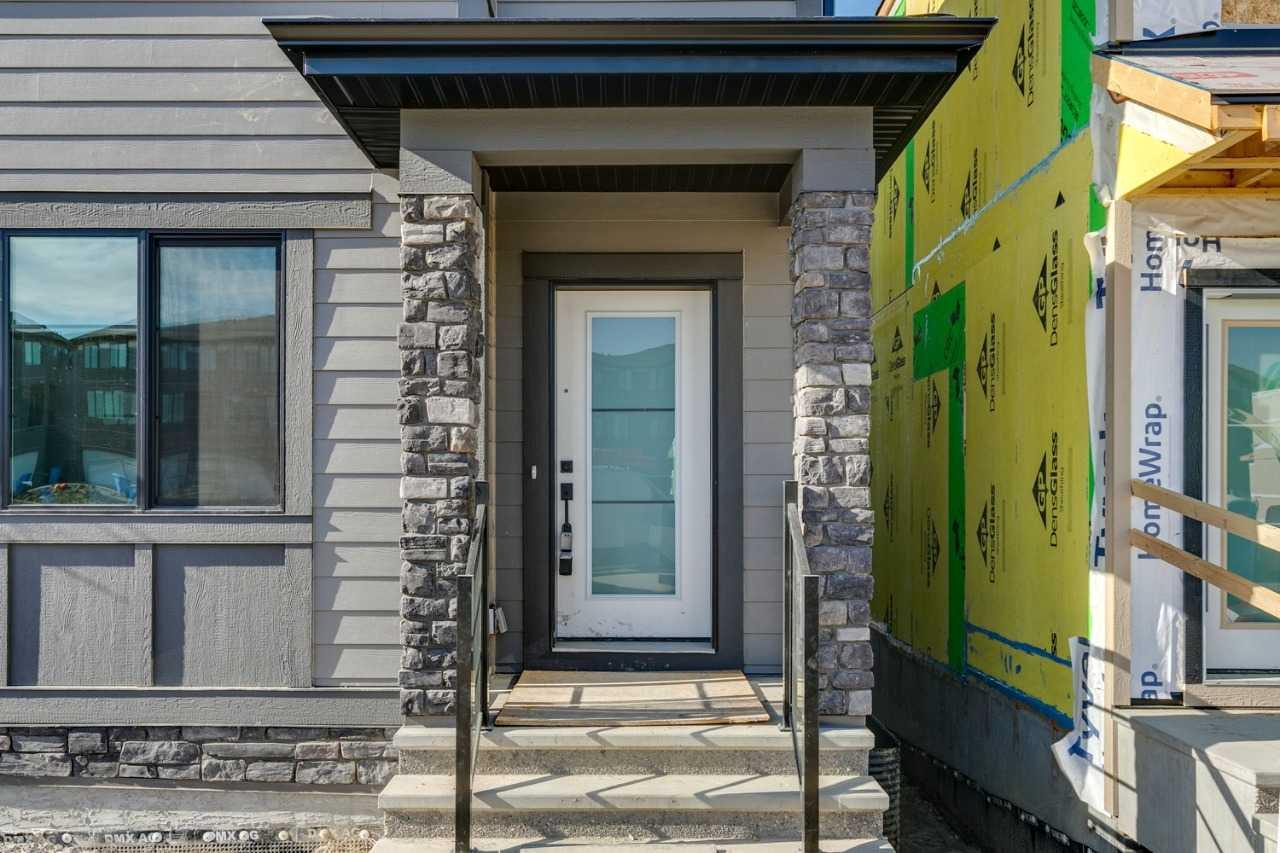
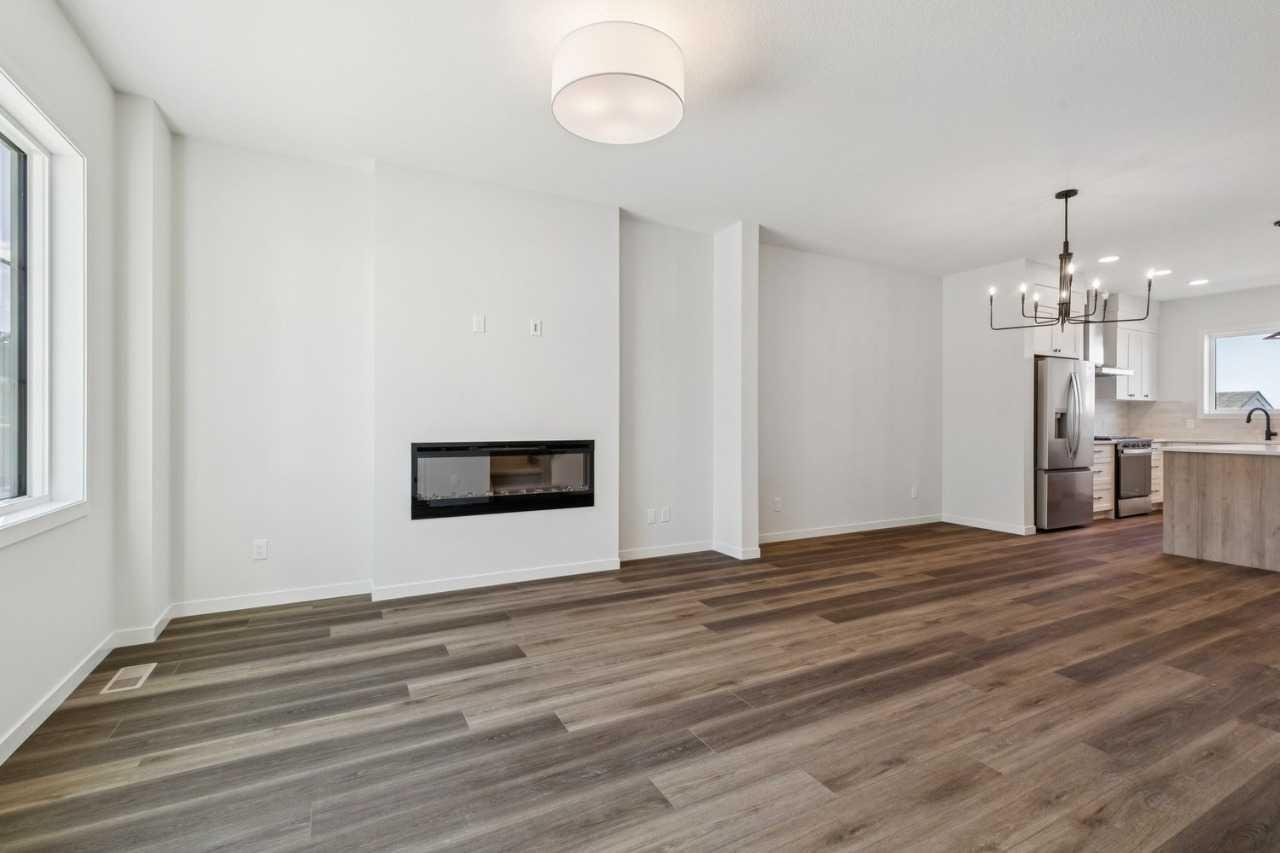
Welcome to 49 Bluerock Hill SW — the Kindle model by Calbridge Homes, nestled in Calgary's vibrant new community of Alpine Park. Thoughtfully designed for modern living, this Net Zero Ready home goes beyond a typical Calbridge build with a range of upgraded performance features: precast foundation, continuous exterior insulation above grade, below-slab insulation, cellulose attic insulation, and a high-efficiency Gradient system combining heating and hot water in one streamlined unit. Additional highlights include triple-pane black laminate windows, A/C, solar rough-in readiness, and a detached 20x22 garage — all included. Set within one of Calgary's most exciting new communities, with parks, pathways, and future amenities nearby, this is a stylish, future-focused home built for long-term comfort and efficiency. Photos are representative.

Save
Ask
Tour
Hide
Share
Listing Snapshot
Price 
$699,900
Days On Site 
23 Days
Bedrooms 
3
Inside Area (SqFt) 
1,464.91 sqft
Total Baths 
3
Full Baths 
2
Partial Baths 
1
Lot Size 
0.06 Acres
Year Built 
2026
MLS® Number 
A2309197
Status 
Active
Property Tax 
$1,032
Maintenance Fees 
N/A
Sq Ft Source 
N/A
Friends & Family
Recent Activity
3 weeks agoListing first seen on site
3 weeks agoListing updated with changes from the MLS®
General Features
Acres 
0.06
Garage 
Yes
Garage Spaces 
2
Levels 
Two
Parking 
Garage
Parking Spaces 
2
Property Condition 
New Construction
Property Sub Type 
Single Family Residence
SqFt Above 
1464.91
Style 
2 Storey
Zoning 
R-G
Interior Features
Appliances 
DishwasherElectric RangeMicrowaveRefrigerator
Basement 
FullUnfinished
Fireplace 
Yes
Fireplace Features 
ElectricInsert
Fireplaces 
1
Flooring 
CarpetVinyl
Heating 
Forced AirNatural Gas
Interior 
Double VanityKitchen IslandWalk-In Closet(s)
Laundry Features 
Upper Level
2pc Bathroom 
Level - Main
4pc Bathroom 
Level - Upper
5pc Ensuite bath 
Level - Upper
Bedroom 
Dimensions - 9`5" x 9`5"Level - Upper
Bedroom - Primary 
Dimensions - 11`11" x 12`10"Level - Upper
Dining Room 
Dimensions - 13`0" x 9`10"Level - Main
Great Room 
Dimensions - 14`0" x 13`4"Level - Main
Save
Ask
Tour
Hide
Share
Exterior Features
Construction Details 
StoneFrame
Exterior 
Awning(s)
Frontage 
7.67M 25`2"
Lot Features 
Back Yard
Patio And Porch 
Deck
Roof 
ShingleAsphalt
Community Features
Association Amenities 
None
Community Features 
ParkPlaygroundSidewalksStreet Lights
Maintenance Fee Frequency 
Annually
Listing courtesy of David Lofthaug of Bode Platform Inc.

Listing information is provided by Participants of the Alberta One Realty Listing Services (Pillar 9). IDX information is provided exclusively for personal, non-commercial use, and may not be used for any purpose other than to identify prospective properties consumers may be interested in purchasing. Information is deemed reliable but not guaranteed. Copyright 2026, Alberta One Realty Listing Services (Pillar 9)
Last checked 2026-05-31 02:09 AM UTC

Neighborhood & Commute
Source: Walkscore
Save
Ask
Tour
Hide
Share