

4 Everridge Square SW 104Calgary, AB T2Y 5G9
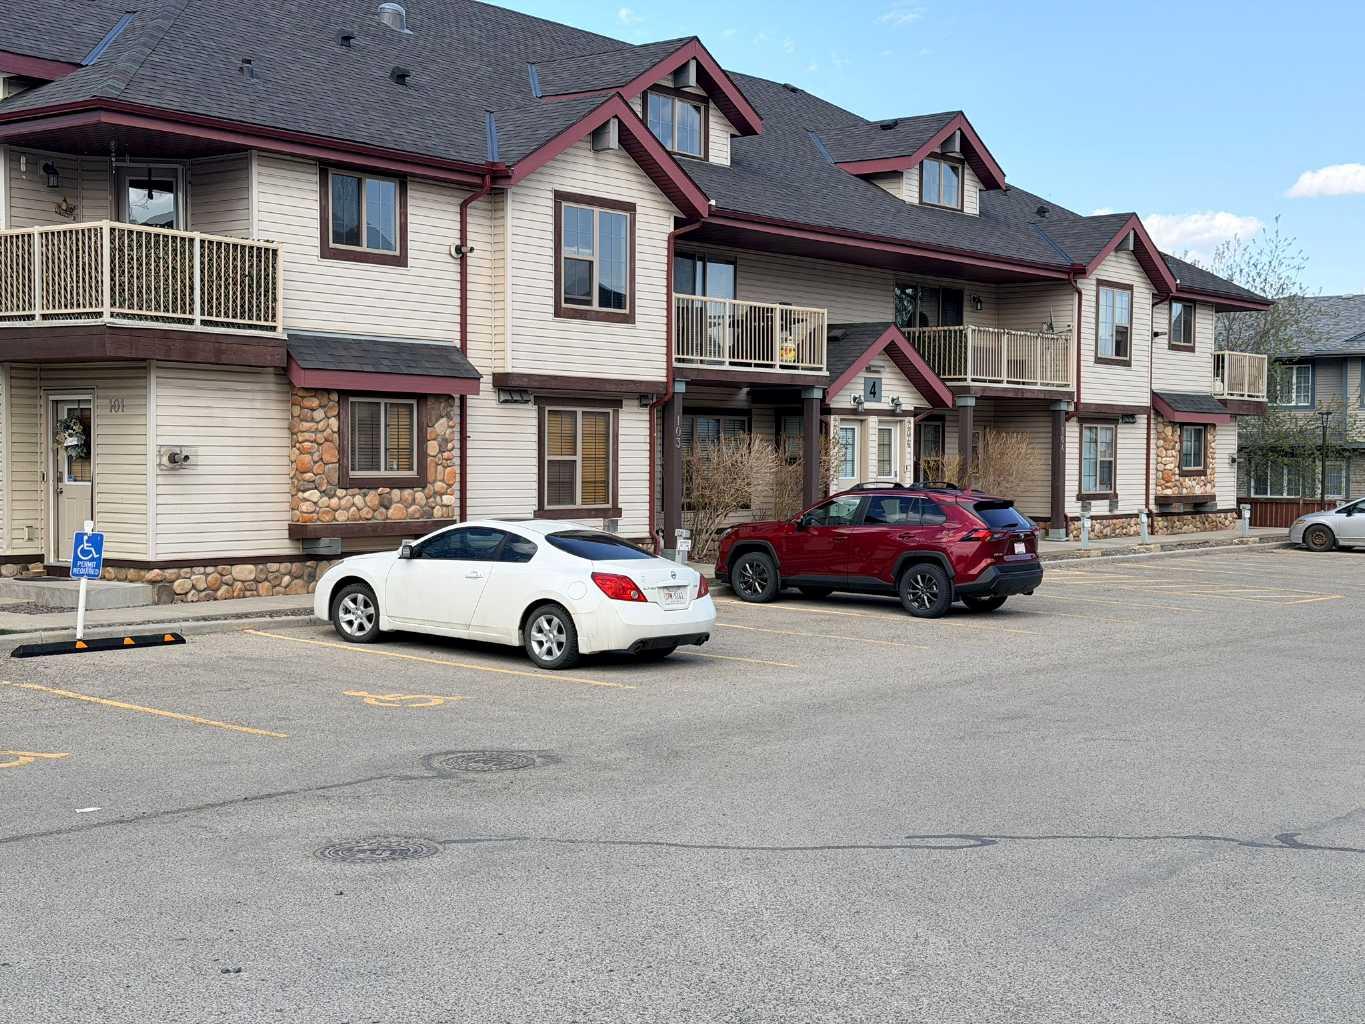
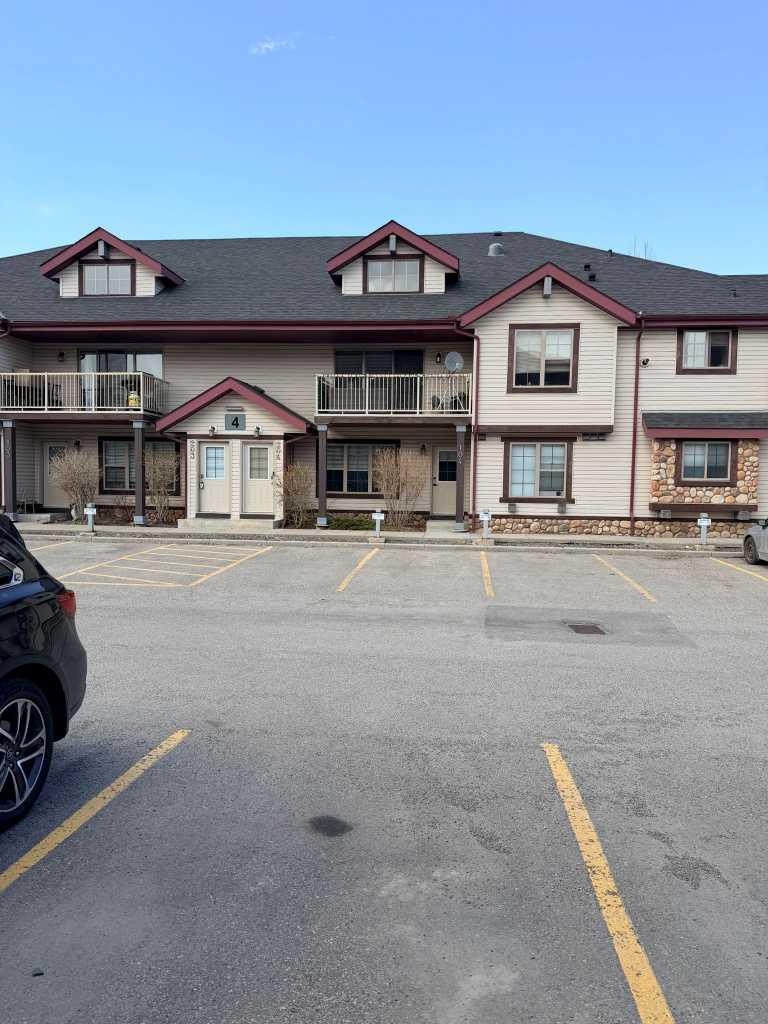
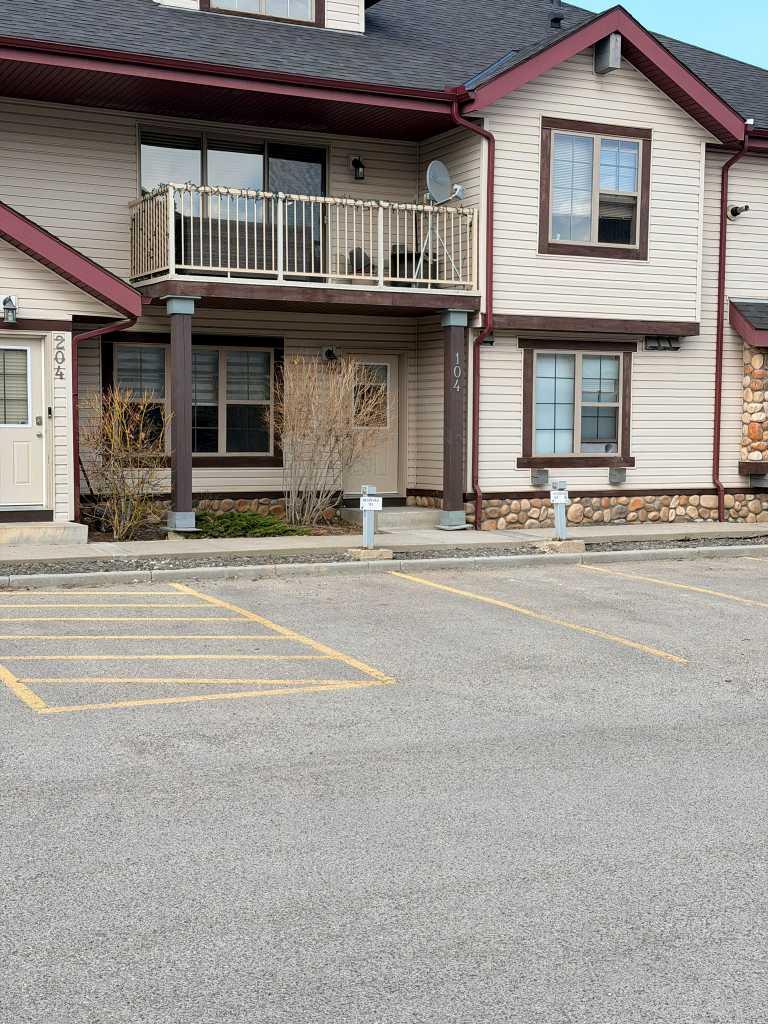
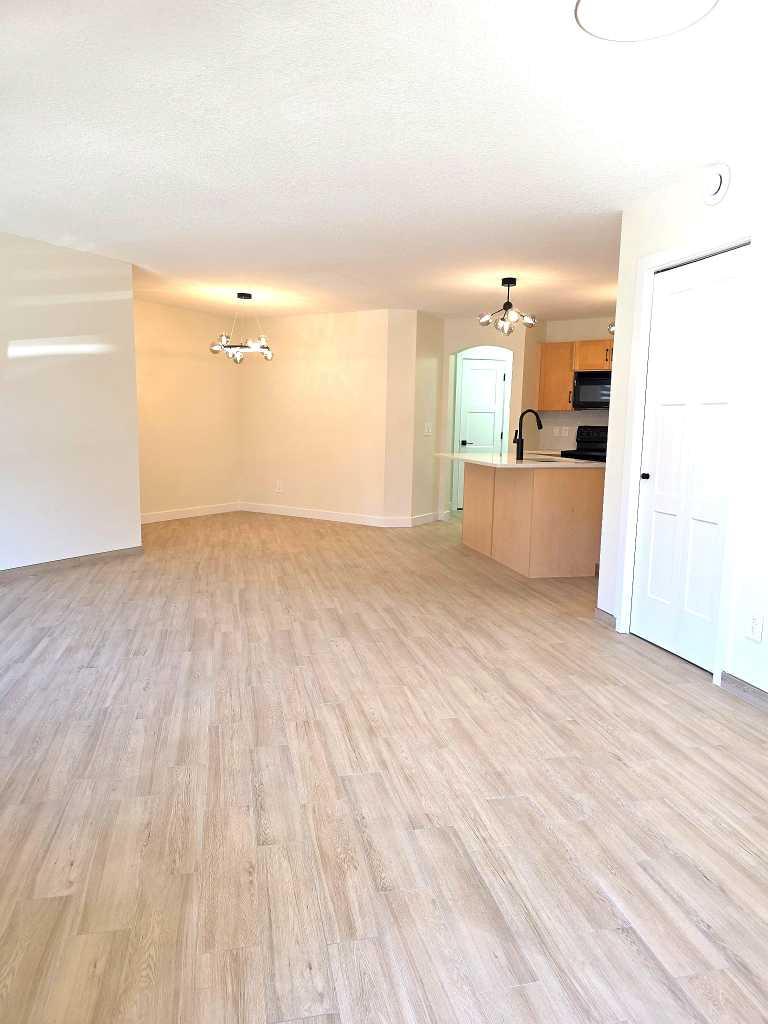
Welcome to this beautifully upgraded main floor condo in the highly desirable community of Evergreen! Located at Unit 104, 4 Everridge Square SW, this spacious 925 sq. ft. home offers modern finishes, an excellent layout, and the convenience of ground-level living backing directly onto a peaceful green space. Recently renovated throughout, this bright and stylish unit features upgraded flooring, contemporary lighting, fresh modern finishes, and a stunning open-concept kitchen complete with quartz countertops, an oversized island with undermount sink, updated cabinetry, and sleek black appliances and fixtures. The spacious living and dining areas provide an inviting atmosphere with large windows allowing for plenty of natural light. The thoughtfully designed layout includes generously sized bedrooms, a beautifully updated bathroom, in-suite laundry, BRAND New Boiler, and ample storage space. Enjoy the comfort and convenience of direct main floor access, ideal for pet owners, downsizers, or anyone seeking easy accessibility. Step outside onto your own patio and enjoy the quiet green space directly behind the unit, offering added privacy and a relaxing outdoor setting. This home also includes an assigned parking stall and is situated in an unbeatable location close to shopping, schools, parks, transit, and major amenities. Commuting is effortless with quick access to Stoney Trail / Ring Road, Macleod Trail, and nearby pathways, making this an exceptional opportunity for first-time buyers, investors, or those looking to downsize without compromise. Move-in ready and beautifully updated — this is Evergreen living at its best!
| 4 days ago | Price changed to $269,900 | |
| 5 days ago | Listing updated with changes from the MLS® | |
| 3 weeks ago | Listing first seen on site |

Listing information is provided by Participants of the Alberta One Realty Listing Services (Pillar 9). IDX information is provided exclusively for personal, non-commercial use, and may not be used for any purpose other than to identify prospective properties consumers may be interested in purchasing. Information is deemed reliable but not guaranteed. Copyright 2026, Alberta One Realty Listing Services (Pillar 9)
Last checked 2026-05-31 09:14 AM UTC
