Save
Ask
Tour
Hide
Share
$899,000
23 Days On Site

31275 Range Road 13
Rural Mountain View County, AB T0M 0W0
For Sale|Single Family Residence|Active
3
Beds
3
Total Baths
3
Full Baths
1,264.51
SqFt
$711
/SqFt
1970
Built
County:
Mountain View County
Call Now: 587-328-7524
Is this the listing for you? We can help make it yours.
587-328-7524
31275 Range Road 1331275 Range Road 1331275 Range Road 1331275 Range Road 13
Save
Ask
Tour
Hide
Share

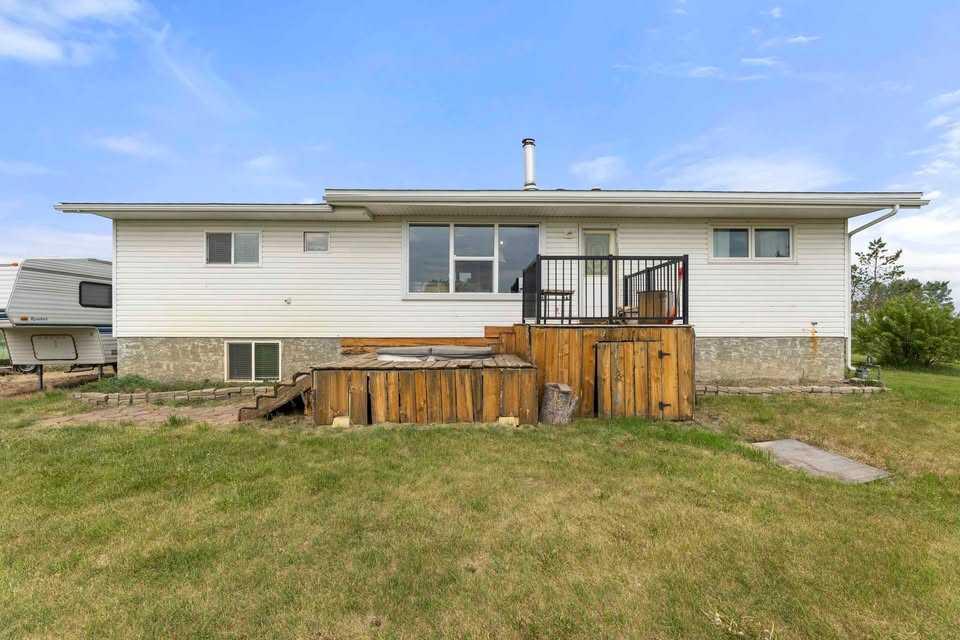
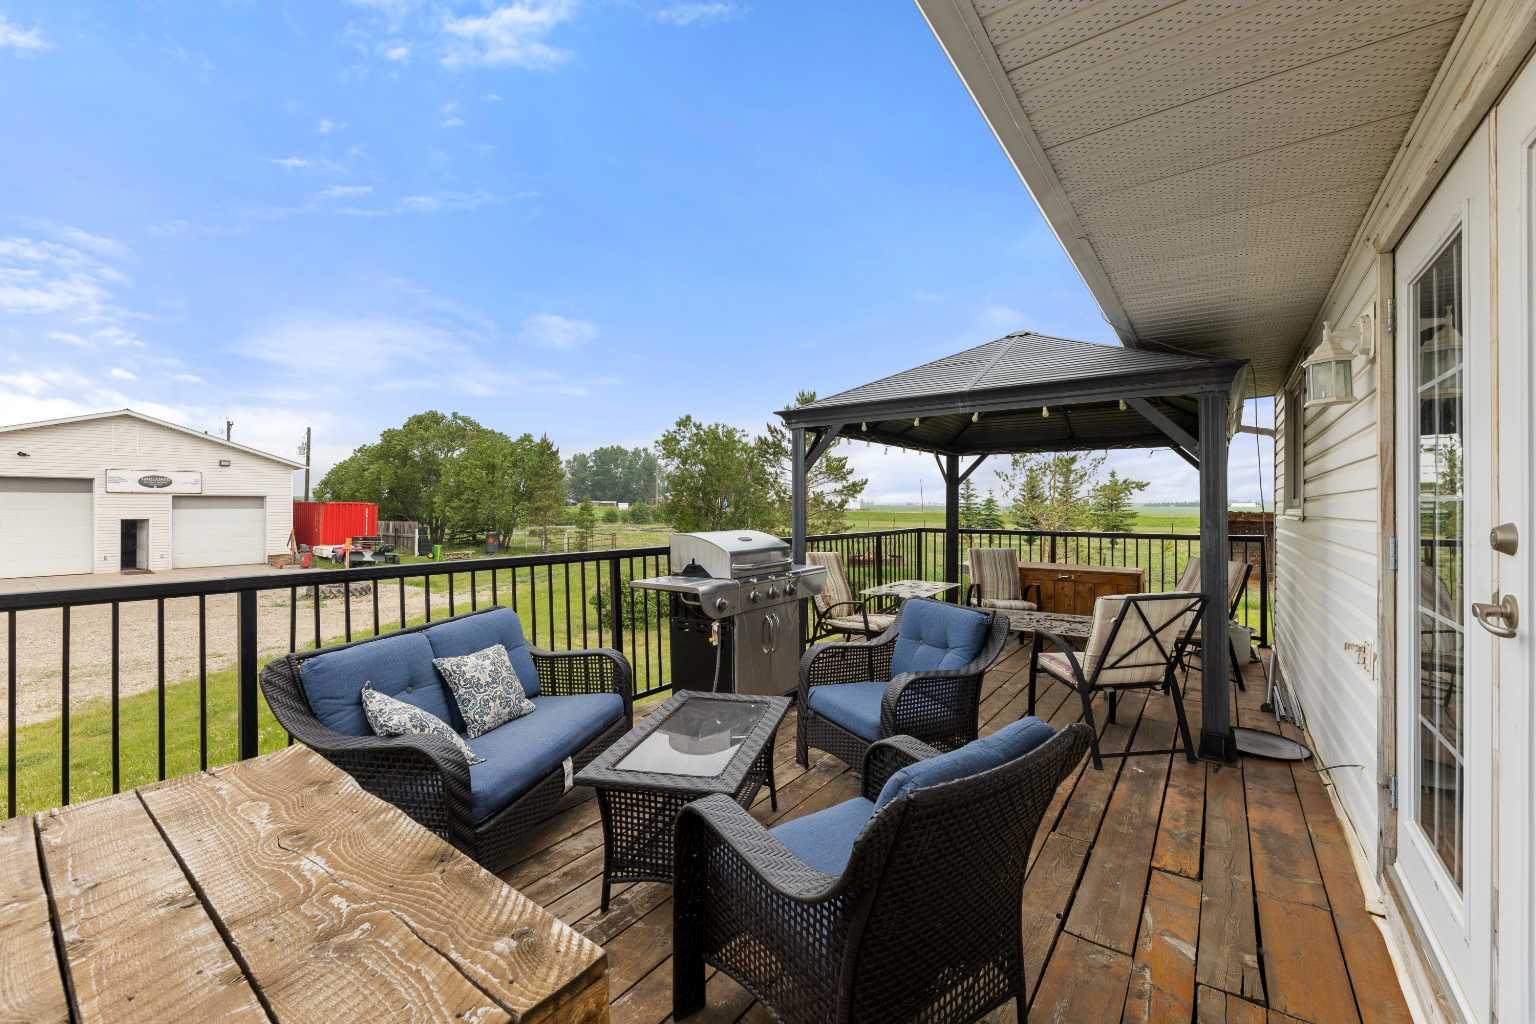
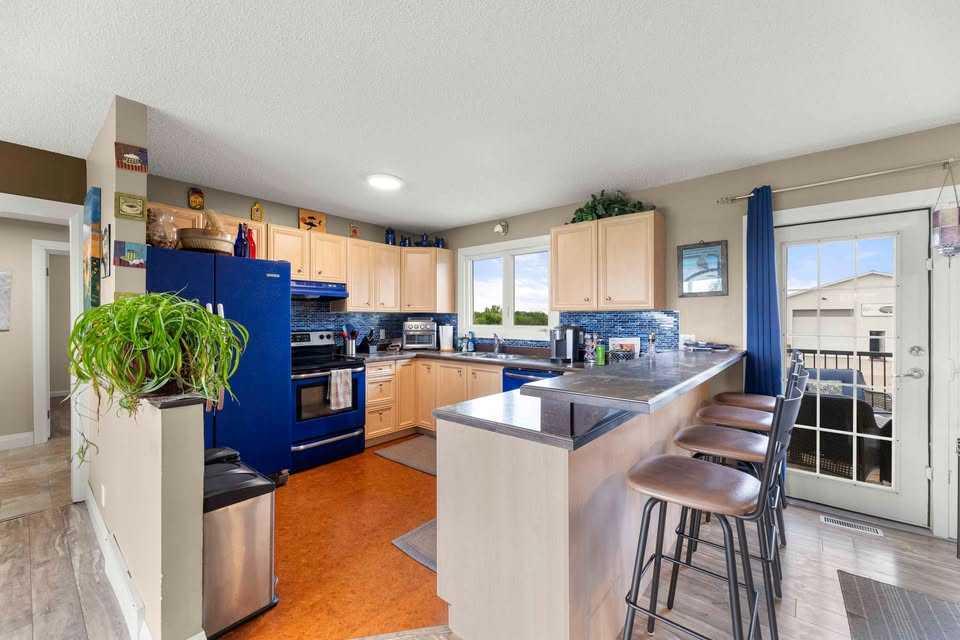
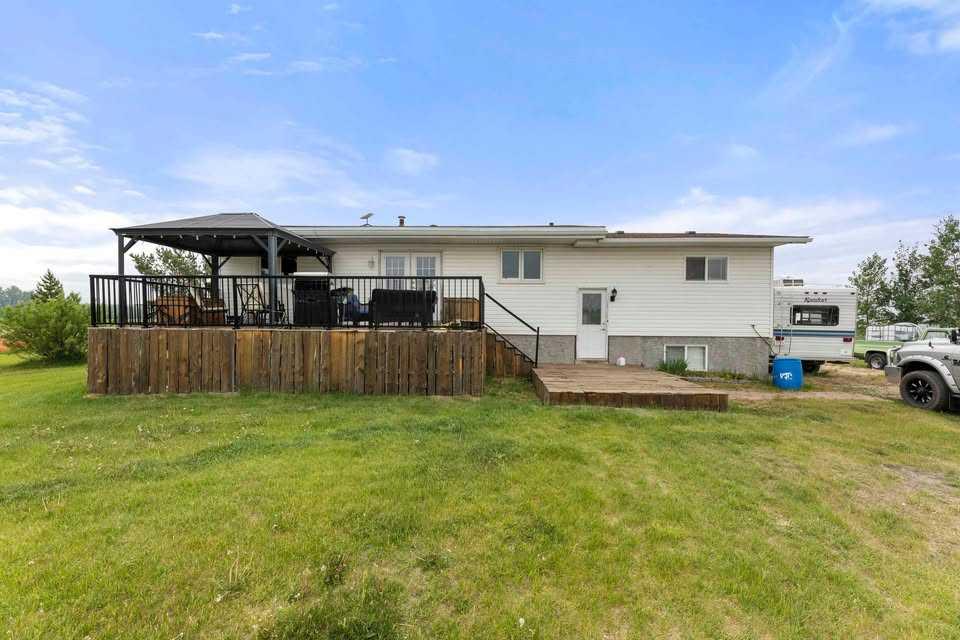
This property boasts a prime, high-visibility location with easy access to major routes, just 3 km west of the QE2 at DIDSBURY. Set on an expansive 4-ACRE PROPERTY, you'll find 5 STORAGE SHEDS and a FENCED PASTURE equipped with an animal shelter, and heated water for livestock. This renovated home offers 2,300 +/- sq ft of interior space and features an OPEN CONCEPT LAYOUT with a bright & unique kitchen with an eat up bar, good sized living & dining rooms + big windows throughout offering tons of natural light and views all the way around the property. 2 bedrooms + 2 bathrooms up and another bedroom + den and bathroom down. This home also offers a Summer kitchen for added convenience. Enjoy the MAIN FLOOR LAUNDRY, a cozy wood-burning stove, as well as 2 DECKS for outdoor relaxation & shade under the pergola. Hot tub included for your added enjoyment! The basement has a games/hobby area and IN FLOOR HEAT with newer windows & updates throughout. New in 2026 is a Water Filtration/Softener System. The insulated 60x35 SHOP is equipped with 220V single-phase power. IN-FLOOR & RADIANT HEATING ensuring year-round comfort with an attached 40 ft wired sea can featuring a developed reception & storage areas. This unique property has had an Auto Body business operated on the property in the shop (business package is available for purchase to the acreage buyer directly from the Seller). Don’t miss your chance to schedule a viewing today and embark on your journey toward a fulfilling new acreage lifestyle!

Save
Ask
Tour
Hide
Share
Listing Snapshot
Price 
$899,000
Days On Site 
23 Days
Bedrooms 
3
Inside Area (SqFt) 
1,264.51 sqft
Total Baths 
3
Full Baths 
3
Partial Baths 
N/A
Lot Size 
4 Acres
Year Built 
1970
MLS® Number 
A2309078
Status 
Active
Property Tax 
$3,710.53
Maintenance Fees 
N/A
Sq Ft Source 
N/A
Friends & Family
Recent Activity
3 weeks agoListing first seen on site
3 weeks agoListing updated with changes from the MLS®
General Features
Acres 
4
Garage 
Yes
Garage Spaces 
4
Levels 
One
Property Sub Type 
Single Family Residence
Sewer 
Septic Tank
SqFt Above 
1264.51
SqFt Below 
1102.97
Style 
Acreage with ResidenceBungalow
Water Source 
Well
Zoning 
Ag
Interior Features
Basement 
FullFinished
Fireplace 
Yes
Fireplace Features 
ElectricWood Burning Stove
Fireplaces 
2
Flooring 
CorkLaminateVinyl
Heating 
Forced Air
Interior 
Built-in FeaturesStorage
Laundry Features 
Laundry RoomMain Level
3pc Bathroom 
Dimensions - 10`6" x 7`0"Level - Basement
3pc Ensuite bath 
Dimensions - 9`5" x 6`5"Level - Main
4pc Bathroom 
Dimensions - 5`1" x 7`7"Level - Main
Bedroom 
Dimensions - 11`5" x 12`10"Level - Main
Bedroom - Primary 
Dimensions - 18`3" x 10`11"Level - Main
Den 
Dimensions - 10`8" x 12`7"Level - Basement
Game Room 
Dimensions - 12`2" x 29`9"Level - Basement
Kitchen 
Dimensions - 9`11" x 11`10"Level - Main
Kitchenette 
Dimensions - 11`1" x 15`4"Level - Basement
Laundry 
Dimensions - 8`1" x 10`11"Level - Main
Living Room 
Dimensions - 13`4" x 17`11"Level - Main
Save
Ask
Tour
Hide
Share
Exterior Features
Construction Details 
Vinyl Siding
Exterior 
Storage
Fencing 
Fenced
Lot Features 
Pasture
Other Structures 
Shed(s)
Patio And Porch 
Deck
Roof 
ShingleAsphalt
Community Features
Community Features 
GolfParkPlaygroundPool
Listing courtesy of Rayel Walker of Quest Realty

Listing information is provided by Participants of the Alberta One Realty Listing Services (Pillar 9). IDX information is provided exclusively for personal, non-commercial use, and may not be used for any purpose other than to identify prospective properties consumers may be interested in purchasing. Information is deemed reliable but not guaranteed. Copyright 2026, Alberta One Realty Listing Services (Pillar 9)
Last checked 2026-05-31 03:14 PM UTC

Neighborhood & Commute
Source: Walkscore
Save
Ask
Tour
Hide
Share