Save
Ask
Tour
Hide
Share
$449,000
75 Days On Site

155 SILVERADO SKIES Link SW 1406
Calgary, AB T2X 0K7

For Sale|Townhouse|Active
3
Beds
3
Total Baths
2
Full Baths
1
Partial Bath
1,331.05
SqFt
$337
/SqFt
2008
Built
Subdivision:
Silverado
County:
Calgary
Call Now: 587-328-7524
Is this the listing for you? We can help make it yours.
587-328-7524
155 SILVERADO SKIES Link SW 1406155 SILVERADO SKIES Link SW 1406155 SILVERADO SKIES Link SW 1406155 SILVERADO SKIES Link SW 1406
Save
Ask
Tour
Hide
Share

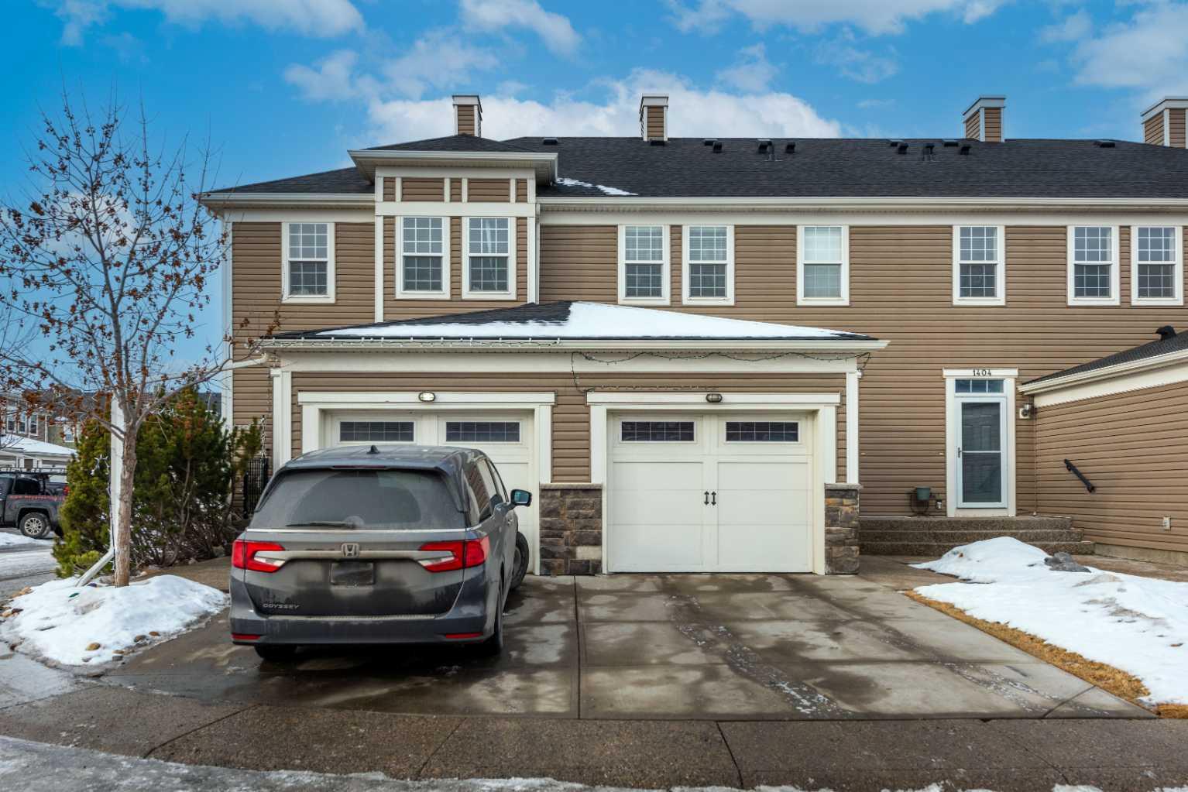
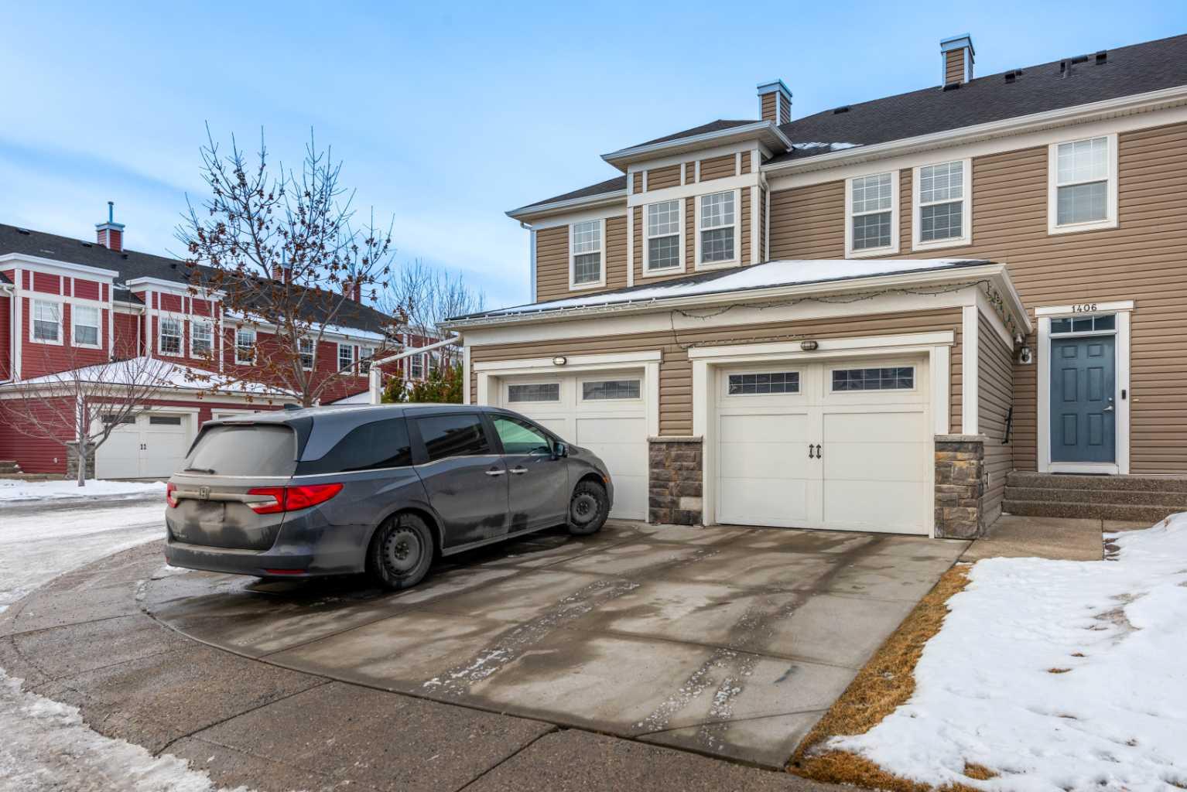
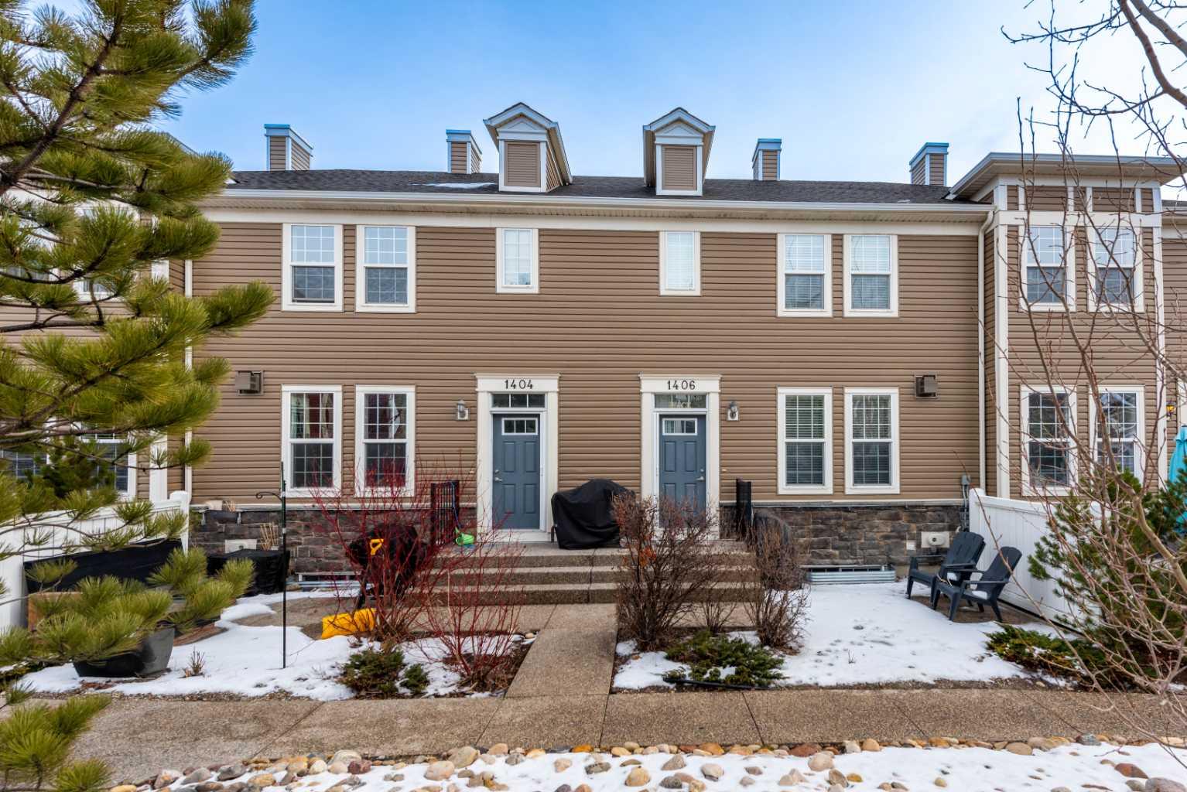
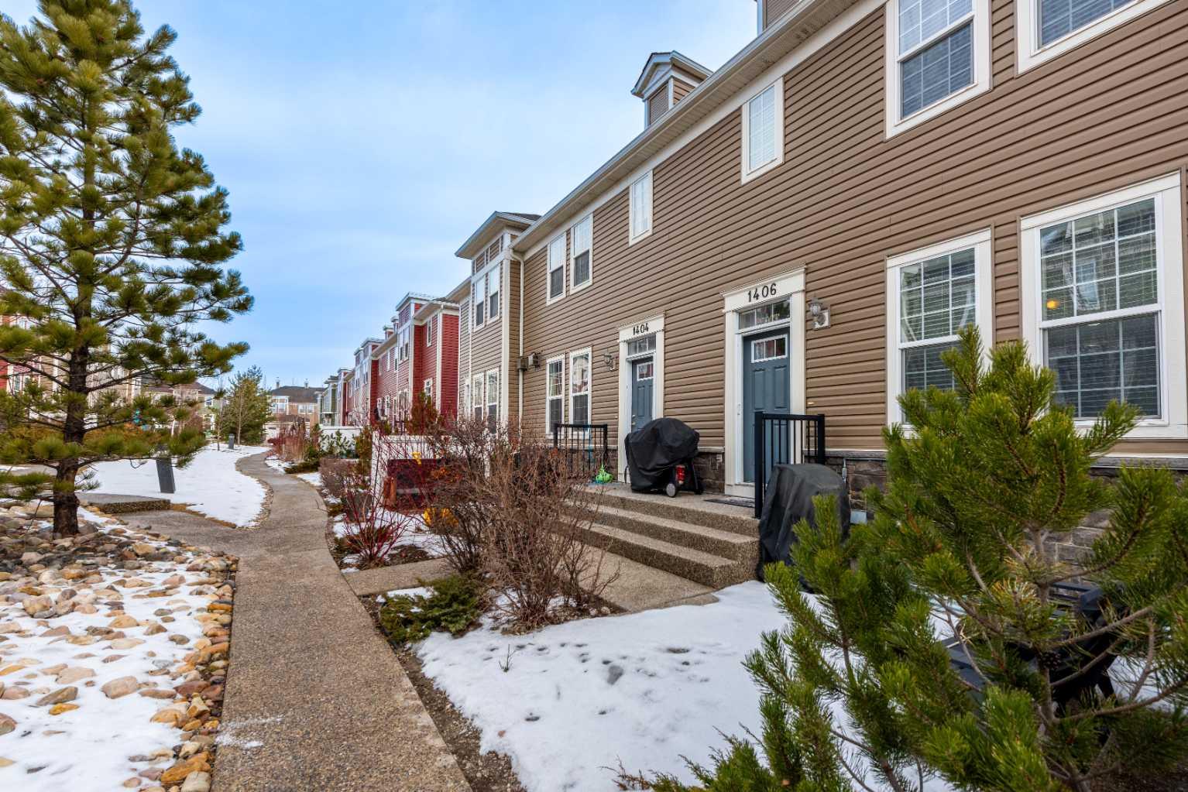
Welcome to this well-kept home in the desirable community of Silverado! Offering over 1,300 sq ft above grade, this bright and functional property features an open-concept main floor with hardwood flooring, modern white cabinetry, stainless steel appliances, beautiful countertops, and a spacious island perfect for everyday living and entertaining. Step into a bright and welcoming living room filled with natural light from the large windows, creating a warm and comfortable atmosphere throughout the day. The layout offers plenty of space for relaxing or entertaining guests, while flowing seamlessly into the kitchen and dining area for easy family living and gatherings. Upstairs you’ll find 3 comfortable bedrooms including a spacious primary bedroom with a walk-in closet and ensuite, plus another full bathroom for the secondary bedrooms. The attached garage and practical layout make this home ideal for families, first-time buyers, or investors. The basement has been partially developed with an illegal suite setup, offering additional living space and future potential. Located in a quiet and family-friendly neighborhood close to parks, schools, shopping, public transit, and major roadways. A fantastic opportunity to own a solid home in a great community!

Save
Ask
Tour
Hide
Share
Listing Snapshot
Price 
$449,000
Days On Site 
75 Days
Bedrooms 
3
Inside Area (SqFt) 
1,331.05 sqft
Total Baths 
3
Full Baths 
2
Partial Baths 
1
Lot Size 
N/A
Year Built 
2008
MLS® Number 
A2308889
Status 
Active
Property Tax 
$2,697.7
Maintenance Fees 
$364 monthly
Sq Ft Source 
N/A
Friends & Family
Recent Activity
2 months agoListing first seen on site
2 months agoListing updated with changes from the MLS®
General Features
Attached Garage 
Yes
Garage 
Yes
Garage Spaces 
1
Levels 
Two
Parking 
AttachedGarageDrivewayGarage Door Opener
Parking Spaces 
2
Pets 
Yes
Property Sub Type 
Townhouse
SqFt Above 
1331.05
Style 
2 Storey
Zoning 
SR
Interior Features
Appliances 
DishwasherRefrigeratorWasher/DryerElectric Range
Basement 
FullFinished
Fireplace 
Yes
Fireplace Features 
Family RoomGasGlass Doors
Fireplaces 
1
Flooring 
CarpetCeramic TileHardwood
Heating 
Forced AirNatural Gas
Interior 
Granite CountersKitchen Island
Laundry Features 
In Basement
Window Features 
Window Coverings
2pc Bathroom 
Dimensions - 2`10" x 8`10"Level - Main
4pc Bathroom 
Dimensions - 4`11" x 7`11"Level - Second
4pc Ensuite bath 
Dimensions - 4`11" x 7`11"Level - Second
Bedroom 
Dimensions - 9`2" x 10`11"Level - Second
Bedroom - Primary 
Dimensions - 13`8" x 14`5"Level - Second
Dining Room 
Dimensions - 7`6" x 4`6"Level - Main
Foyer 
Dimensions - 7`6" x 5`11"Level - Main
Kitchen 
Dimensions - 7`5" x 9`8"Level - Main
Living Room 
Dimensions - 19`2" x 12`0"Level - Main
Save
Ask
Tour
Hide
Share
Exterior Features
Construction Details 
StoneVinyl SidingFrame
Exterior 
None
Lot Features 
Back Yard
Patio And Porch 
None
Roof 
ShingleAsphalt
Windows/Doors 
Window Coverings
Community Features
Association Amenities 
Parking
Community Features 
Playground
Maintenance Fee 
364
Maintenance Fee Frequency 
Monthly
Listing courtesy of Shah Khan of CIR Realty

Listing information is provided by Participants of the Alberta One Realty Listing Services (Pillar 9). IDX information is provided exclusively for personal, non-commercial use, and may not be used for any purpose other than to identify prospective properties consumers may be interested in purchasing. Information is deemed reliable but not guaranteed. Copyright 2026, Alberta One Realty Listing Services (Pillar 9)
Last checked 2026-07-22 05:30 PM UTC

Neighborhood & Commute
Source: Walkscore
Save
Ask
Tour
Hide
Share