Save
Ask
Tour
Hide
Share
$374,000
22 Days On Site

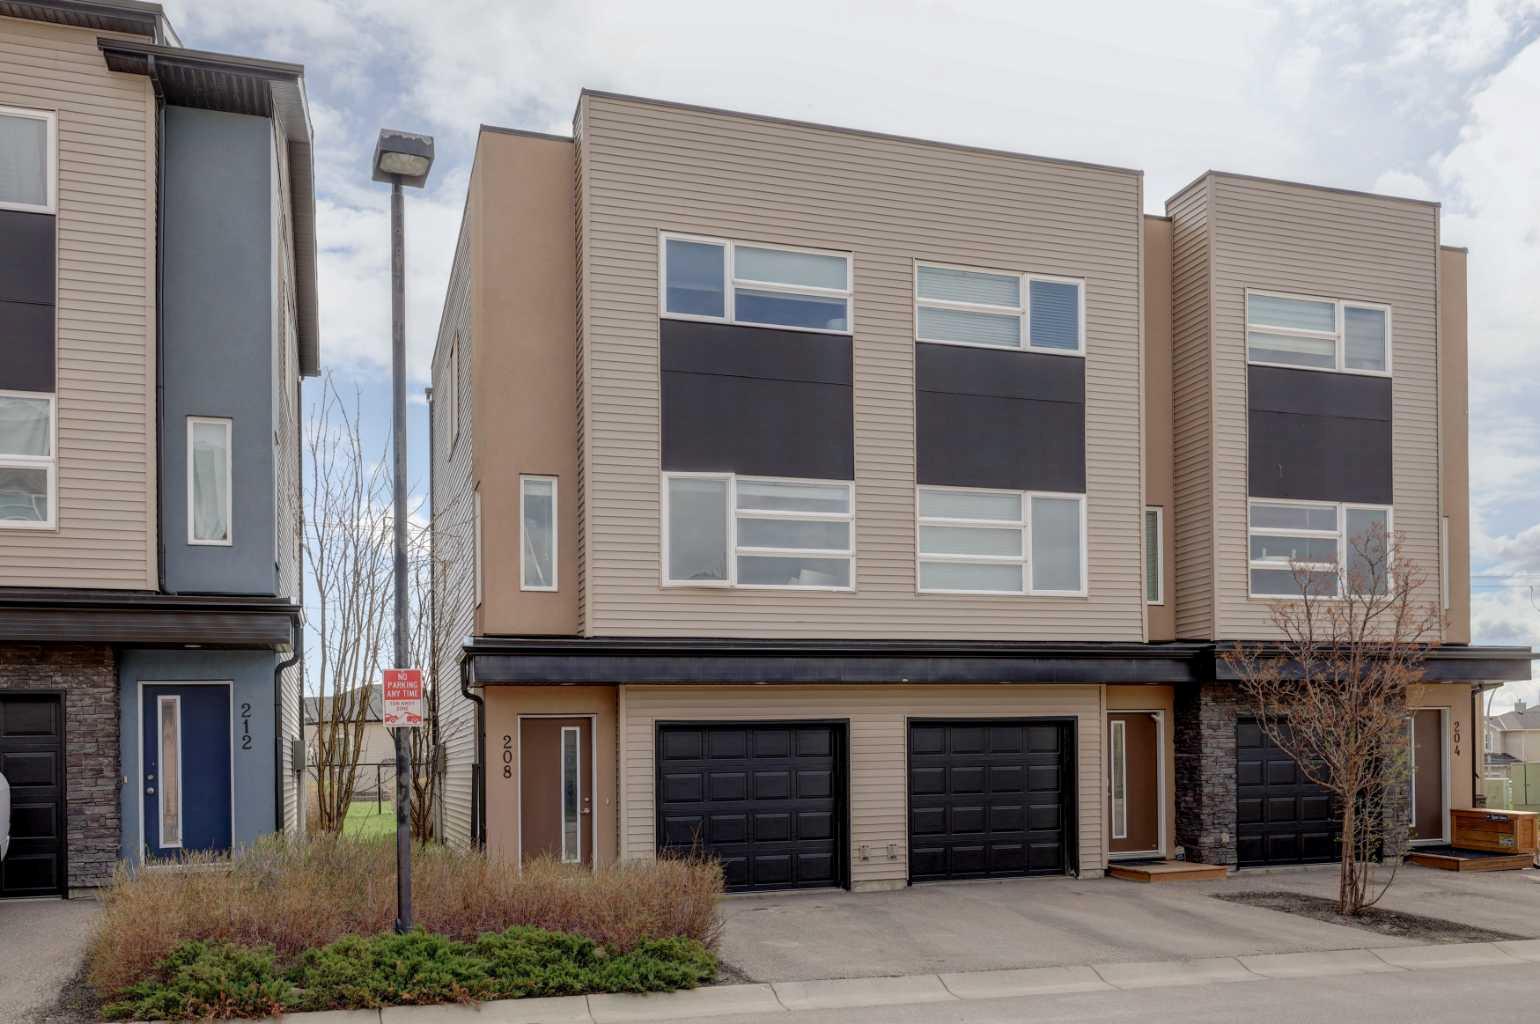
208 Covecreek Circle NE
Calgary, AB T3K 0W6

For Sale|Townhouse|Active
2
Beds
2
Total Baths
2
Full Baths
1,327.68
SqFt
$282
/SqFt
2014
Built
Subdivision:
Coventry Hills
County:
Calgary
Call Now: 587-328-7524
Is this the listing for you? We can help make it yours.
587-328-7524
208 Covecreek Circle NE208 Covecreek Circle NE208 Covecreek Circle NE208 Covecreek Circle NE
Save
Ask
Tour
Hide
Share

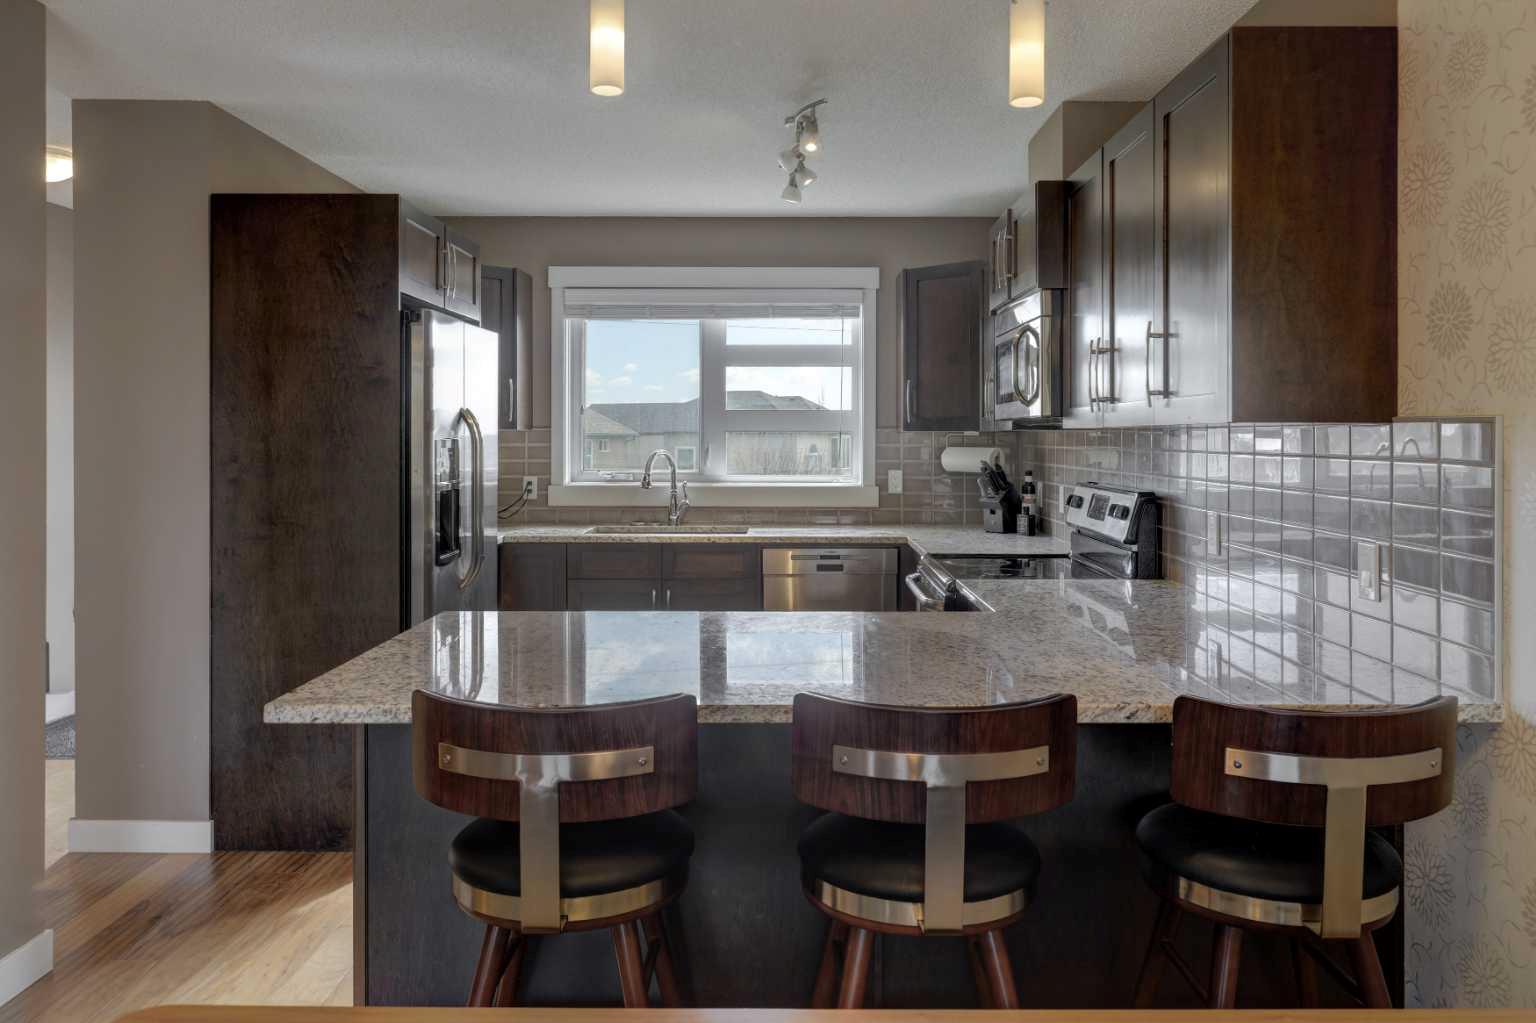
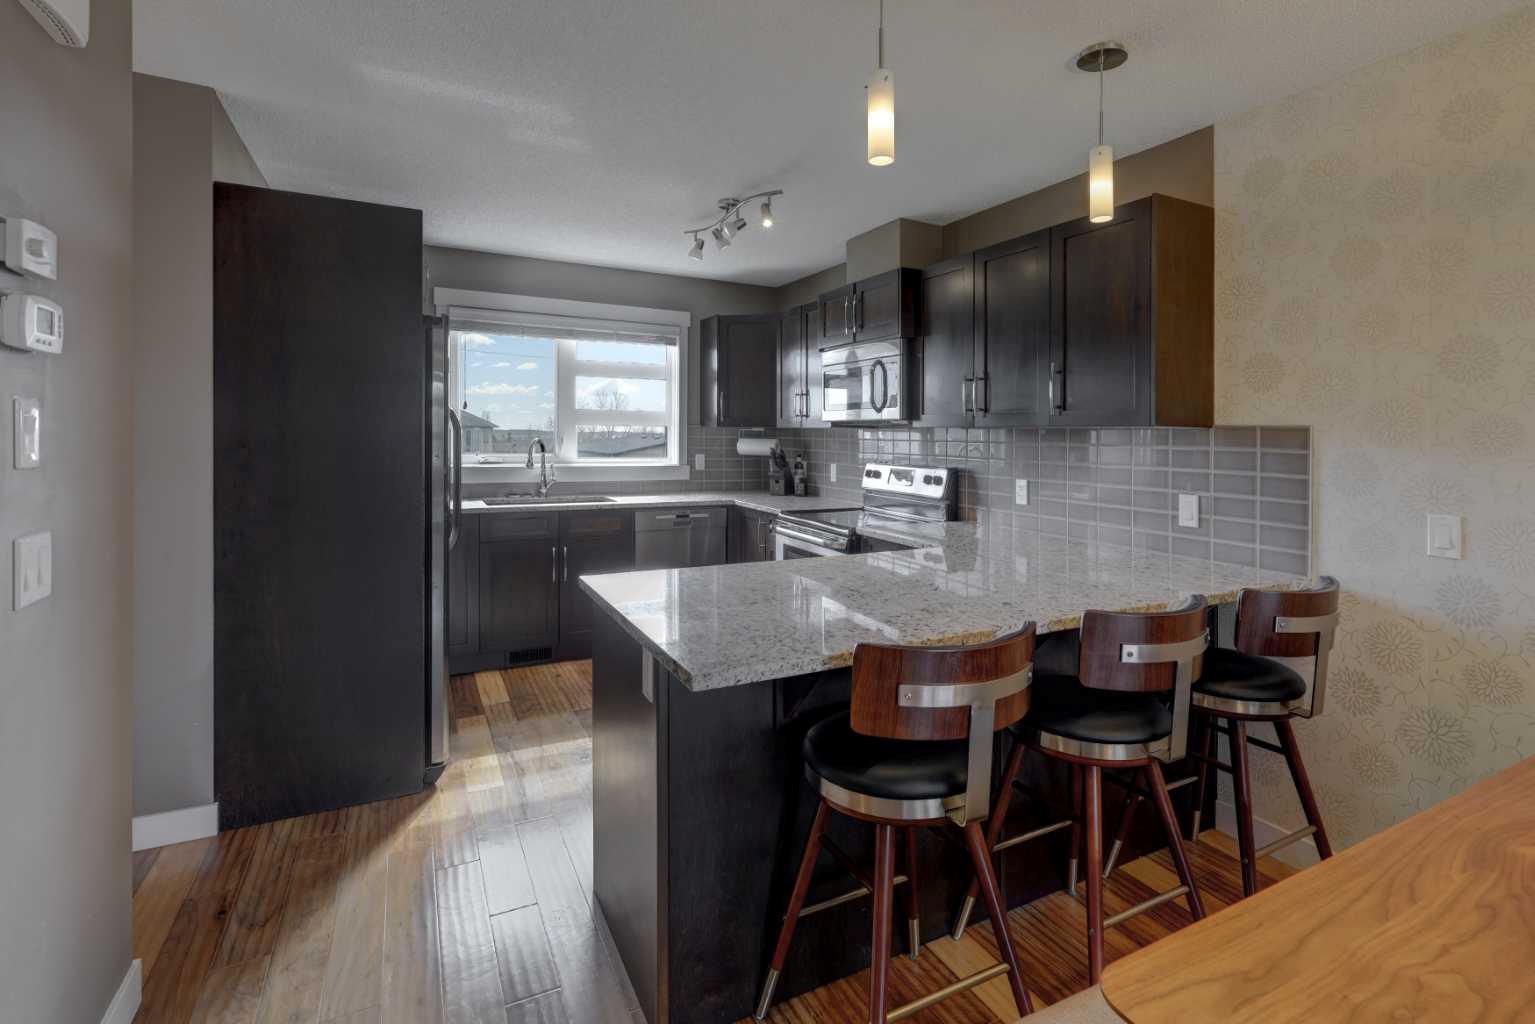
Welcome to Coventry Station — where comfort, convenience, and style come together in one exceptional home! This beautifully maintained end-unit offers the perfect blend of space and functionality, featuring two spacious bedrooms, two full bathrooms, and the added convenience of your own attached garage (with large separate storage room). Step inside to discover a bright and inviting eat-in kitchen complete with elegant granite countertops, stainless steel appliances, (including a new Bosch dishwasher) , a large pantry, and abundant storage space designed to meet every lifestyle need. Just off the kitchen, enjoy your oversized private balcony (16x6) overlooking peaceful walking paths and green space — the perfect setting for morning coffee or evening relaxation. The generous primary suite is a true retreat, featuring a walk-in closet, a private ensuite bathroom with extra storage, and large windows that fill the room with natural light. Perfectly located, this home places you minutes from shopping, dining, and recreation, including the popular Vivo Centre. Families will also appreciate the unbeatable walkability to Nose Creek School, Coventry Hills School, North Trail High School, and Notre Dame High School. Whether you're a first-time buyer or downsizer this is an incredible opportunity to own in one of the area's most desirable communities!

Save
Ask
Tour
Hide
Share
Listing Snapshot
Price 
$374,000
Days On Site 
22 Days
Bedrooms 
2
Inside Area (SqFt) 
1,327.68 sqft
Total Baths 
2
Full Baths 
2
Partial Baths 
N/A
Lot Size 
0.02 Acres
Year Built 
2014
MLS® Number 
A2308875
Status 
Active
Property Tax 
$2,385
Maintenance Fees 
$428.83 monthly
Sq Ft Source 
N/A
Friends & Family
Recent Activity
2 days agoPrice changed to $374,000
2 days agoListing updated with changes from the MLS®
3 weeks agoListing first seen on site
General Features
Acres 
0.02
Attached Garage 
Yes
Garage 
Yes
Garage Spaces 
1
Levels 
Three Or More
Parking 
AttachedGarageGarage Door OpenerGuest
Parking Spaces 
2
Pets 
Breed Restrictions
Property Sub Type 
Townhouse
SqFt Above 
1080.85
Style 
3 (or more) Storey
Zoning 
M-1 d75
Interior Features
Appliances 
DishwasherRefrigeratorWasher/Dryer StackedElectric Range
Basement 
None
Flooring 
CarpetCeramic TileLaminate
Heating 
Forced AirNatural Gas
Interior 
Ceiling Fan(s)Granite CountersKitchen IslandTrack LightingWalk-In Closet(s)
Laundry Features 
Laundry Room
3pc Ensuite bath 
Dimensions - 4`11" x 8`6"Level - Second
4pc Bathroom 
Dimensions - 8`1" x 4`11"Level - Second
Bedroom 
Dimensions - 11`8" x 9`10"Level - Second
Bedroom - Primary 
Dimensions - 11`9" x 10`11"Level - Second
Dining Room 
Dimensions - 15`4" x 9`0"Level - Main
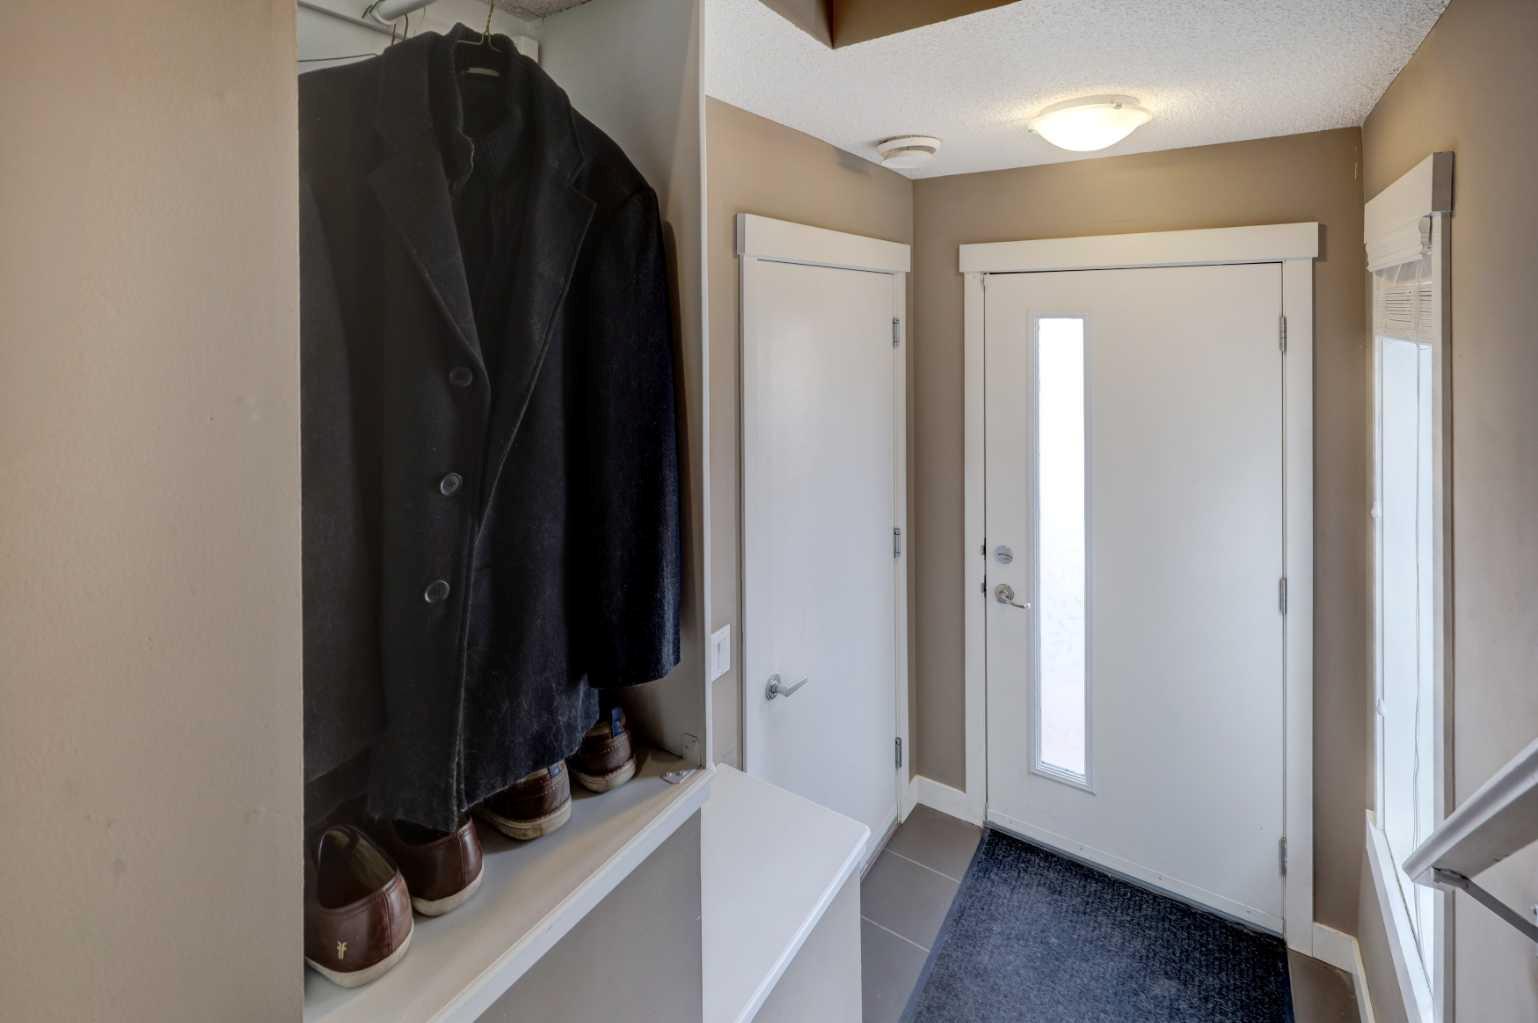
Foyer 
Dimensions - 4`7" x 4`1"Level - Lower
Furnace/Utility Room 
Dimensions - 15`3" x 13`5"Level - Lower
Kitchen 
Dimensions - 10`1" x 11`8"Level - Main
Living Room 
Dimensions - 15`4" x 11`3"Level - Main
Save
Ask
Tour
Hide
Share
Exterior Features
Construction Details 
StuccoVinyl Siding
Exterior 
None
Frontage 
5.37M 17`7"
Lot Features 
Landscaped
Patio And Porch 
Deck
Roof 
Asphalt
Community Features
Association Amenities 
Snow RemovalTrash
Community Features 
GolfSidewalksStreet Lights
Maintenance Fee 
428.83
Maintenance Fee Frequency 
Monthly
Listing courtesy of Laura Stickler Himmelspeck of Yates Real Estate Ltd

Listing information is provided by Participants of the Alberta One Realty Listing Services (Pillar 9). IDX information is provided exclusively for personal, non-commercial use, and may not be used for any purpose other than to identify prospective properties consumers may be interested in purchasing. Information is deemed reliable but not guaranteed. Copyright 2026, Alberta One Realty Listing Services (Pillar 9)
Last checked 2026-05-30 11:22 PM UTC

Neighborhood & Commute
Source: Walkscore
Save
Ask
Tour
Hide
Share