Save
Ask
Tour
Hide
Share
$624,900
23 Days On Site

900 Carriage Lane Place 901
Carstairs, AB T0M 0N0

For Sale|Single Family Residence|Active
5
Beds
3
Total Baths
3
Full Baths
1,691.63
SqFt
$369
/SqFt
2008
Built
County:
Mountain View County
Call Now: 587-328-7524
Is this the listing for you? We can help make it yours.
587-328-7524
900 Carriage Lane Place 901900 Carriage Lane Place 901900 Carriage Lane Place 901900 Carriage Lane Place 901
Save
Ask
Tour
Hide
Share

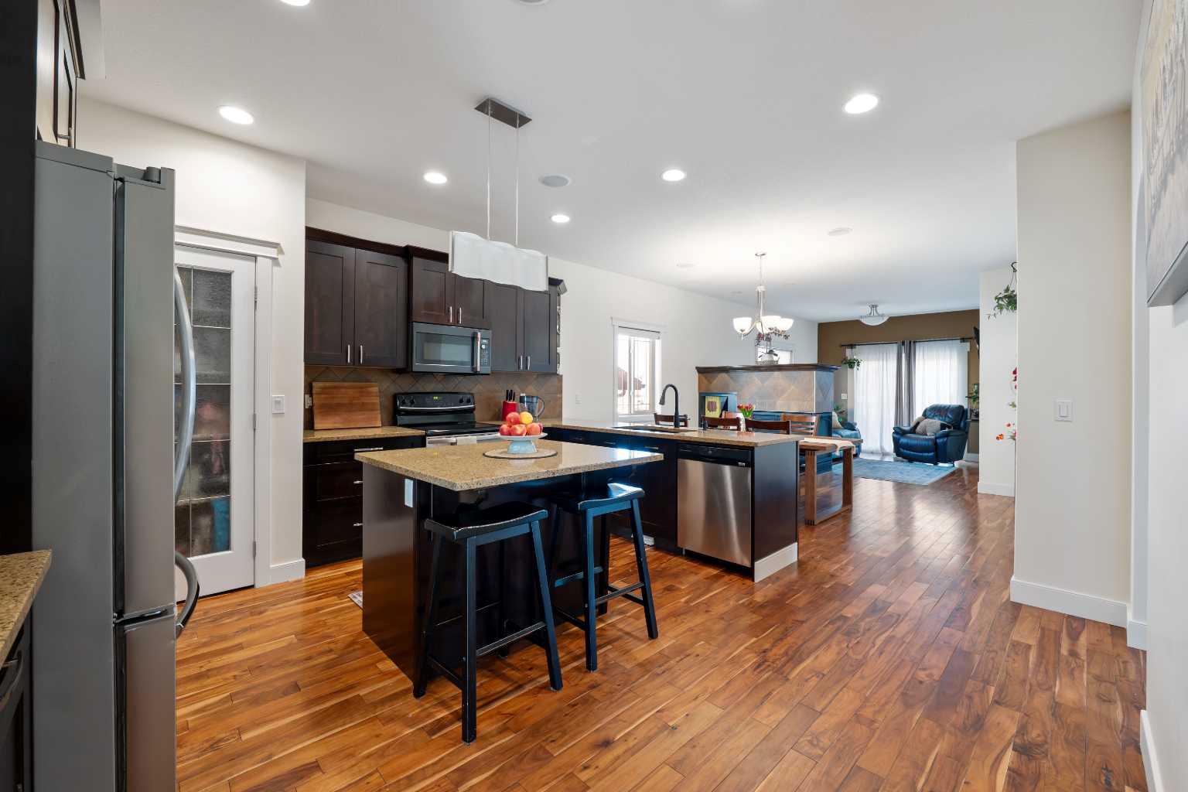
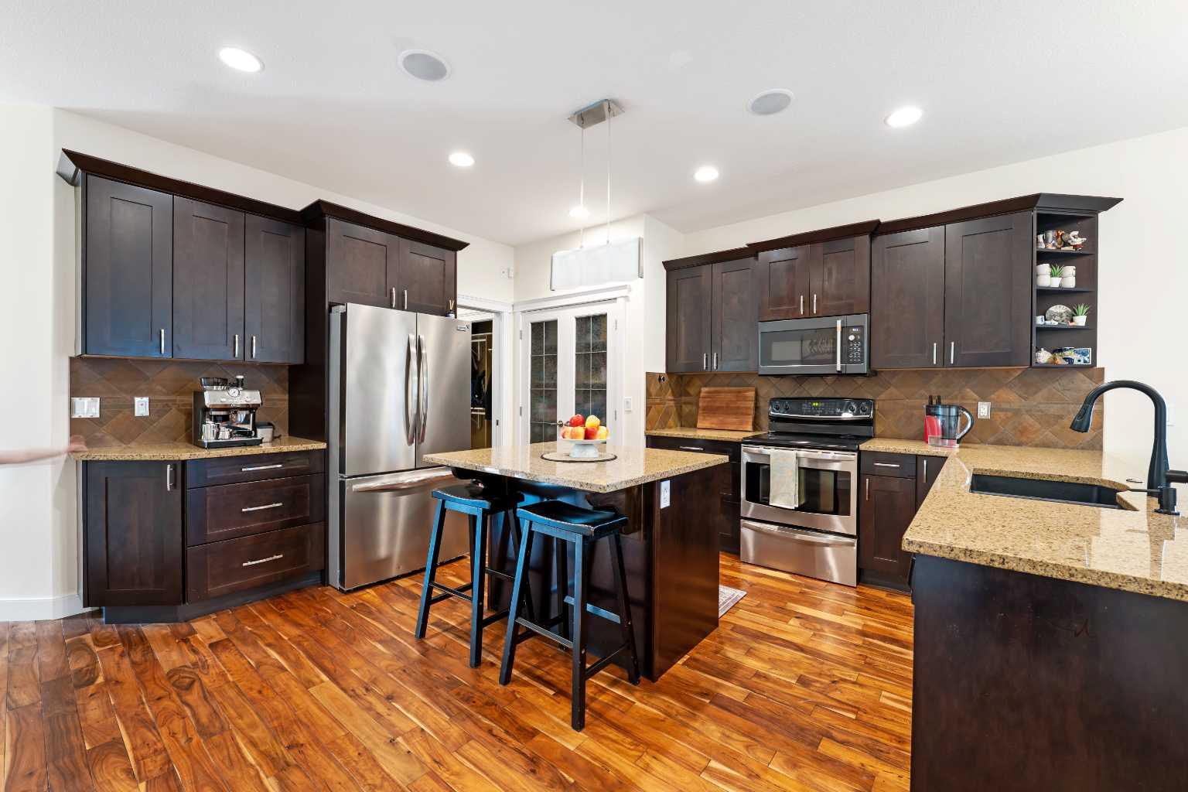
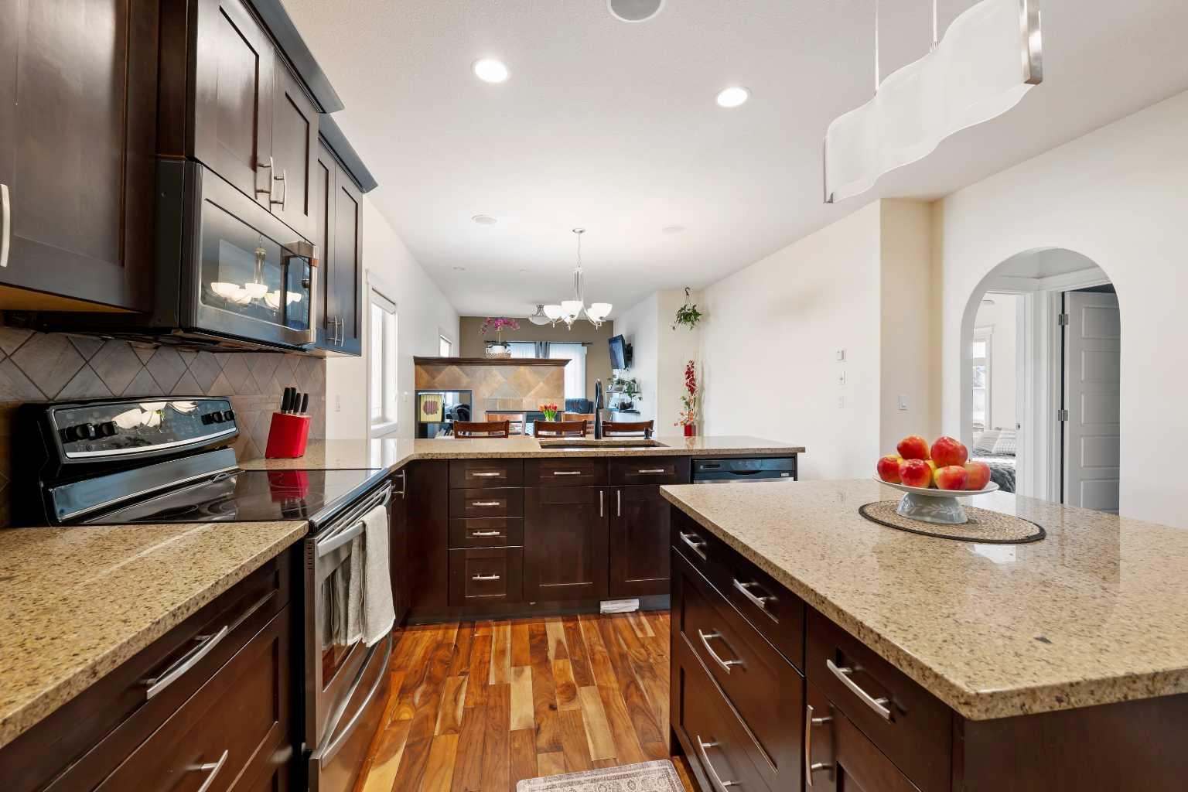
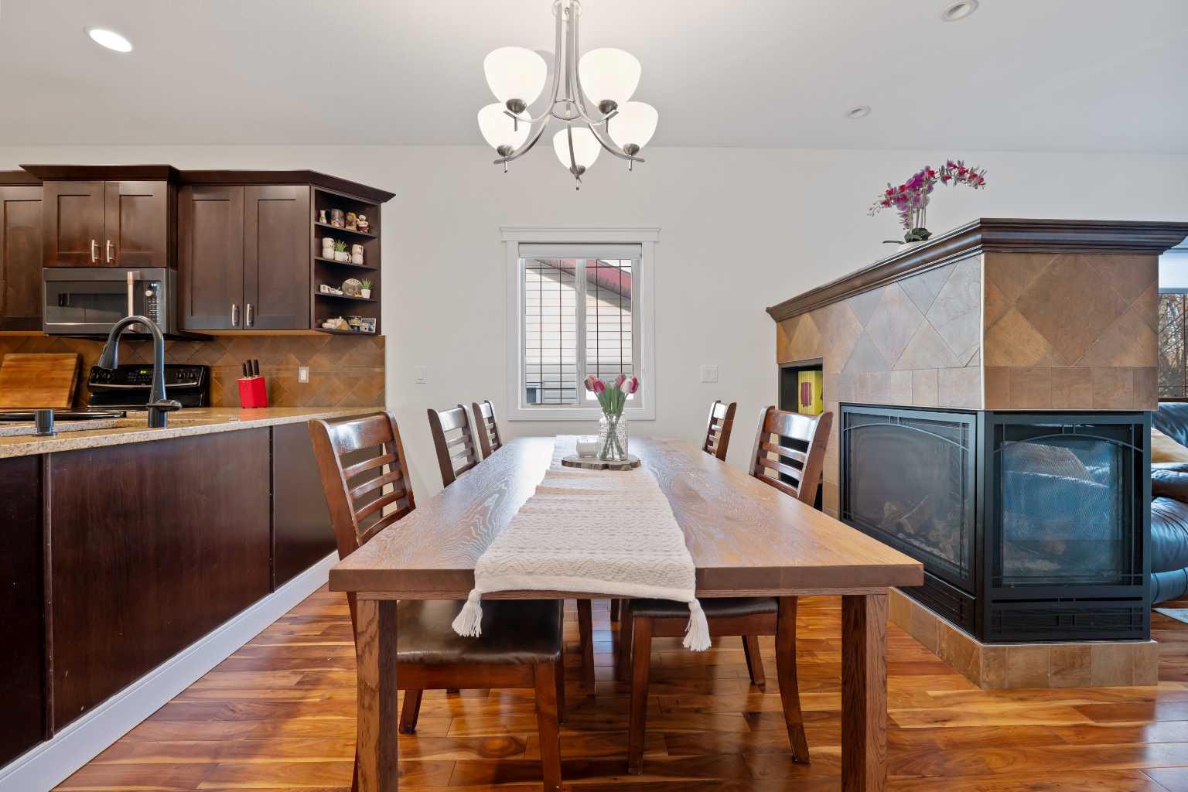
Beautifully maintained and move-in ready, this fully developed 5-bedroom, 3-bathroom home offers over 2,200 sq ft of functional living space in a great family-friendly neighbourhood in Carstairs. The bright open-concept main floor features granite countertops, spacious living and dining areas, and a large primary bedroom with ensuite. Upstairs, the versatile bonus room can function as an additional bedroom, office, playroom, or second family space. The fully finished basement is built for entertaining with a theatre room, wet bar, large rec area, and two additional bedrooms. Major updates include a new roof (2025), furnace and A/C (2022), tankless hot water system (2022), water softener (2021), and a new washing machine. Complete with central A/C, double attached garage, and flexible living space throughout, this home offers excellent value close to schools, parks, and amenities.

Save
Ask
Tour
Hide
Share
Listing Snapshot
Price 
$624,900
Days On Site 
23 Days
Bedrooms 
5
Inside Area (SqFt) 
1,691.63 sqft
Total Baths 
3
Full Baths 
3
Partial Baths 
N/A
Lot Size 
0.1 Acres
Year Built 
2008
MLS® Number 
A2308819
Status 
Active
Property Tax 
$4,446.82
Maintenance Fees 
N/A
Sq Ft Source 
N/A
Friends & Family
Recent Activity
3 days agoPrice changed to $624,900
3 days agoListing updated with changes from the MLS®
3 weeks agoListing first seen on site
General Features
Acres 
0.1
Attached Garage 
Yes
Garage 
Yes
Garage Spaces 
2
Levels 
One and One Half
Parking 
AttachedGarage
Parking Spaces 
4
Property Sub Type 
Single Family Residence
SqFt Above 
1691.63
SqFt Below 
1178.93
Style 
1 and Half Storey
Zoning 
R1
Interior Features
Appliances 
Bar FridgeBuilt-In Gas RangeDishwasherElectric OvenWasherElectric Range
Basement 
FullFinished
Cooling 
Central Air
Fireplace 
Yes
Fireplace Features 
Double SidedGas
Fireplaces 
1
Flooring 
Hardwood
Interior 
BarBreakfast BarCentral VacuumGranite CountersHigh CeilingsKitchen IslandOpen FloorplanSoaking TubStorageWet Bar
Laundry Features 
Main Level
4pc Bathroom 
Dimensions - 9`3" x 7`8"Level - Basement
5pc Ensuite bath 
Dimensions - 11`3" x 10`9"Level - Main
Bedroom 
Dimensions - 11`11" x 10`1"Level - Main
Bedroom - Primary 
Dimensions - 13`6" x 12`2"Level - Main
Dining Room 
Dimensions - 13`2" x 8`6"Level - Main
Foyer 
Dimensions - 7`5" x 11`2"Level - Main
Furnace/Utility Room 
Dimensions - 13`5" x 10`1"Level - Basement
Game Room 
Dimensions - 12`8" x 25`4"Level - Basement
Kitchen 
Dimensions - 14`9" x 15`1"Level - Main
Laundry 
Dimensions - 113`3" x 6`4"Level - Main
Living Room 
Dimensions - 13`2" x 15`1"Level - Main
Media Room 
Dimensions - 12`9" x 16`5"Level - Basement
Storage 
Dimensions - 6`5" x 10`11"Level - Basement
Walk-In Closet 
Dimensions - 5`7" x 2`10"Level - Basement
Save
Ask
Tour
Hide
Share
Exterior Features
Construction Details 
Vinyl Siding
Exterior 
BalconyGardenPrivate Yard
Fencing 
Fenced
Frontage 
15.98M 52`5"
Lot Features 
Corner LotGarden
Patio And Porch 
DeckFront Porch
Roof 
Shingle
Community Features
Accessibility Features 
Therapeutic Whirlpool
Community Features 
OtherPlaygroundSidewalksStreet Lights
Listing courtesy of Joel Wolff of CIR Realty

Listing information is provided by Participants of the Alberta One Realty Listing Services (Pillar 9). IDX information is provided exclusively for personal, non-commercial use, and may not be used for any purpose other than to identify prospective properties consumers may be interested in purchasing. Information is deemed reliable but not guaranteed. Copyright 2026, Alberta One Realty Listing Services (Pillar 9)
Last checked 2026-05-31 03:19 PM UTC

Neighborhood & Commute
Source: Walkscore
Save
Ask
Tour
Hide
Share