

58 Evergreen Bay SWCalgary, AB T2Y 3E9
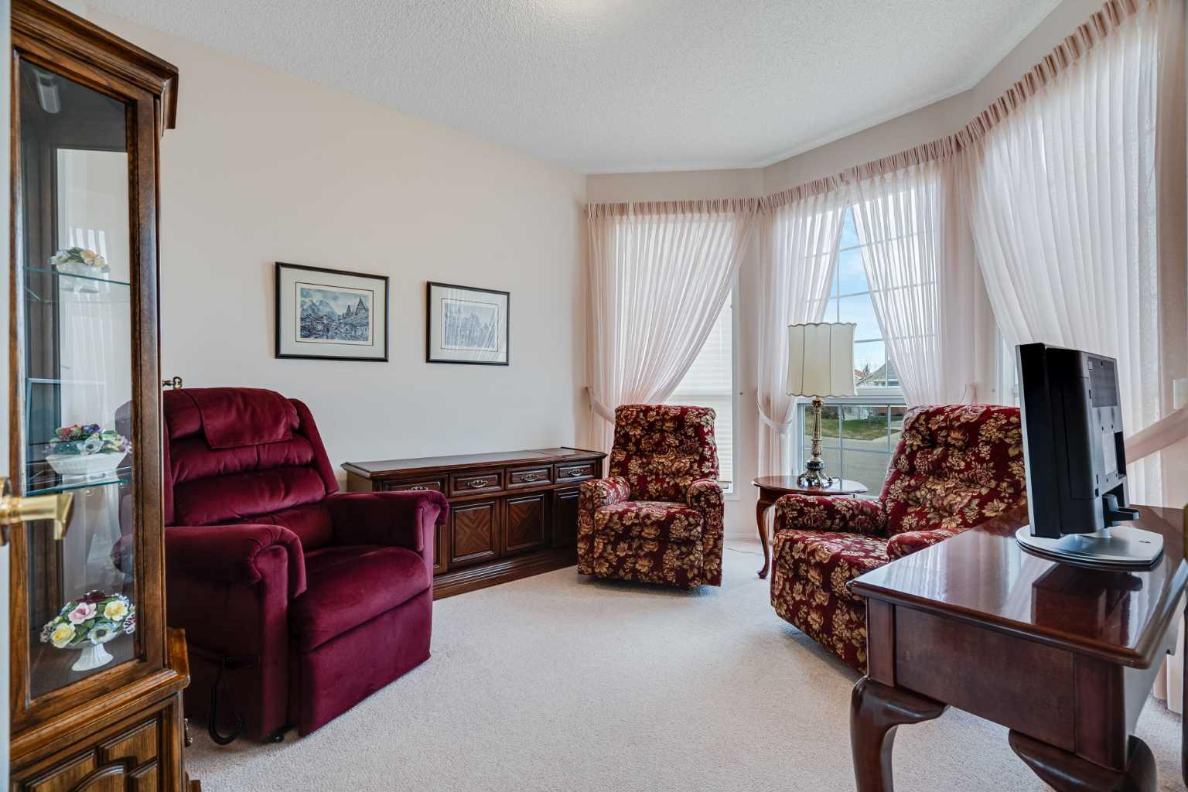
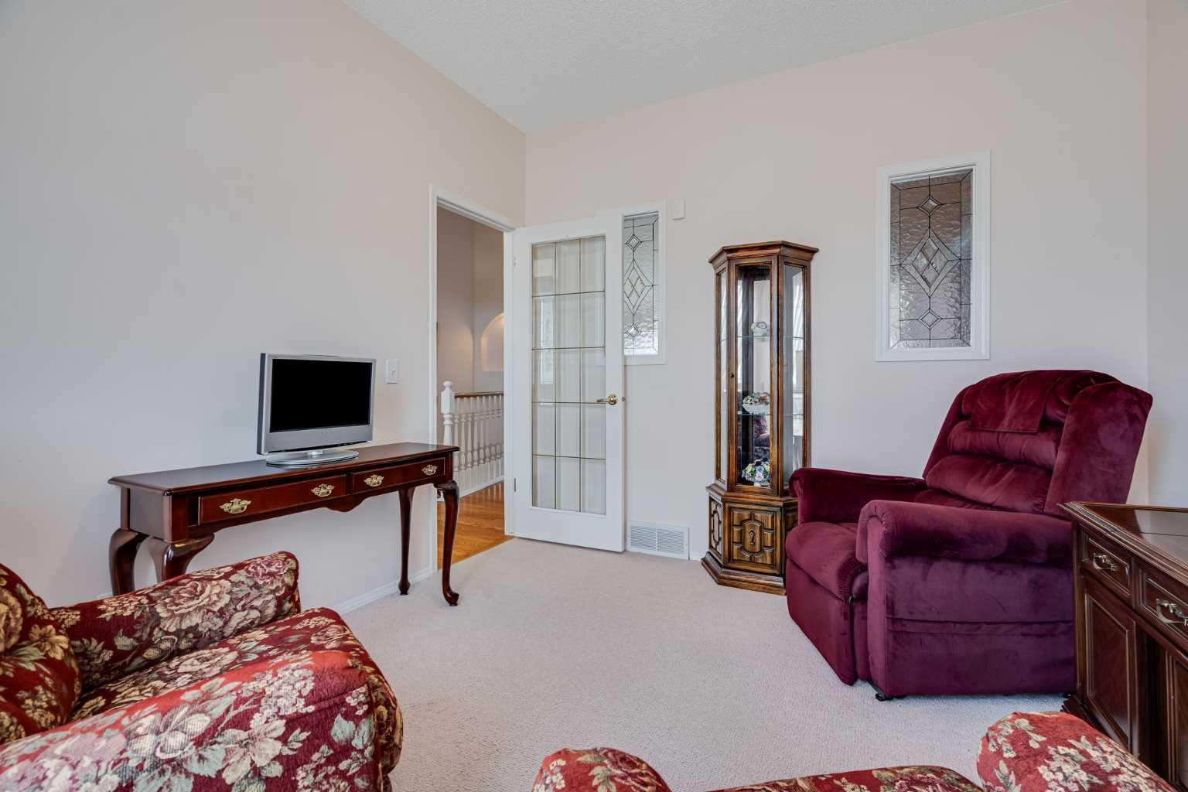
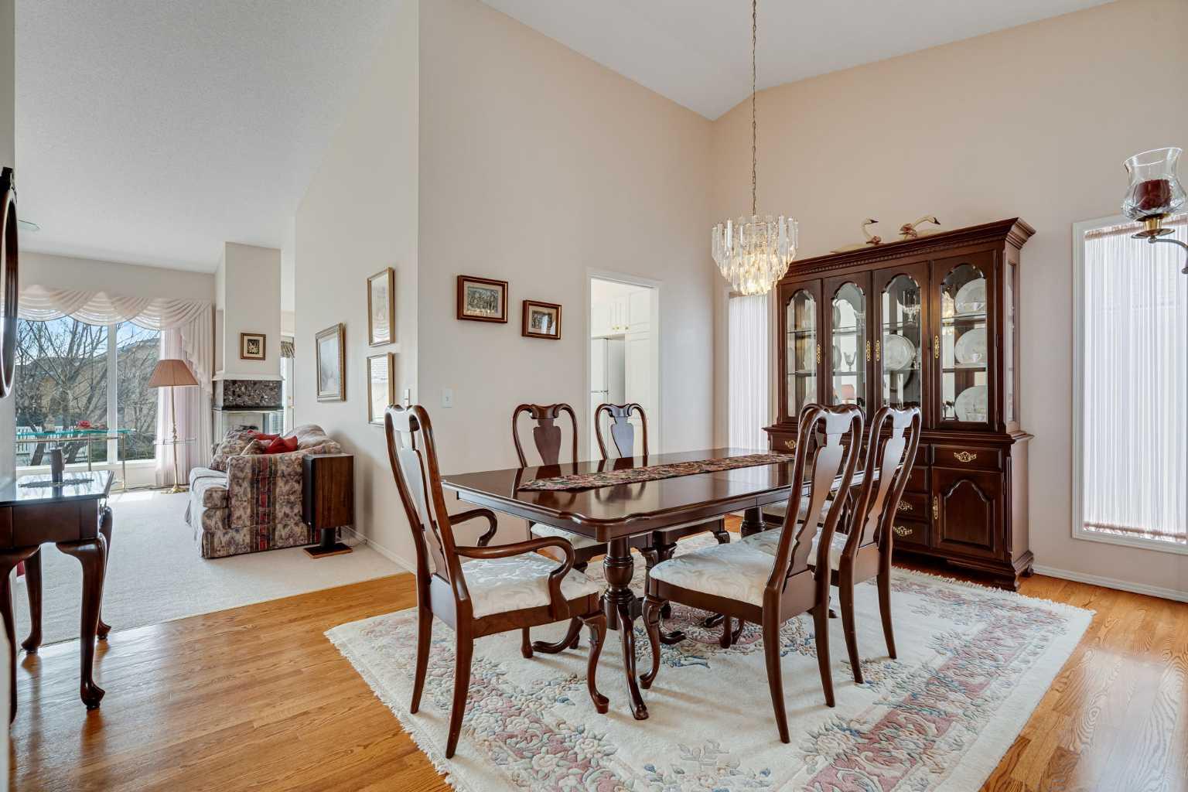
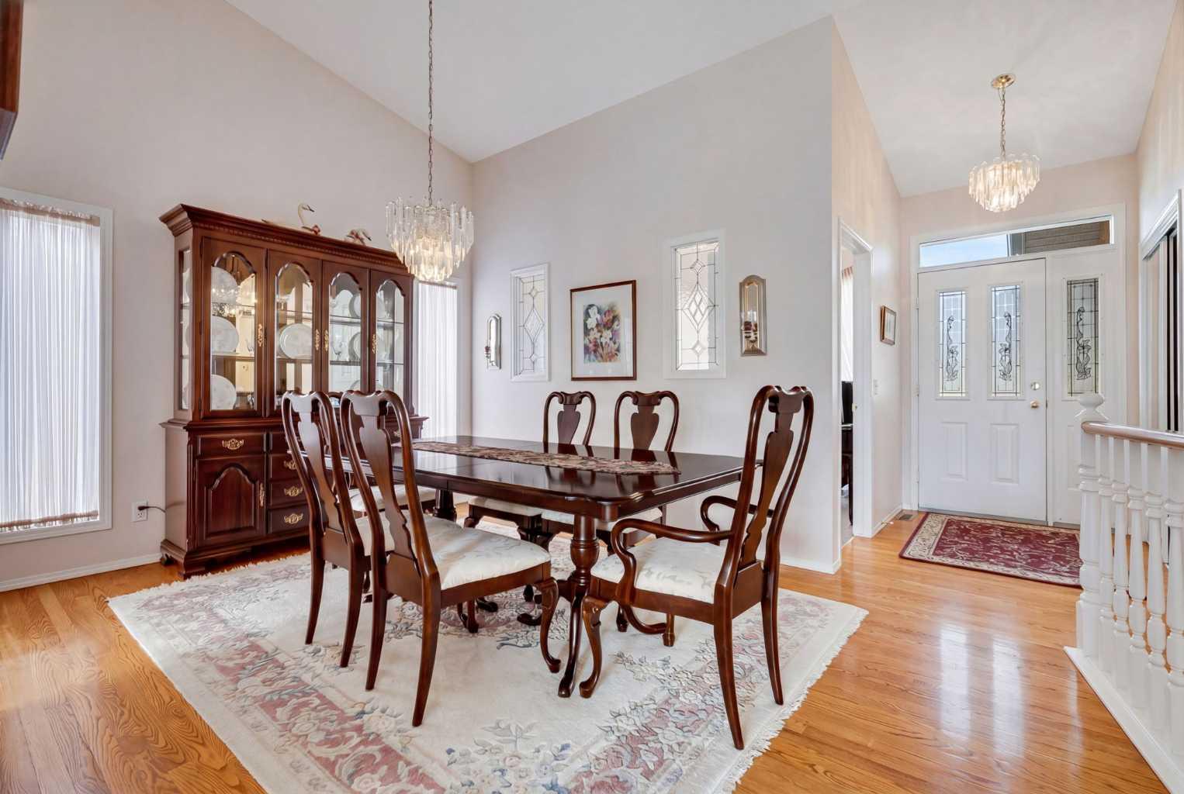
3 BEDROOMS | 3 BATHROOMS | BUNGALOW VILLA | OVER 2,300 SQFT OF LIVING SPACE | WALKOUT BASEMENT | DOUBLE ATTACHED GARAGE | CUL-DE-SAC | Welcome to this beautifully maintained walkout bungalow villa in the highly sought-after community of Evergreen Estates, offering 1,573 sqft above grade and a fully developed walkout basement. Nestled on a quiet cul-de-sac and surrounded by parks and green space, this home offers the perfect opportunity to enjoy villa living in a detached property, just a short 5-minute walk along scenic pathways to Fish Creek Provincial Park. Step inside to a bright and spacious main floor featuring vaulted ceilings and a functional layout designed for both comfort and entertaining. As you enter, the front family room is the perfect place to relax and read a book. The large formal dining room and inviting living room with a gas fireplace flow into kitchen and eating area, creating a warm and welcoming space. The kitchen offers ample cabinet and counter space along with a breakfast nook that opens onto the deck, perfect for enjoying your morning coffee. The primary bedroom is a true retreat with a large walk-in closet and a spacious 5-piece ensuite featuring dual vanities, a soaker tub, separate shower, and a skylight that fills the space with natural light. A second bedroom, full bathroom, and a convenient main floor laundry room complete this level. The fully finished walkout basement adds incredible versatility with a large recreation room, a second gas fireplace, a third bedroom, a full 4-piece bathroom, and a substantial unfinished storage area that can be developed to suit your needs. Additional features include a double attached garage, central vacuum, and easy homeownership with the Evergreen Estates Homeowners Association taking care of lawn maintenance, irrigation, and snow removal for true low-maintenance living. Located close to schools, shopping, and with excellent access to Stoney Trail, this home is perfectly positioned in one of Calgary’s most desirable estate communities, known for its large lots, mature trees, and quiet streets. Perfect for those looking for adult only living or to downsize without compromise, book your showing today!
| 3 days ago | Price changed to $750,000 | |
| 3 days ago | Listing updated with changes from the MLS® | |
| 3 weeks ago | Listing first seen on site |

Listing information is provided by Participants of the Alberta One Realty Listing Services (Pillar 9). IDX information is provided exclusively for personal, non-commercial use, and may not be used for any purpose other than to identify prospective properties consumers may be interested in purchasing. Information is deemed reliable but not guaranteed. Copyright 2026, Alberta One Realty Listing Services (Pillar 9)
Last checked 2026-05-31 09:14 AM UTC
