

Save
Ask
Tour
Hide
$250,000
78 Days On Site
2518 Fish Creek Boulevard SW 2112Calgary, AB T2Y 4T6
For Sale|Apartment|Active
2
Beds
1
Total Bath
1
Full Bath
830
SqFt
$301
/SqFt
2004
Built
Subdivision:
Evergreen
County:
Calgary
Call Now: 587-328-7524
Is this the listing for you? We can help make it yours.
587-328-7524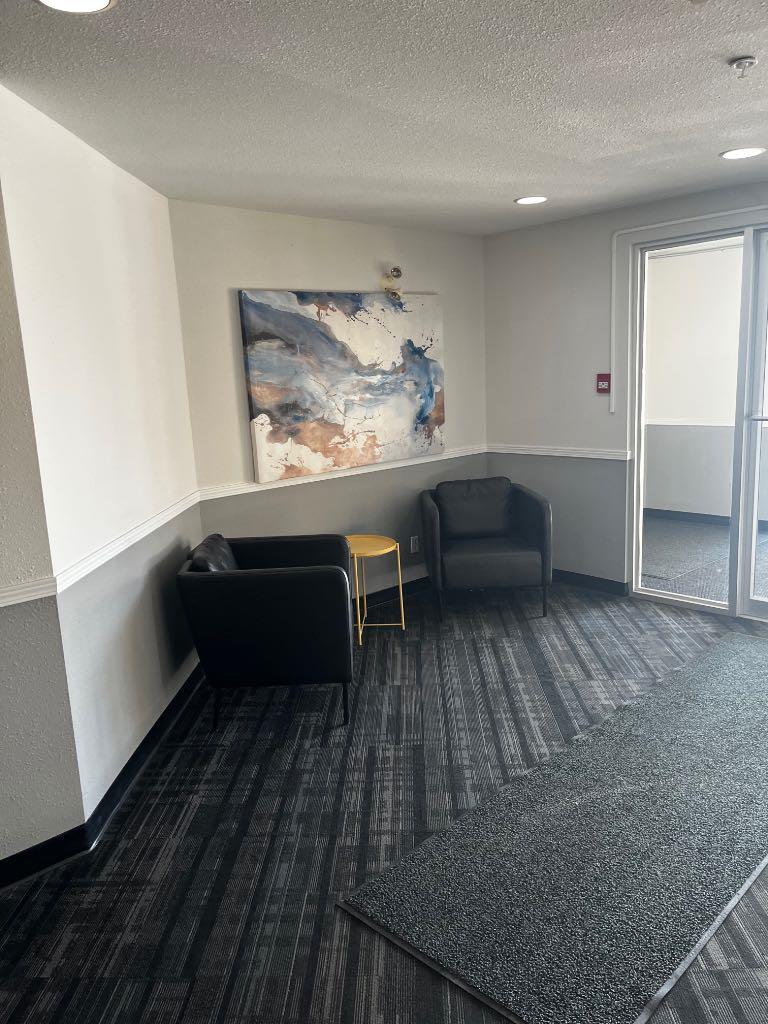
Save
Ask
Tour
Hide
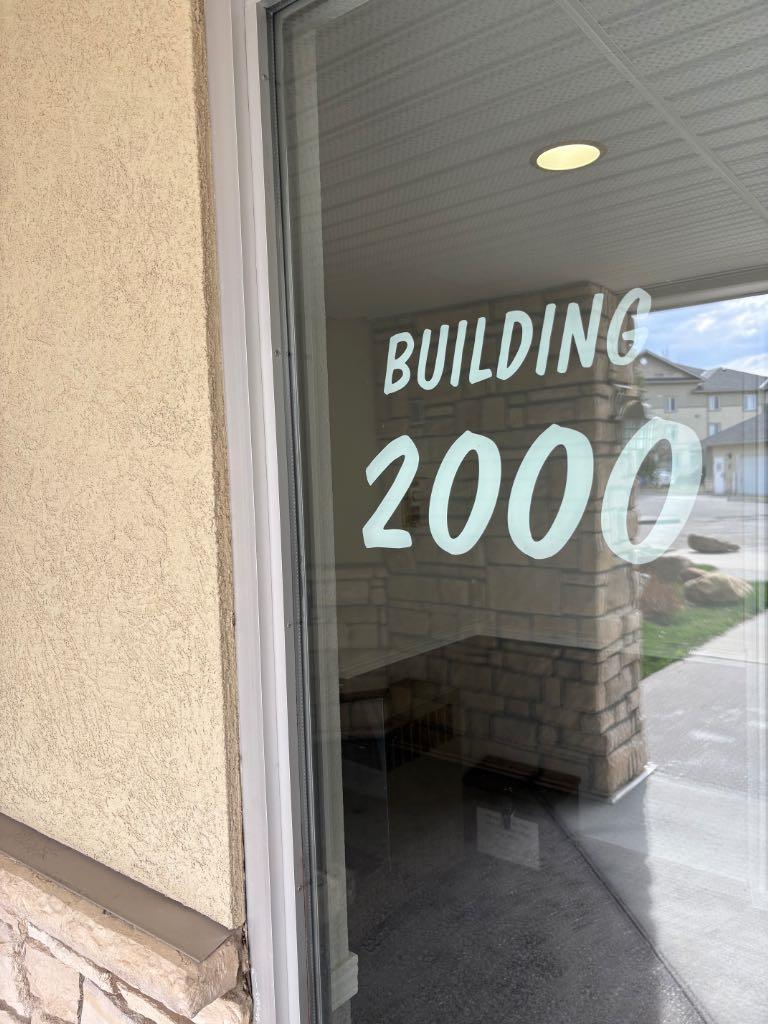
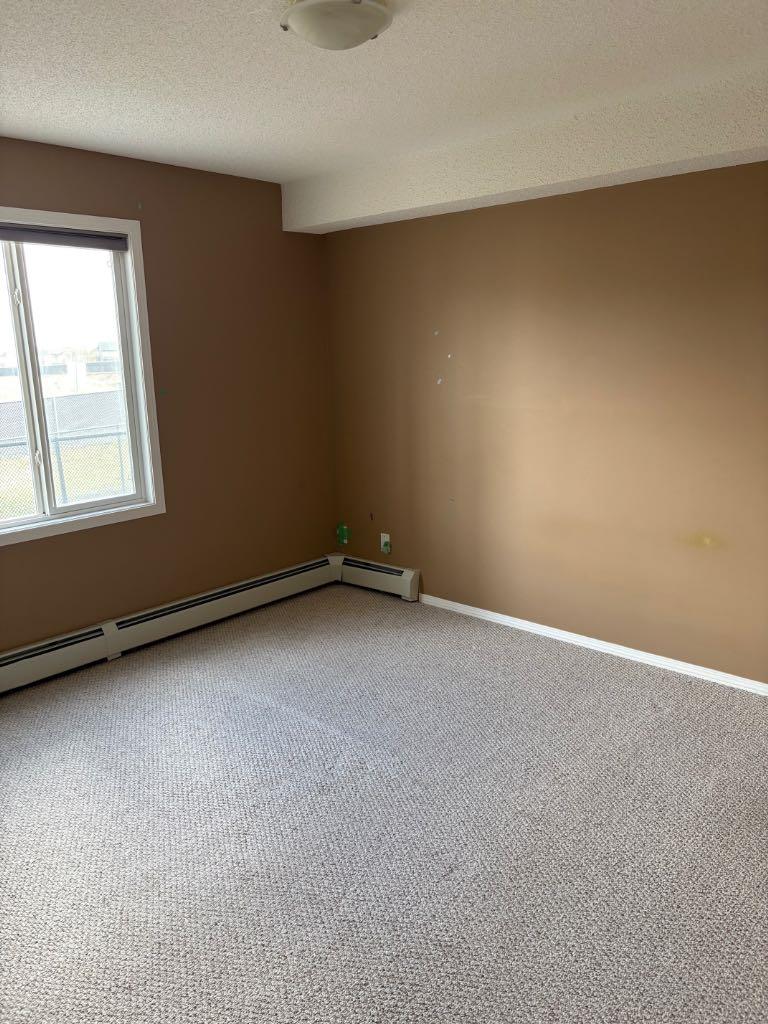
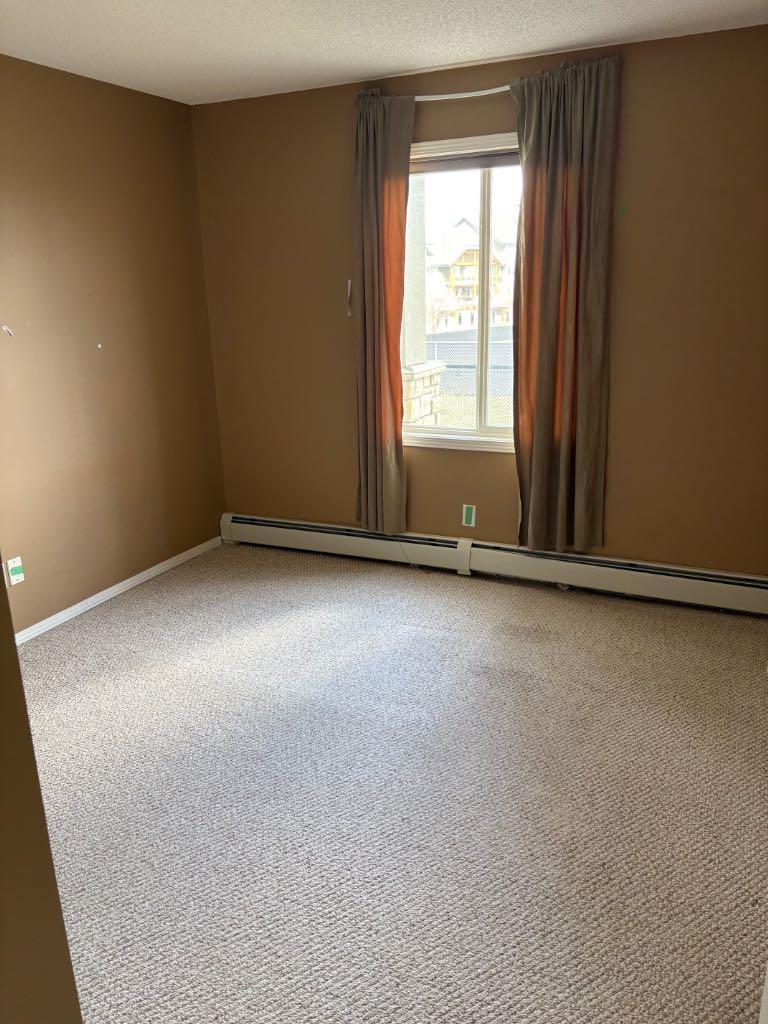
Located in the desirable community of Evergreen, this condo offers an excellent opportunity for investors, renovators, or buyers looking to add value. Situated in a convenient location close to schools, shopping, transit, parks, and major roadways, this property provides strong long-term potential. Nice open layout with good size rooms and nice outdoor patio. The unit requires some work and updating, making it an ideal project for those with vision. Court-ordered sale. The property is being sold “as is, where is”, with no warranties or representations .
Save
Ask
Tour
Hide
Listing Snapshot
Price
$250,000
Days On Site
78 Days
Bedrooms
2
Inside Area (SqFt)
830 sqft
Total Baths
1
Full Baths
1
Partial Baths
N/A
Lot Size
N/A
Year Built
2004
MLS® Number
A2308555
Status
Active
Property Tax
$1,711
Maintenance Fees
$614.03 monthly
Sq Ft Source
N/A
Friends & Family
Recent Activity
| 3 months ago | Listing first seen on site | |
| 3 months ago | Listing updated with changes from the MLS® |
General Features
Levels
One
Number Of Stories
3
Parking Spaces
1
Pets
Breed Restrictions
Property Sub Type
Apartment
Style
Apartment-Single Level Unit
Zoning
M-1 d75
Interior Features
Appliances
None
Flooring
CarpetLinoleum
Heating
Baseboard
Interior
Breakfast BarElevatorOpen Floorplan
Laundry Features
In Unit
4pc Bathroom
Dimensions - 5`0" x 9`0"Level - Main
Bedroom
Dimensions - 10`0" x 10`2"Level - Main
Bedroom - Primary
Dimensions - 12`2" x 11`4"Level - Main
Dining Room
Dimensions - 13`0" x 9`0"Level - Main
Kitchen
Dimensions - 8`2" x 9`6"Level - Main
Living Room
Dimensions - 13`0" x 14`5"Level - Main
Save
Ask
Tour
Hide
Exterior Features
Construction Details
StoneStuccoFrame
Exterior
Balcony
Patio And Porch
Patio
Community Features
Association Amenities
None
Community Features
ParkPlaygroundSidewalksStreet Lights
Maintenance Fee
614.03
Maintenance Fee Frequency
Monthly
Listing courtesy of Tom Gray of Century 21 Bamber Realty LTD.

Listing information is provided by Participants of the Alberta One Realty Listing Services (Pillar 9). IDX information is provided exclusively for personal, non-commercial use, and may not be used for any purpose other than to identify prospective properties consumers may be interested in purchasing. Information is deemed reliable but not guaranteed. Copyright 2026, Alberta One Realty Listing Services (Pillar 9)
Last checked 2026-07-23 05:38 PM UTC
Listing information is provided by Participants of the Alberta One Realty Listing Services (Pillar 9). IDX information is provided exclusively for personal, non-commercial use, and may not be used for any purpose other than to identify prospective properties consumers may be interested in purchasing. Information is deemed reliable but not guaranteed. Copyright 2026, Alberta One Realty Listing Services (Pillar 9)
Last checked 2026-07-23 05:38 PM UTC
Neighborhood & Commute
Source: Walkscore
Save
Ask
Tour
Hide
