Save
Ask
Tour
Hide
Share
$849,900
51 Days On Site

80 Sunrise Heath
Cochrane, AB T4C 3C5

For Sale|Single Family Residence|Active
4
Beds
3
Total Baths
2
Full Baths
1
Partial Bath
2,001
SqFt
$425
/SqFt
2023
Built
Subdivision:
Sunset Ridge
County:
Rocky View County
Call Now: 587-328-7524
Is this the listing for you? We can help make it yours.
587-328-7524
80 Sunrise Heath80 Sunrise Heath80 Sunrise Heath80 Sunrise Heath
Save
Ask
Tour
Hide
Share

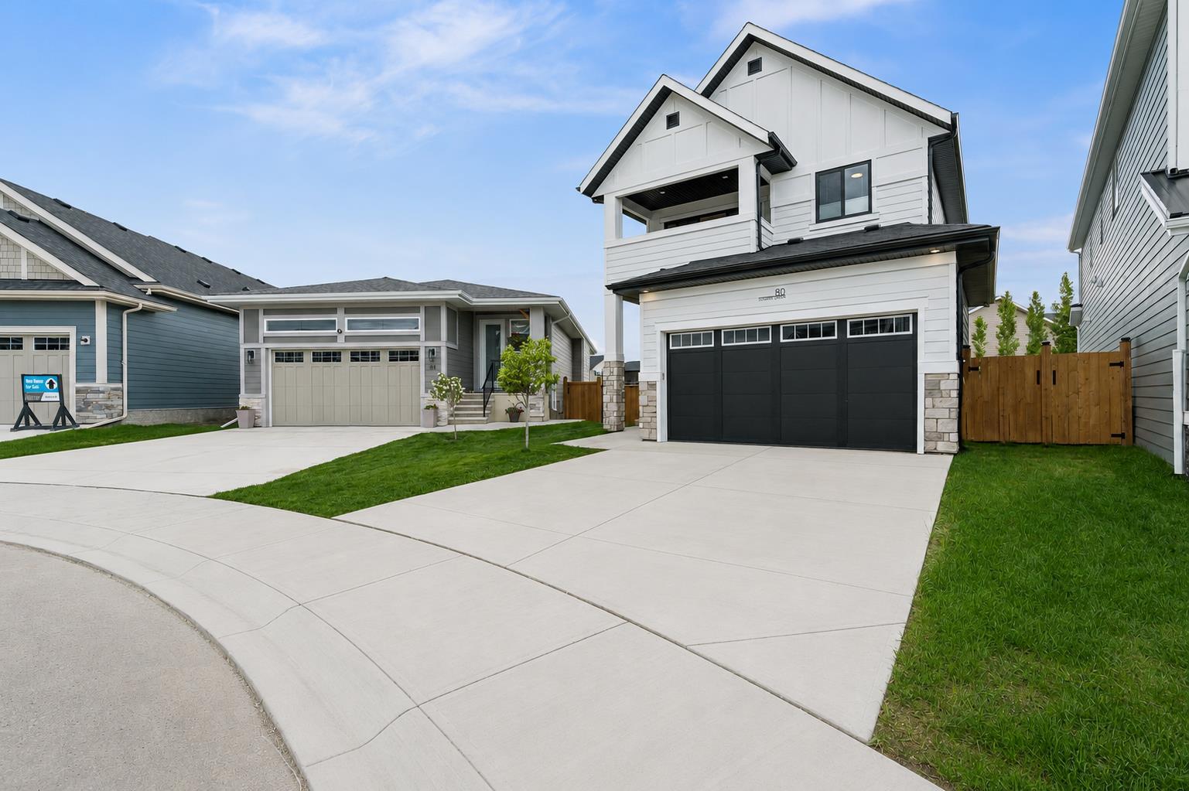
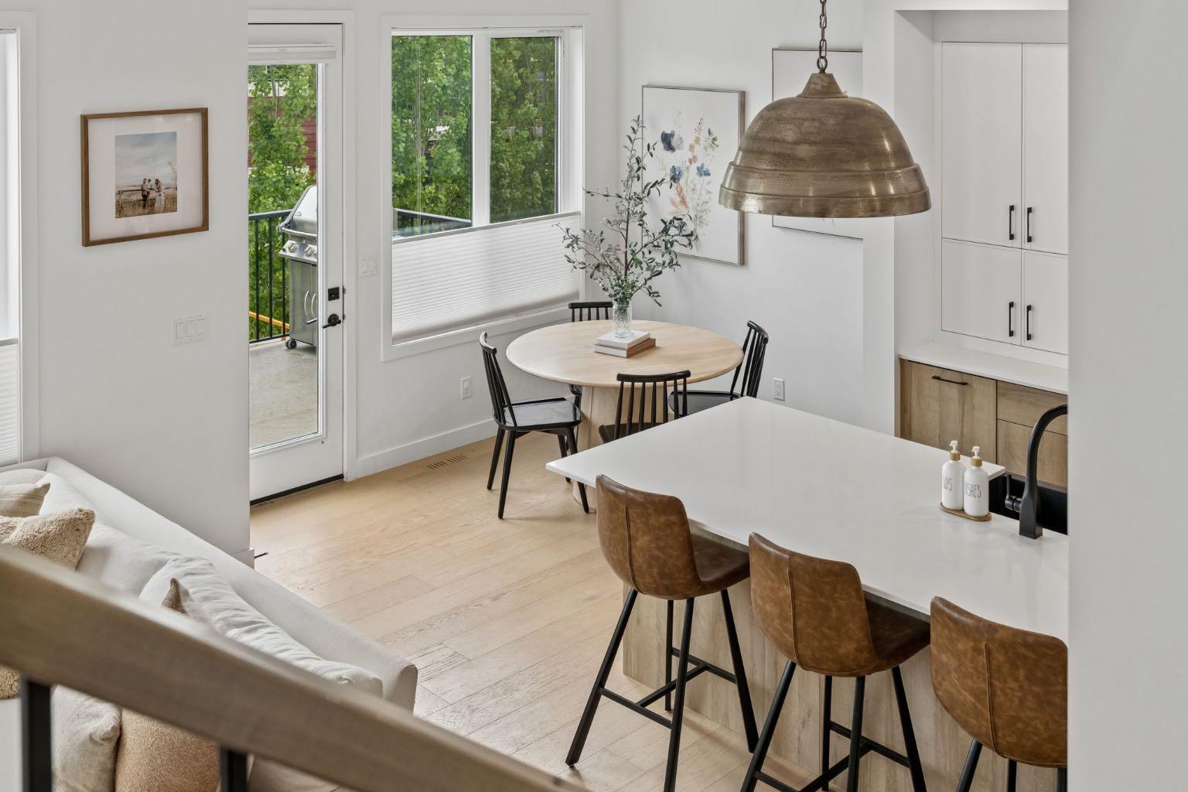
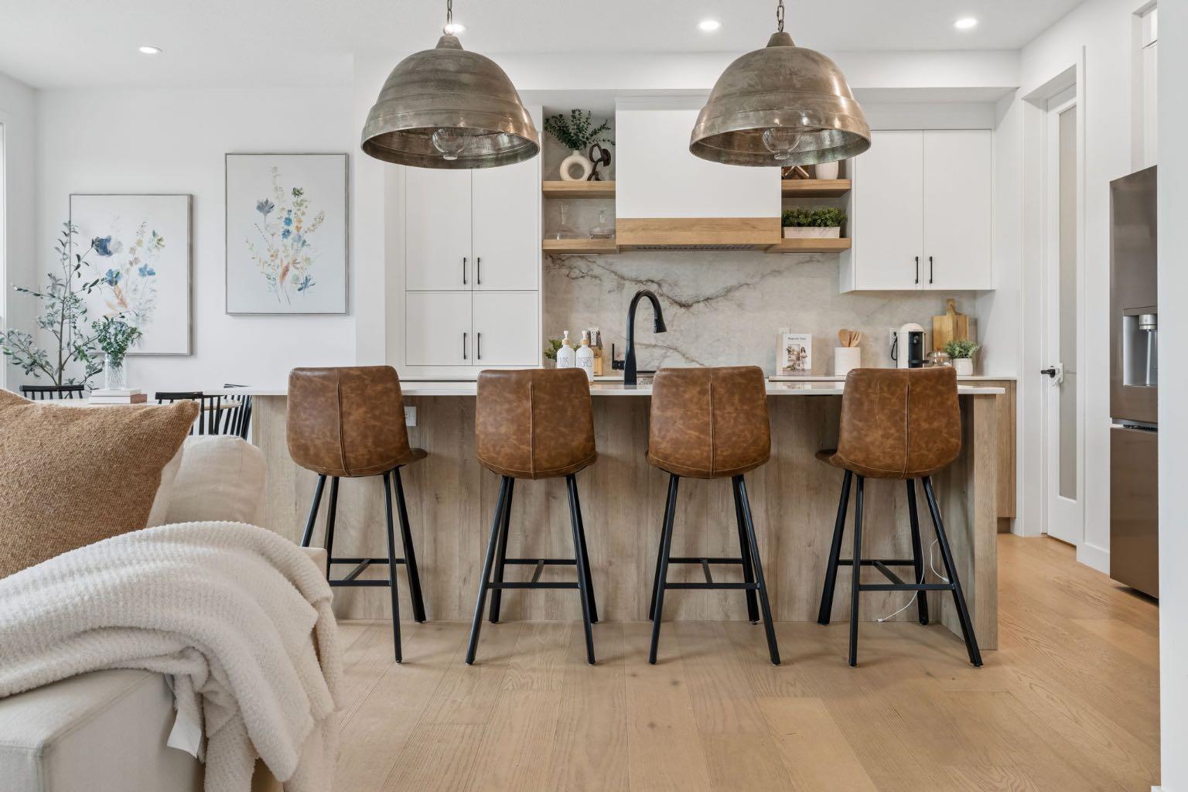
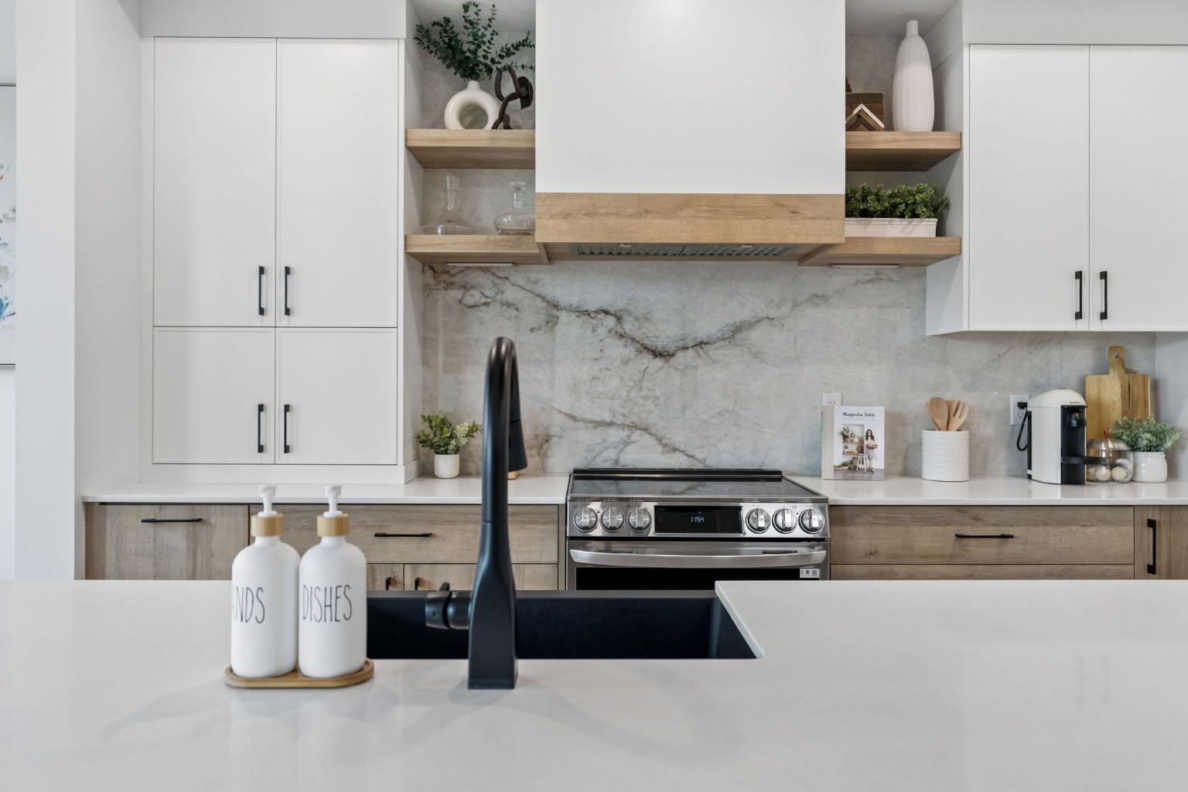
Welcome to this beautifully finished 2,000+ SQ.FT. WALKOUT HOME, perfectly positioned on a PIE-SHAPED LOT backing onto a WELL-TREED GREENSPACE in Cochrane’s sought-after Sunset Ridge. With a SUNNY SOUTH-FACING BACKYARD, exceptional privacy, and peaceful views, this home offers the indoor-outdoor lifestyle buyers are looking for. The bright, open-concept main floor features WHITE OAK FLOORING, 9-FOOT CEILINGS, 8-FOOT DOORS, and an abundance of natural light. At the heart of the home is a stunning kitchen with TWO-TONE CABINETRY, a BLANCO FARMHOUSE SINK, CUSTOM HOOD FAN, and WALK-IN PANTRY. A dedicated MAIN FLOOR OFFICE and spacious mudroom with a BUILT-IN BENCH AND CABINETRY add everyday function for a busy household. Upstairs, you’ll find THREE BEDROOMS, a versatile BONUS ROOM WITH A PRIVATE FRONT DECK, an additional OFFICE SPACE, and a convenient LAUNDRY ROOM WITH SINK. The primary retreat is a true standout, featuring a WALK-THROUGH CLOSET and spa-inspired ensuite with HEATED FLOORS, a STEAM SHOWER, SOAKER TUB, and DOUBLE VANITY. The COMPLETED WALKOUT BASEMENT provides even more living space and direct access to the peaceful backyard—perfect for entertaining, relaxing, or enjoying the privacy of the surrounding trees. A DOUBLE ATTACHED GARAGE completes this thoughtfully designed home. Located close to scenic pathways, parks, playgrounds, schools, and Cochrane’s extensive trail network, this home also offers convenient access to Calgary and the Rocky Mountains. Nearly new, beautifully upgraded, and set on an exceptional lot—this is one you won’t want to miss.

Save
Ask
Tour
Hide
Share
Listing Snapshot
Price 
$849,900
Days On Site 
51 Days
Bedrooms 
4
Inside Area (SqFt) 
2,001 sqft
Total Baths 
3
Full Baths 
2
Partial Baths 
1
Lot Size 
0.1 Acres
Year Built 
2023
MLS® Number 
A2308398
Status 
Active
Property Tax 
$5,112
Maintenance Fees 
N/A
Sq Ft Source 
N/A
Friends & Family
Recent Activity
2 weeks agoPrice changed to $849,900
2 weeks agoListing updated with changes from the MLS®
2 months agoListing first seen on site
General Features
Acres 
0.1
Attached Garage 
Yes
Garage 
Yes
Garage Spaces 
2
Levels 
Two
Parking 
AttachedGarage
Parking Spaces 
4
Property Sub Type 
Single Family Residence
SqFt Above 
2001
SqFt Below 
813
Style 
2 Storey
Zoning 
R-LD
Interior Features
Appliances 
DishwasherRange HoodRefrigeratorCooktop
Basement 
FullFinishedWalk-Out Access
Cooling 
Central Air
Flooring 
CarpetHardwoodTile
Heating 
Forced AirNatural Gas
Interior 
Built-in FeaturesDouble VanityHigh CeilingsKitchen IslandOpen FloorplanPantrySoaking TubWalk-In Closet(s)
Laundry Features 
Laundry RoomSinkUpper Level
2pc Bathroom 
Dimensions - 2`11" x 6`9"Level - Main
4pc Bathroom 
Dimensions - 9`6" x 5`0"Level - Upper
5pc Ensuite bath 
Dimensions - 9`8" x 9`6"Level - Upper
Bathroom – Roughed-in 
Dimensions - 7`10" x 5`7"Level - Basement
Bedroom 
Dimensions - 9`10" x 11`6"Level - Basement
Bedroom - Primary 
Dimensions - 12`8" x 14`2"Level - Upper
Den 
Dimensions - 9`11" x 7`5"Level - Main
Dining Room 
Dimensions - 9`11" x 7`9"Level - Main
Family Room 
Dimensions - 13`0" x 10`0"Level - Upper
Furnace/Utility Room 
Dimensions - 8`5" x 14`8"Level - Basement
Game Room 
Dimensions - 21`5" x 17`3"Level - Basement
Kitchen 
Dimensions - 9`11" x 14`8"Level - Main
Laundry 
Dimensions - 9`6" x 5`4"Level - Upper
Living Room 
Dimensions - 13`1" x 14`0"Level - Main
Mud Room 
Dimensions - 8`10" x 7`5"Level - Main
Office 
Dimensions - 9`11" x 6`1"Level - Upper
Walk-In Closet 
Dimensions - 9`11" x 6`0"Level - Upper
Save
Ask
Tour
Hide
Share
Exterior Features
Construction Details 
ConcreteFrame
Exterior 
BalconyPrivate EntrancePrivate Yard
Fencing 
Fenced
Frontage 
0.00M 0`0"
Lot Features 
Back YardPie Shaped LotPrivate
Patio And Porch 
Deck
Roof 
ShingleAsphalt
Community Features
Association Amenities 
OtherPlayground
Community Features 
ParkPlaygroundSidewalksStreet Lights
Maintenance Fee 
146
Maintenance Fee Frequency 
Annually
Listing courtesy of Karlee Wick of eXp Realty

Listing information is provided by Participants of the Alberta One Realty Listing Services (Pillar 9). IDX information is provided exclusively for personal, non-commercial use, and may not be used for any purpose other than to identify prospective properties consumers may be interested in purchasing. Information is deemed reliable but not guaranteed. Copyright 2026, Alberta One Realty Listing Services (Pillar 9)
Last checked 2026-07-27 05:29 PM UTC

Neighborhood & Commute
Source: Walkscore
Save
Ask
Tour
Hide
Share