

103 Everstone Place SWCalgary, AB T2Y 4H7
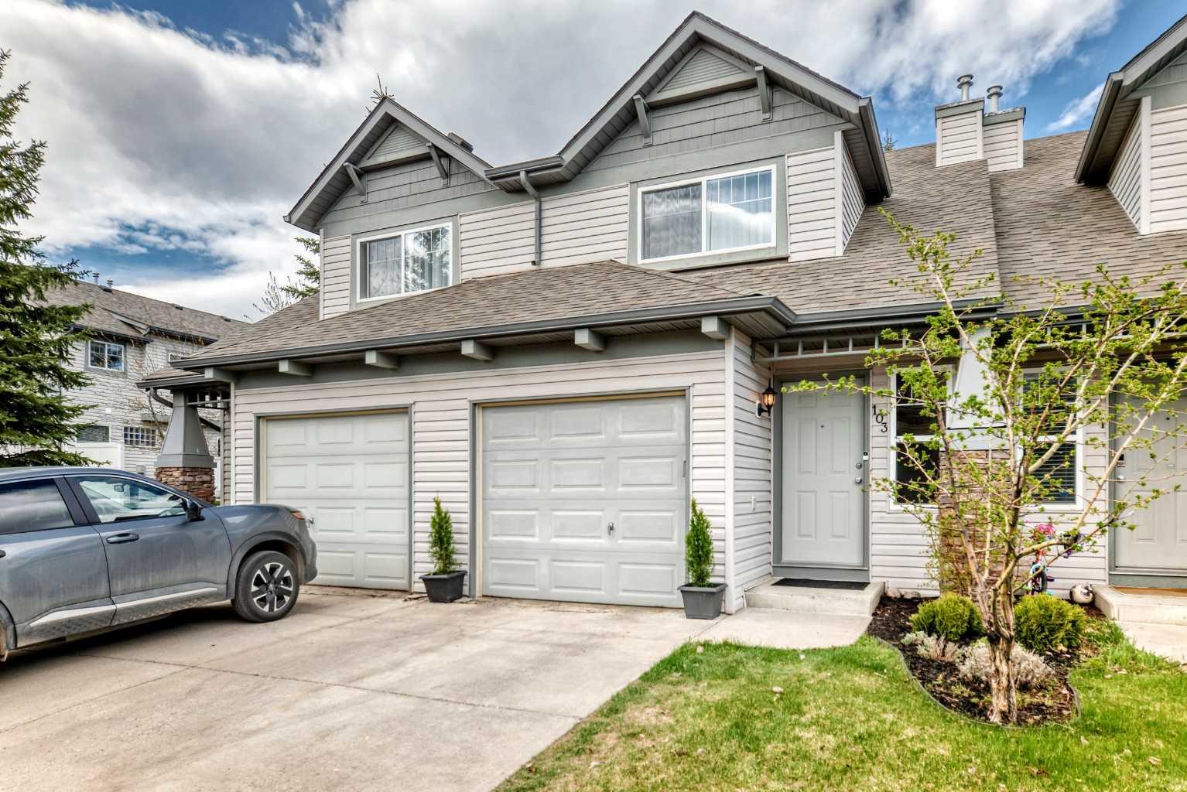
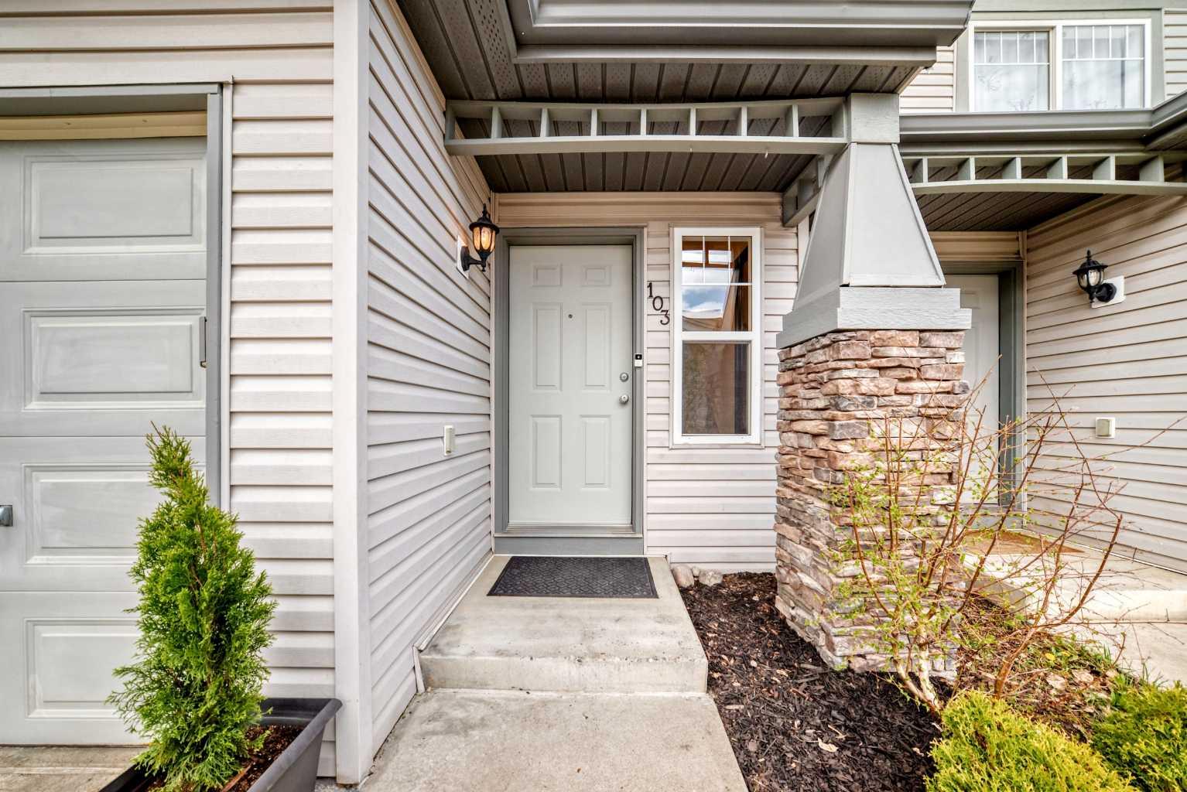
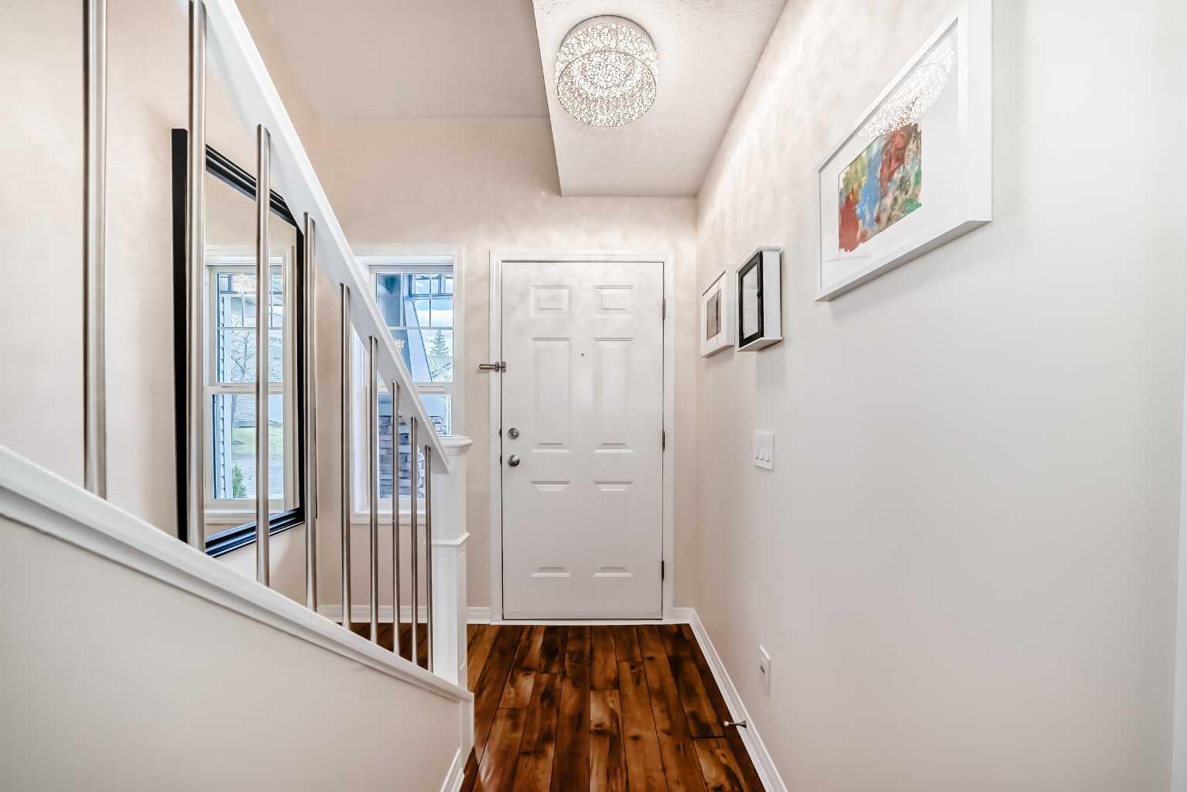
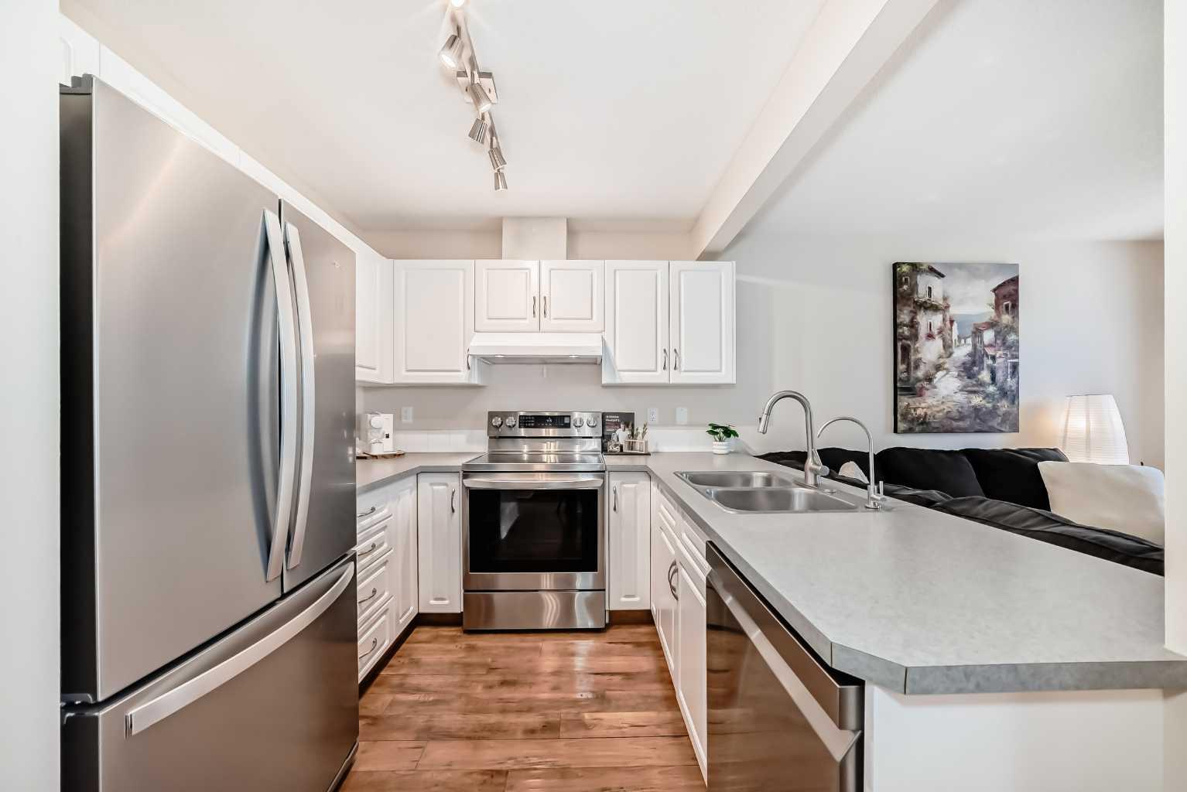
*** OPEN HOUSE Friday May 29th 6:00pm-8:00pm*** Welcome to this beautifully maintained and extensively updated 2-bedroom, 2-bathroom townhome in the desirable community of Evergreen! From the moment you walk in, this home offers a fresh, modern, and almost brand-new feel with new paint throughout and pride of ownership evident in every detail. The spacious primary bedroom features a walk-in closet with plenty of space, while the sizeable second bedroom is equally inviting with an abundance of natural light flowing through. The fully developed basement provides incredible additional living space and features a beautifully finished full bathroom with endless potential for a family room, home office, gym, or guest retreat. Fully permitted!! Step outside into the private backyard where mature trees create a peaceful setting and offer added privacy. This home comes with numerous major updates for peace of mind, including a hot water tank replaced in 2021, furnace main fan motor and gas fan assembly replaced in 2022, new roof and siding completed in 2023, and garage opener replaced in 2018. All appliances have also been updated: washer (2020), dryer (2023), dishwasher (2024), and fridge and stove replaced in December 2025. Located in a sought-after SW Calgary community close to schools, parks, walking paths, shopping, transit, and quick access to Stoney Trail, Fish Creek Park, and Shawnessy amenities, this move-in-ready home offers exceptional value in a fantastic location! Families will appreciate the proximity to several nearby schools, including Evergreen School and Marshall Springs School within approximately a 10-minute walk, along with Bridlewood School, Dr. Freda Miller School, and Our Lady of Evergreen all within a quick 5-minute drive.
| a week ago | Price changed to $404,900 | |
| a week ago | Listing updated with changes from the MLS® | |
| 3 weeks ago | Listing first seen on site |

Listing information is provided by Participants of the Alberta One Realty Listing Services (Pillar 9). IDX information is provided exclusively for personal, non-commercial use, and may not be used for any purpose other than to identify prospective properties consumers may be interested in purchasing. Information is deemed reliable but not guaranteed. Copyright 2026, Alberta One Realty Listing Services (Pillar 9)
Last checked 2026-05-31 09:09 AM UTC
