Save
Ask
Tour
Hide
Share
$620,000
25 Days On Site

92 Covehaven Terrace NE
Calgary, AB T3K 0B2

For Sale|Single Family Residence|Active
4
Beds
4
Total Baths
3
Full Baths
1
Partial Bath
1,722
SqFt
$360
/SqFt
2007
Built
Subdivision:
Coventry Hills
County:
Calgary
Call Now: 587-328-7524
Is this the listing for you? We can help make it yours.
587-328-7524
92 Covehaven Terrace NE92 Covehaven Terrace NE92 Covehaven Terrace NE92 Covehaven Terrace NE
Save
Ask
Tour
Hide
Share

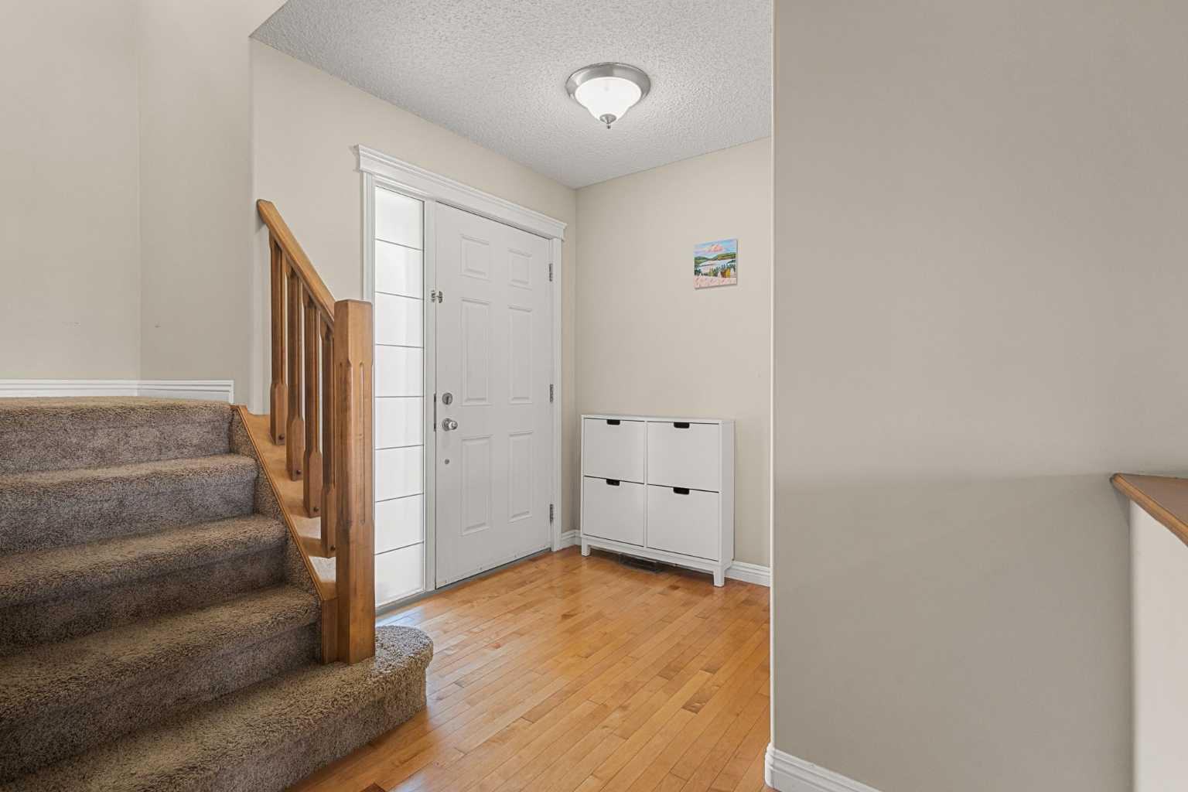
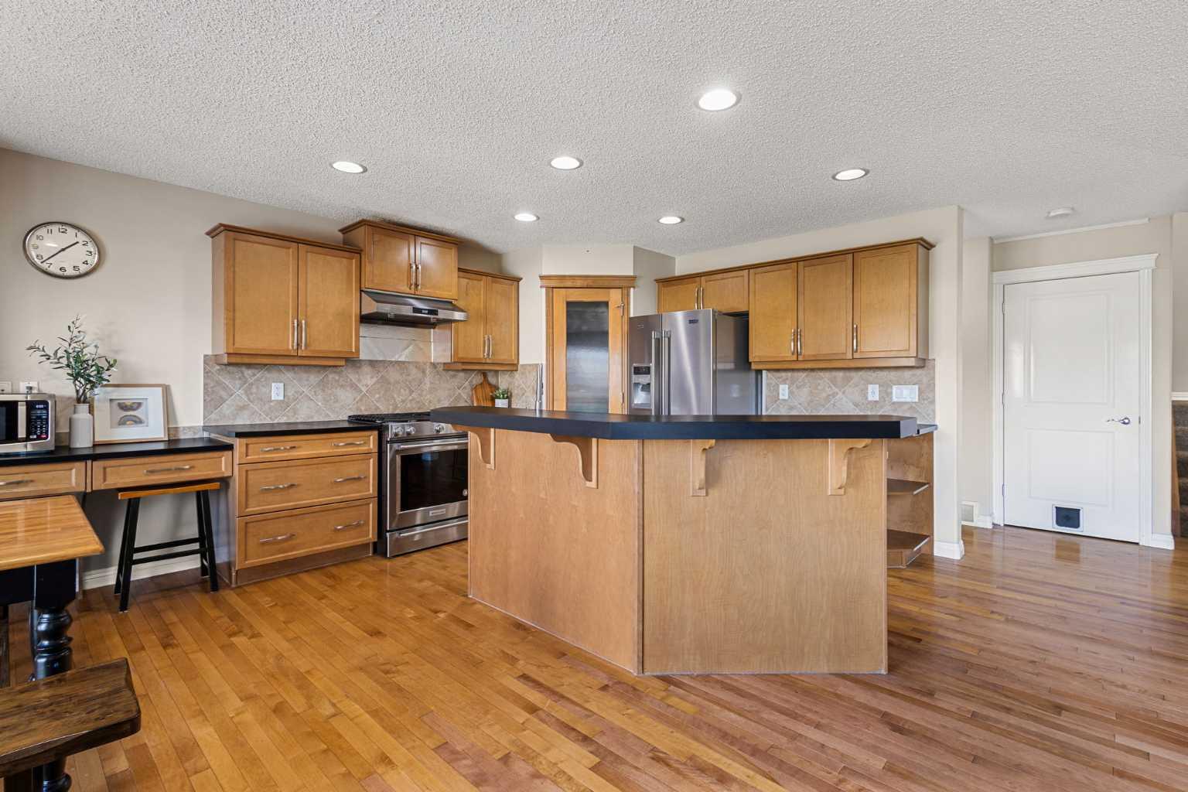
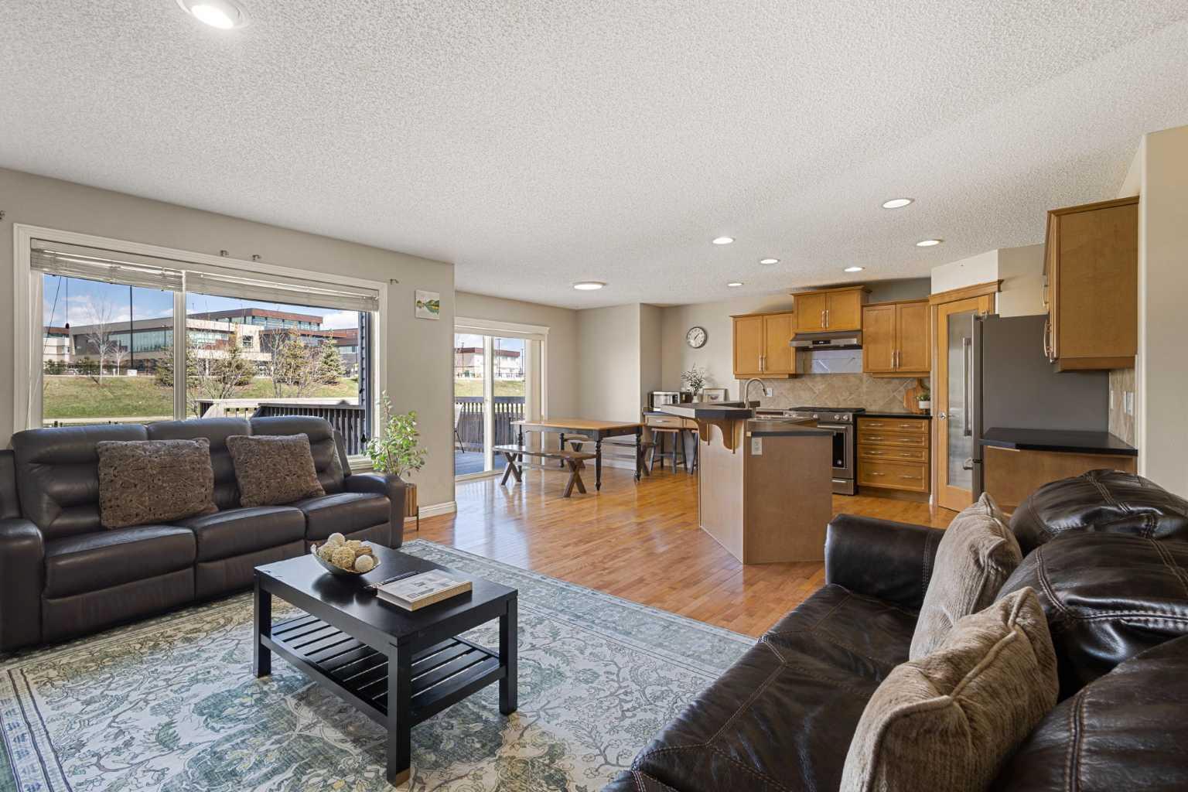
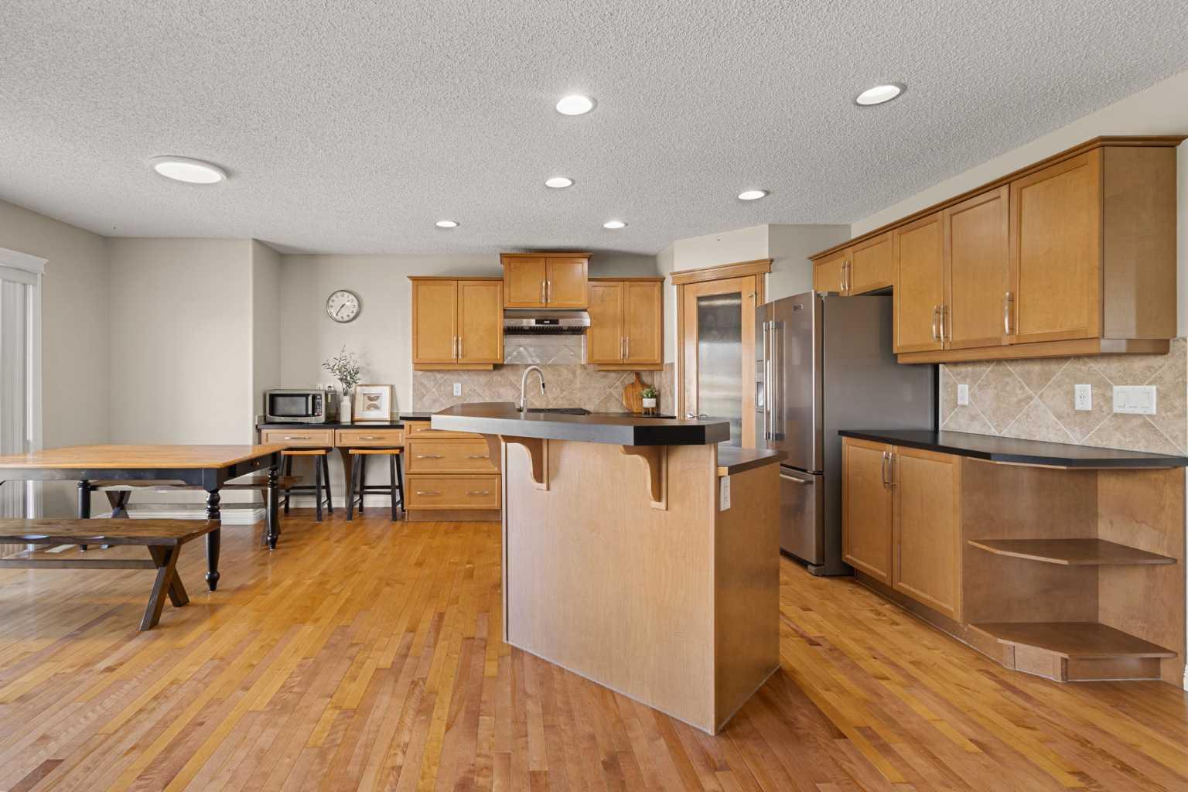
***OPEN HOUSE on May30th (1-4PM)*** This beautiful Jayman-built FULLY FINISHED home backs onto a quiet green space and walking path, offering the perfect blend of comfort, style, and privacy. Even better, you can step right out from your backyard and walk directly to North Trail High School. Inside, you’ll find hardwood and tile flooring throughout, creating a warm and inviting feel. The kitchen features upgraded stainless steel appliances, including a gas stove, along with plenty of cabinet space and a built-in desk for added convenience. Upstairs offers a bright bonus room with large windows, plus well-sized bedrooms. The primary bedroom easily fits a king bed and includes a spacious ensuite with a soaker tub, glass shower, and extended vanity. The finished basement provides a large recreation area, perfect for a family room or play space. Outside, enjoy the exposed aggregate patio with a gas BBQ hookup—ideal for relaxing or entertaining. Located close to shopping, the Vivo for Healthier Generations, schools, parks, and transit. Shingles and siding were replaced in 2025, adding extra value and peace of mind. Move-in ready and a great place to call home!

Save
Ask
Tour
Hide
Share
Listing Snapshot
Price 
$620,000
Days On Site 
25 Days
Bedrooms 
4
Inside Area (SqFt) 
1,722 sqft
Total Baths 
4
Full Baths 
3
Partial Baths 
1
Lot Size 
0.09 Acres
Year Built 
2007
MLS® Number 
A2307990
Status 
Active
Property Tax 
$4,011.02
Maintenance Fees 
N/A
Sq Ft Source 
N/A
Friends & Family
Recent Activity
5 days agoPrice changed to $620,000
6 days agoListing updated with changes from the MLS®
4 weeks agoListing first seen on site
General Features
Acres 
0.09
Attached Garage 
Yes
Garage 
Yes
Garage Spaces 
2
Levels 
Two
Parking 
AttachedGarageGarage Door Opener
Parking Spaces 
4
Property Sub Type 
Single Family Residence
SqFt Above 
1722
Style 
2 Storey
Zoning 
R-G
Interior Features
Appliances 
DishwasherDryerMicrowaveRange HoodRefrigeratorWasher
Basement 
FullFinished
Fireplace 
Yes
Fireplace Features 
Gas
Fireplaces 
1
Flooring 
CarpetCeramic TileHardwood
Heating 
Forced AirNatural Gas
Laundry Features 
Main Level
Window Features 
Window Coverings
2pc Bathroom 
Level - Main
3pc Bathroom 
Level - Basement
4pc Bathroom 
Level - Second
4pc Ensuite bath 
Level - Second
Bedroom 
Dimensions - 10`2" x 9`7"Level - Second
Bedroom - Primary 
Dimensions - 13`9" x 11`10"Level - Second
Bonus Room 
Dimensions - 18`5" x 13`4"Level - Second
Dining Room 
Dimensions - 10`8" x 8`6"Level - Main
Game Room 
Dimensions - 20`5" x 12`9"Level - Basement
Kitchen 
Dimensions - 12`1" x 9`1"Level - Main
Laundry 
Dimensions - 8`5" x 5`10"Level - Main
Living Room 
Dimensions - 15`10" x 12`5"Level - Main
Save
Ask
Tour
Hide
Share
Exterior Features
Construction Details 
Vinyl SidingFrame
Exterior 
Other
Fencing 
Fenced
Frontage 
11.94M 39`2"
Lot Features 
Back Yard
Patio And Porch 
Patio
Roof 
ShingleAsphalt
Windows/Doors 
Window Coverings
Community Features
Community Features 
ParkPlayground
Listing courtesy of Jonathan Fang of Homecare Realty Ltd.

Listing information is provided by Participants of the Alberta One Realty Listing Services (Pillar 9). IDX information is provided exclusively for personal, non-commercial use, and may not be used for any purpose other than to identify prospective properties consumers may be interested in purchasing. Information is deemed reliable but not guaranteed. Copyright 2026, Alberta One Realty Listing Services (Pillar 9)
Last checked 2026-05-30 11:22 PM UTC

Neighborhood & Commute
Source: Walkscore
Save
Ask
Tour
Hide
Share