

121 Mt Sundance Crescent WLethbridge, AB T1J 0L4
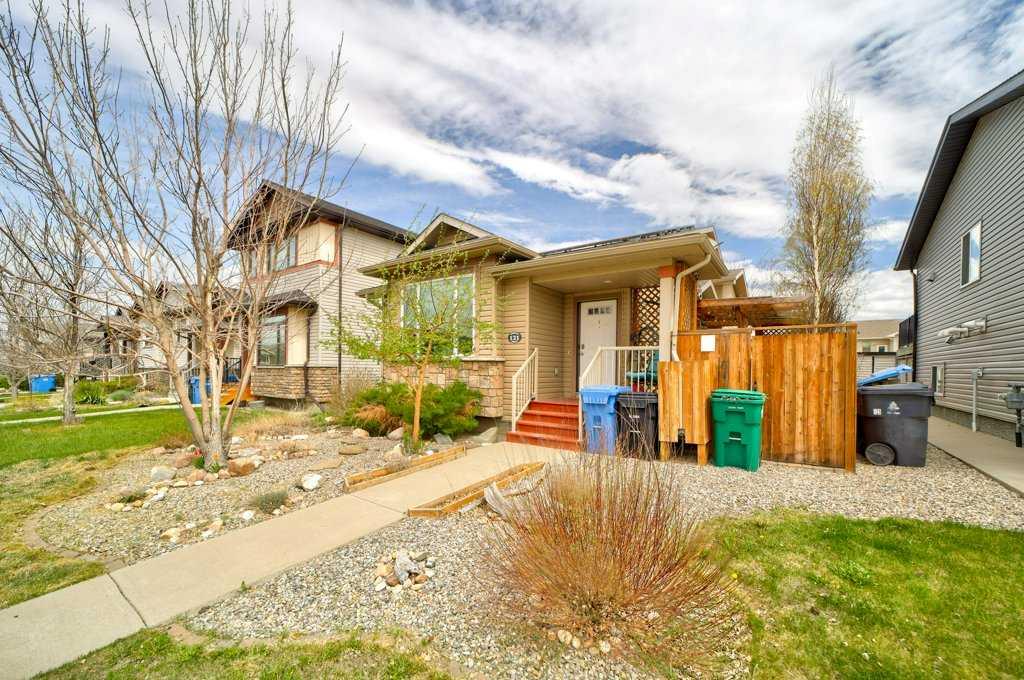
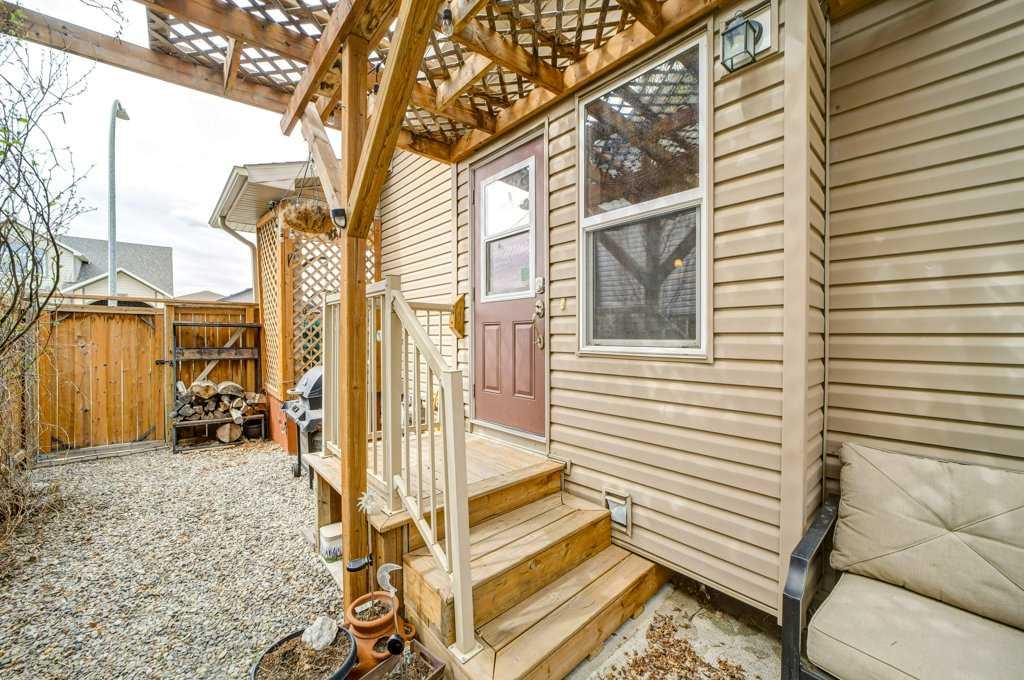
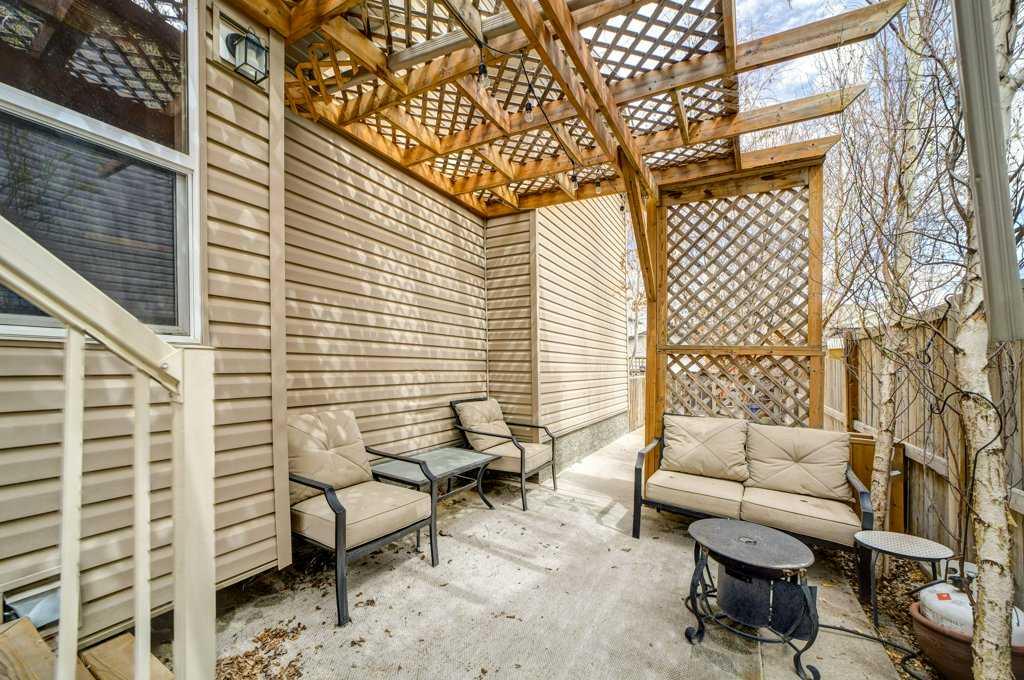
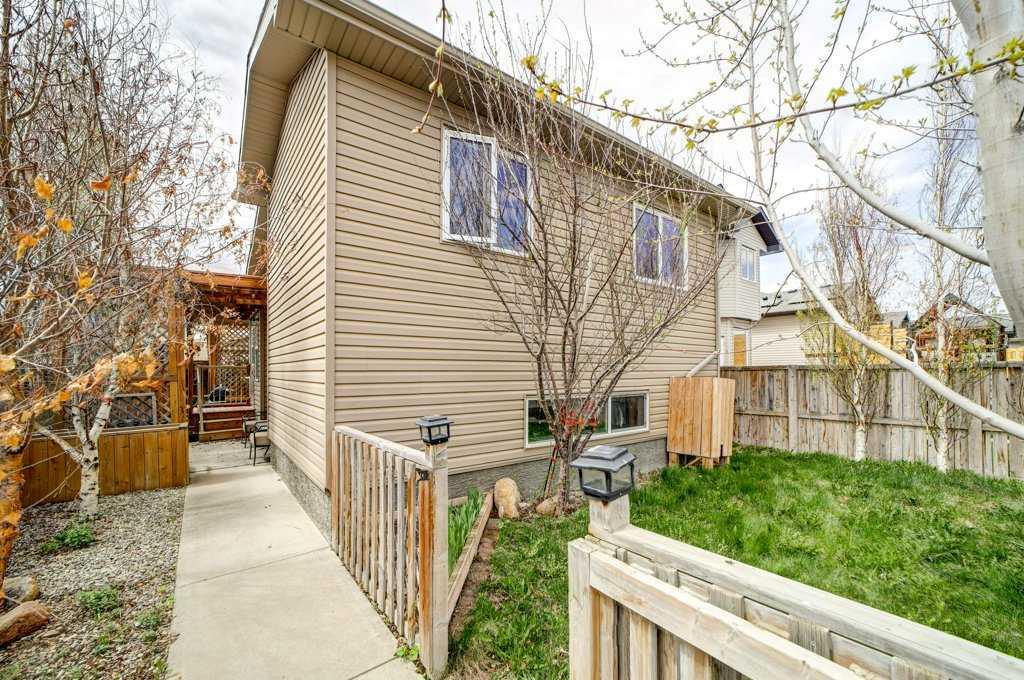
Welcome to your next chapter in Sunridge, a thoughtfully designed “Green Community” Gold Standard home by Avonlea Homes, built for those who want to live well and live smart. This high-efficiency 4-level split offers 1,713 sq ft of developed living space, with 926 sq ft across the bright and functional upper levels, and comes loaded with features that make everyday life easier and more affordable. From the moment you step inside, vaulted ceilings in the entryway create an inviting sense of openness, while durable tile and laminate flooring keep everyday living both stylish and practical. The main floor’s open concept layout is ideal for busy family life and effortless entertaining, anchored by a spacious kitchen with abundant counter space and rich espresso cabinetry. From the dining area, patio doors open to your own private outdoor retreat: a fully fenced yard with a concrete patio under a pergola, established perennial gardens, mature trees, and charming flower beds that offer beauty and privacy through every season. Upstairs, two well-sized bedrooms each offer generous closet space, perfect for growing children or a dedicated home office. This level also has a full bathroom with a jetted bathtub and shower. Just below, the third level delivers a versatile entertainment space ideal for movie nights or creative pursuits, along with additional storage. The fully developed basement rounds things out with a third bedroom, a second full bathroom, and a dedicated laundry area & flexible enough for guests, multigenerational living, or a private retreat. The included 6.75kW solar system, free and clear at possession which effectively eliminates your power bill, conservatively representing $1,800 in annual savings. The electric tankless on-demand water heater ensures you never run out of hot water. A rear double parking pad offers convenient off-street parking with strong potential to add a garage, "If the current shed is removed, you can have approximately 538 sq ft in size of a Detached Garage, provided that all the setback measurements are maintained" (buyer to confirm/due diligence with CoL), and an included shed provides bonus storage or workshop space. All of this sits a short walk from Sunridge Park, a nearby middle school, the YMCA with its gym and ice rink, and a commercial area with restaurants and grocery shopping. Whether you’re planting roots with a growing family or looking for a high-efficiency home to enjoy, this is a place designed to grow with you.
| 2 weeks ago | Listing first seen on site | |
| 2 weeks ago | Listing updated with changes from the MLS® |

Listing information is provided by Participants of the Alberta One Realty Listing Services (Pillar 9). IDX information is provided exclusively for personal, non-commercial use, and may not be used for any purpose other than to identify prospective properties consumers may be interested in purchasing. Information is deemed reliable but not guaranteed. Copyright 2026, Alberta One Realty Listing Services (Pillar 9)
Last checked 2026-05-25 07:08 AM UTC
